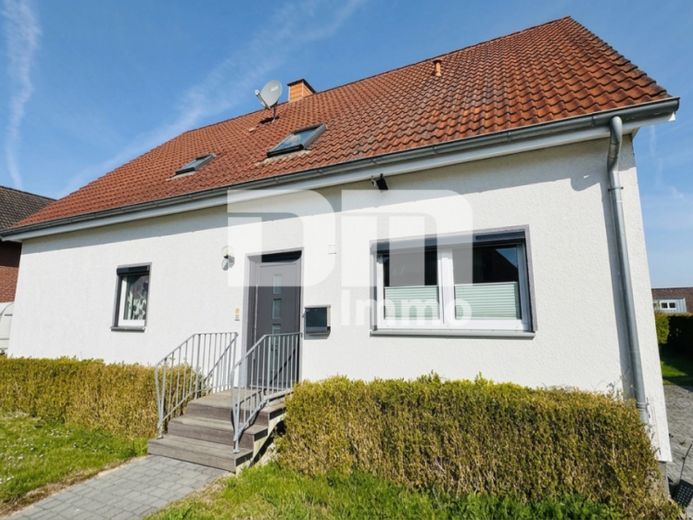
About this house
Whether as a spacious multi-generational home, for partial rental, or as a combination of living and working – this one- to two-family house built in solid construction in 1996 impresses with its well-thought-out layout, energy-efficient substance, and a spacious plot in an idyllic edge-of-village location in Sibbesse.
The property stands on a approx. 902 m² large, fully fenced plot and offers a total living area of approx. 172 m².
Thanks to the division under the German Condominium Act into two separate units, flexible use has already been legally prepared.
The house stands out for its solid construction quality.
The facade is fully insulated, as are the roof and the intermediate ceiling, ensuring a pleasant indoor climate and contemporary energy standards.
Through the modern front door, renewed in 2021, you enter the windbreak with the staircase.
The ground floor residential unit is distributed across a spacious hallway that provides access to all rooms.
The centerpiece is the light-filled living and dining room, which can create a particularly cozy atmosphere thanks to a chimney connection.
From here you access the large, sunny terrace, which is equipped with an electric awning and offers a view of the well-kept garden.
The adjacent kitchen is fitted with a high-quality fitted kitchen from 2015.
A spacious bedroom, another room (ideal as a children's room or office), as well as a daylight bathroom that has both a shower and a bathtub complete this level.
The upper-floor/attic residential unit is accessible via an elegant lightweight staircase made of a steel-wood construction.
This level impresses with its maisonette character, as the attic is fully converted and offers additional usable space for residential purposes over a further approx. 25 m².
On the upper floor there are two potential children's rooms as well as another large room, which is currently used as a bedroom with access to the maisonette area (kitchen connections are optionally available here if a strict separation of the units is desired).
A chimney connection here also provides optional cozy warmth.
The bathroom is a small wellness oasis, equipped with a shower and a whirlpool bathtub.
A separate guest WC is currently being converted and offers room for your own design ideas. The converted attic peak is fitted with carpet and is excellently suited as a hobby room, studio, or cozy retreat.
The house has a full basement and offers a further 99,81 m² of practical usable space here.
In addition to the laundry room and the heating room (oil-fired central heating from 1996 with plastic tanks), three separate storage cellars offer enormous storage space for supplies, hobbies, or workshop areas.
Digital connectivity is excellently provided for: in addition to satellite TV, DSL and a modern fiber-optic connection are available, making the property highly attractive for home office users as well.
The outdoor area has been lovingly maintained and upgraded in recent years.
In 2021, the spacious driveway and the path to the house were completely renewed – up to four cars can be parked here comfortably.
The garden is completely fenced and offers children as well as pets a safe space to play.
Have we piqued your interest in this stylish residential house?
Then arrange your personal viewing appointment on site today.