Calculate using this listing's purchase price. Every assumption is editable and all figures are non-binding estimates.
The initial payment is estimated as loan amount × (interest + repayment) ÷ 12. Individual lending terms, special repayments and further fees are not included. Tax, notary and agent costs may differ in your case. This is not a financing offer or financial advice.
Your inputs are calculated only in this browser and are not saved or sent to TraumImmo.
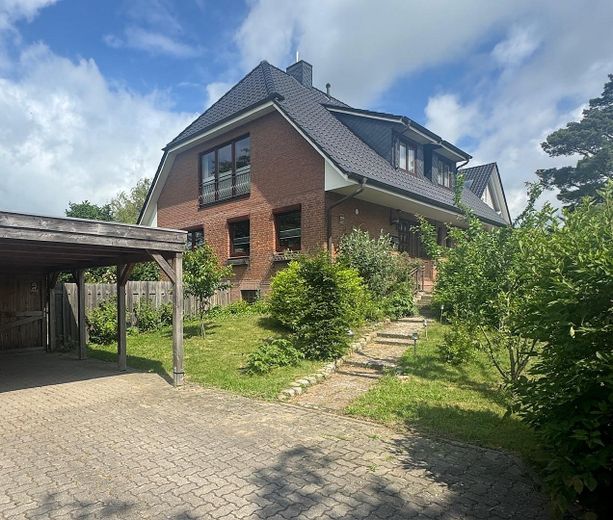
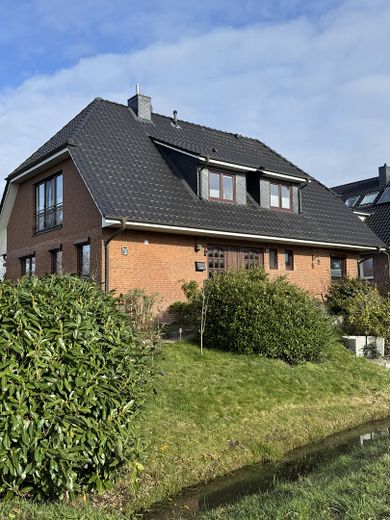
This spacious detached house can easily be used as a two-family or multigenerational home. Two separate residential units are distributed over approx. 198 m² of living space. Both residential units have separate heating systems and electricity/water meters. The house has a full basement and a converted attic.
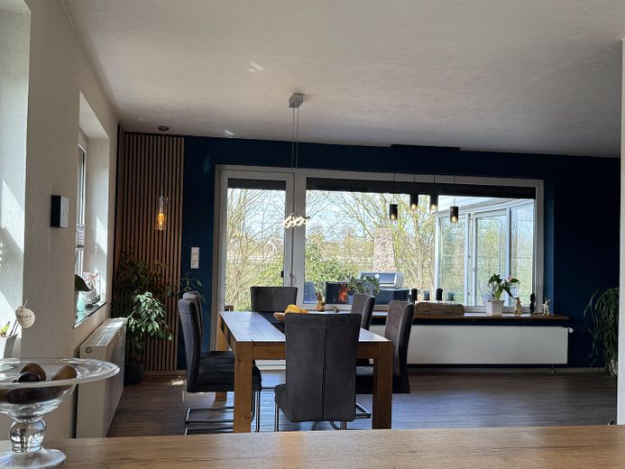
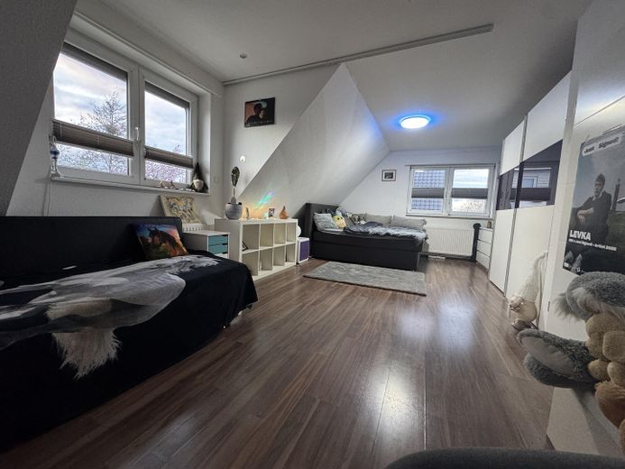
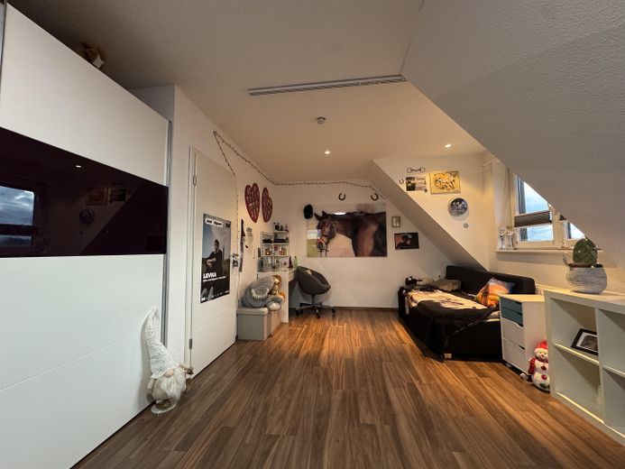
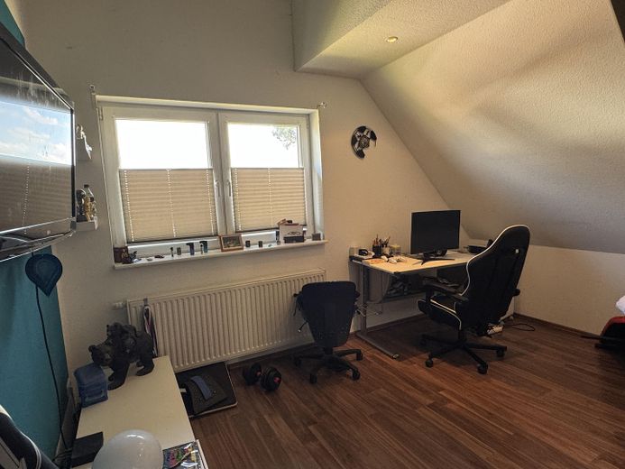
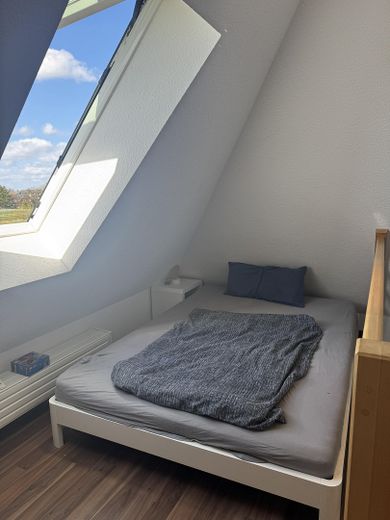
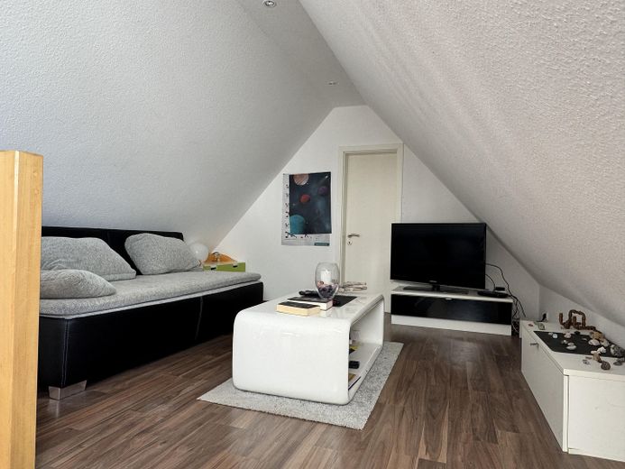
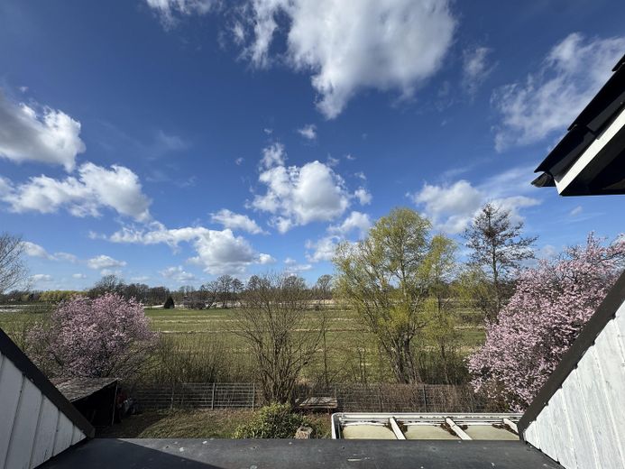
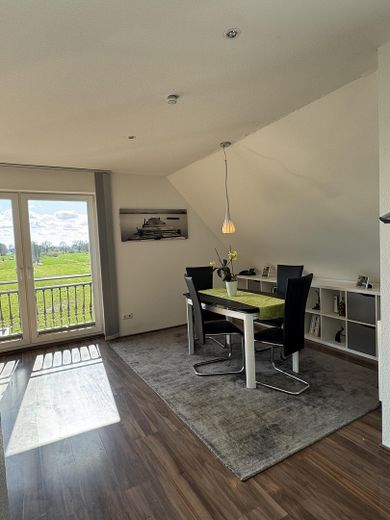
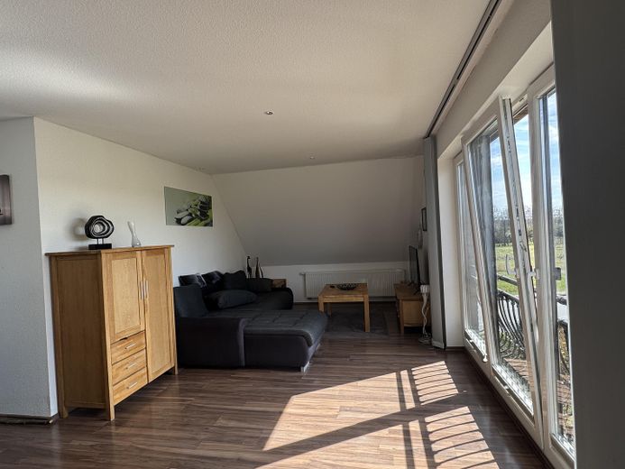
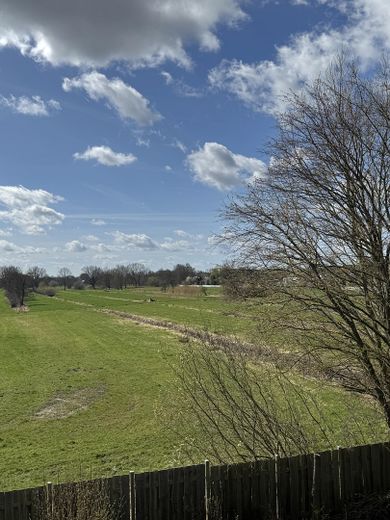
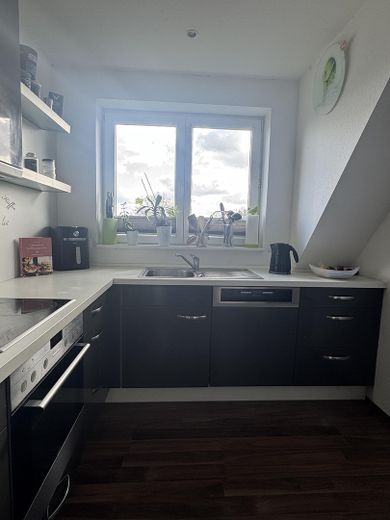
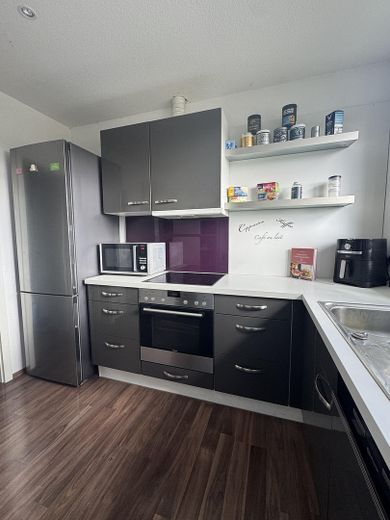
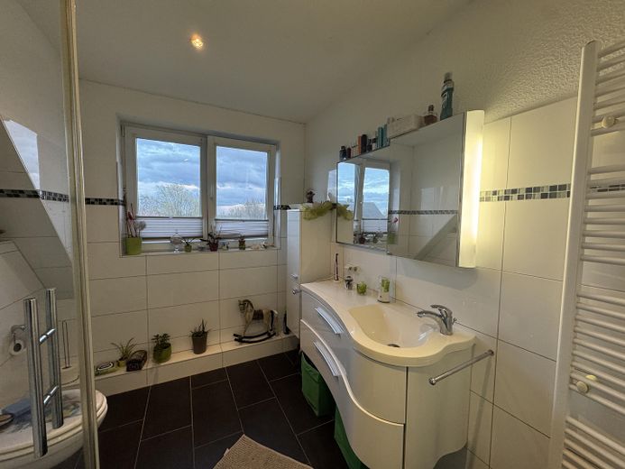
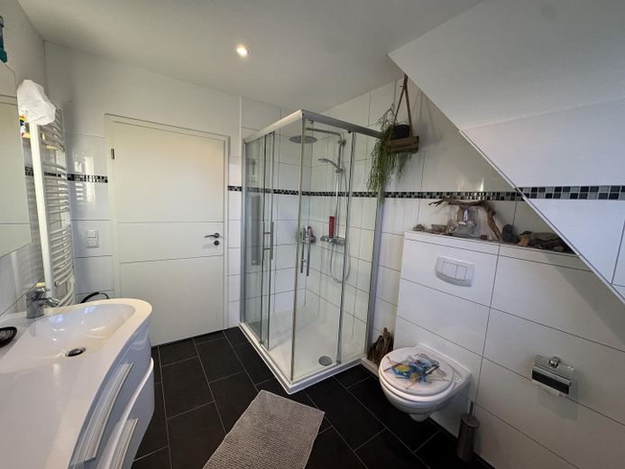
The house was built in 1970. In 2011, the upper floor, including the roof, was completely rebuilt. Here, a large living/dining room with a large window front and magnificent views over the Kirchwerder meadows invites you to relax. In summer, you can end the day on the balcony while enjoying a beautiful sunset. 2 additional rooms, a partially converted attic, a shower room with underfloor heating and a kitchen complete the newly created living space.
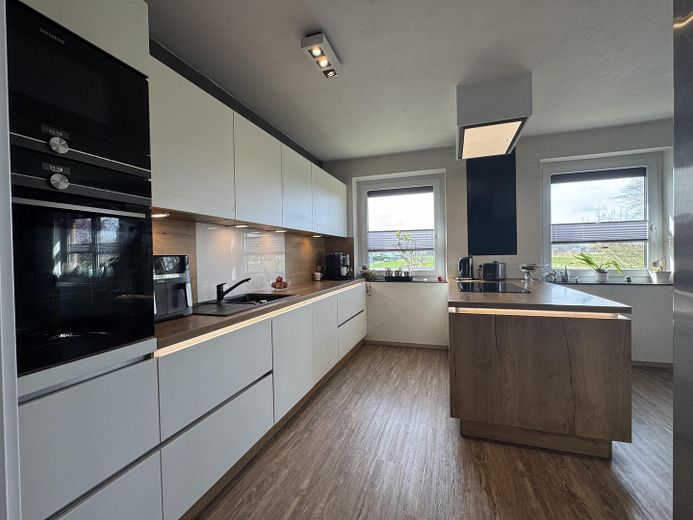
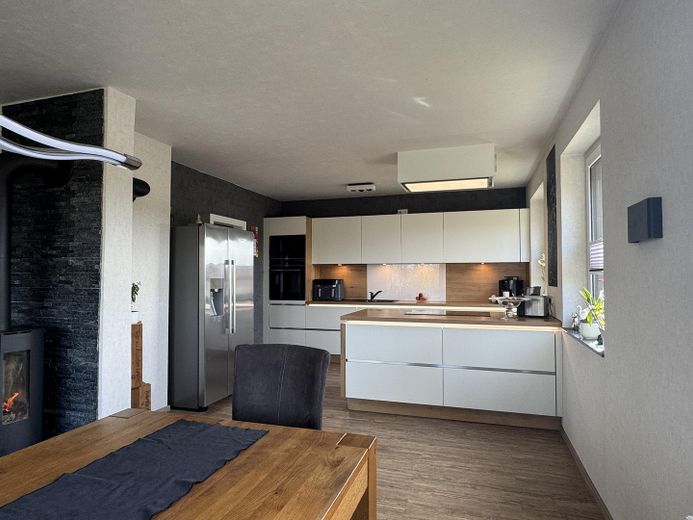
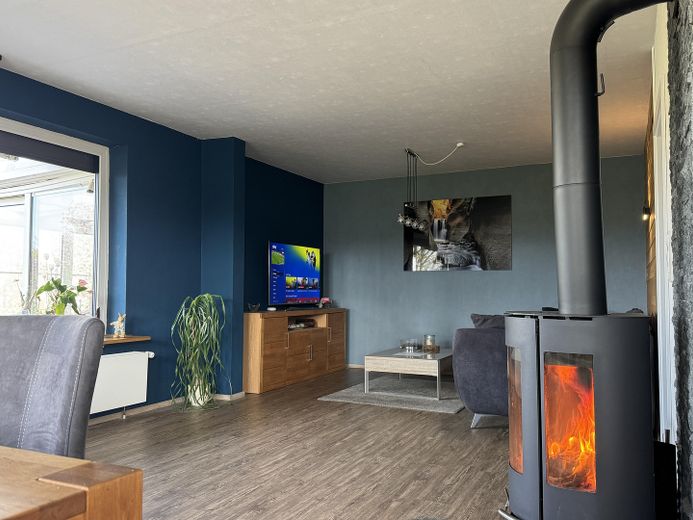
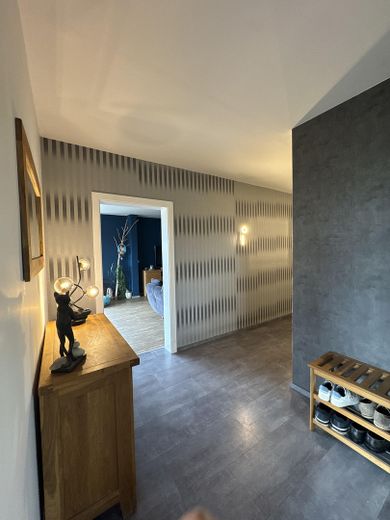
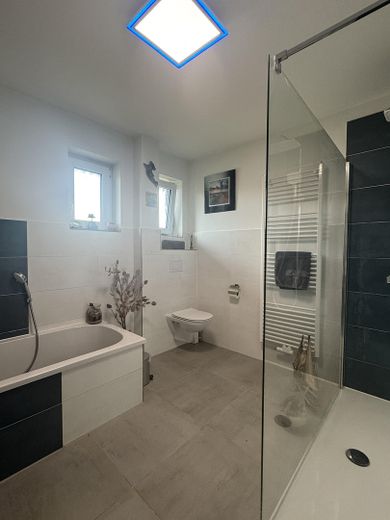
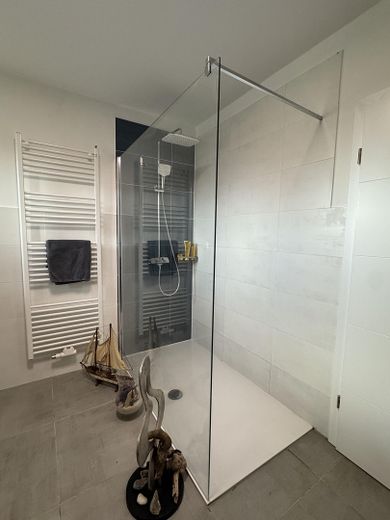
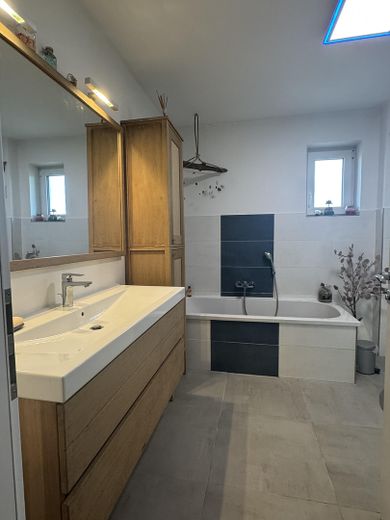
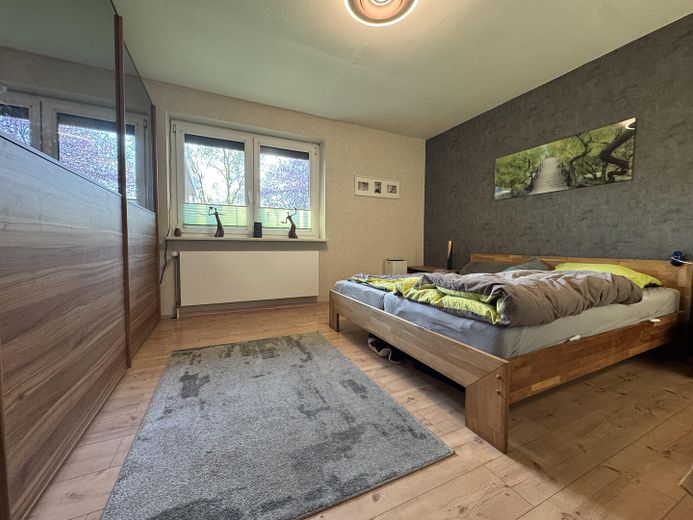
The ground floor was completely renovated in 2022. All windows and radiators were replaced. The new windows have triple glazing and electric exterior blinds. The electrical system was also renewed. The guest WC and bathroom were converted into a large, comfortable bathroom with a shower and bathtub. The bathroom has underfloor heating. As part of the renovation work, an open-plan kitchen was created, resulting in a bright living and dining area. In November 2022, a high-quality fitted kitchen with a cooking island was installed. In 2024, a fireplace was installed in the living/dining room, providing cozy warmth. From the living room and the adjoining terrace, you can enjoy unobstructed views across the meadows. There is also a bedroom and a child’s or study room on the ground floor.
The property is partially fenced. A new double carport was built in 2019.
Other
Please feel free to contact us by telephone at 0178/4980291.
Location
Area and routes
Plan a route
Your destination goes to Google Maps only when you submit the form. TraumImmo neither stores nor logs it.
Location details
Hamburg-Kirchwerder is located in the southeast of the city in the Vierlande and Marschlande districts. The Kirchwerder meadows are Hamburg’s largest nature reserve.
The location is particularly family-friendly. The bus stop with routes 124, 224 and 323 is right outside the door, ensuring excellent public transport connections. Only about 460m away, you will find a supermarket for everyday needs, as well as a pharmacy and a general practitioner. A daycare centre and primary school are within walking distance. Further daycare centres and schools are located nearby.
The Elbe and Oorkaten bathing lake invite you to take walks and offer a variety of sporting activities such as surfing, sailing and diving. The SCVM offers a wide range of sports for all ages, and riders are also guaranteed to find a suitable stable here.
This house combines the advantages of a quiet environment with the practical proximity to the Hamburg metropolis.