Published on 11/08/2026 · Last checked on 17/08/2026
| Type | Villa |
|---|---|
| Living area approx. | 525 m² |
| Rooms | 14,5 |
|---|
| Plot area | 3311 m² |
|---|---|
| Bedrooms | 7 |
| Bathrooms | 3 |
| Purchase price | 2.973.900 € |
|---|---|
| Price per m² | 5,664.57 €/m² |
| Commission | 2,99% (2,99 % (inkl. 19,00 % MwSt.) vom Käufer) |
Calculate using this listing's purchase price. Every assumption is editable and all figures are non-binding estimates.
The initial payment is estimated as loan amount × (interest + repayment) ÷ 12. Individual lending terms, special repayments and further fees are not included. Tax, notary and agent costs may differ in your case. This is not a financing offer or financial advice.
Your inputs are calculated only in this browser and are not saved or sent to TraumImmo.
More financing calculators and assumptionsA villa with a unique selling point, located on the picturesque Weser slope, is second to none. This exclusive property was completed in approx. 2024 on a spacious plot of approx. 3,311 m² and sets new standards for discerning people seeking exceptional luxury. Spread over a total of four floors, the living space of approx. 525 m² plus an additional usable area of approx. 485 m² offers your entire family elegance, comfort, and functionality.
Via the driveway, you enter the fenced plot, which leads you through the imposing entrance area into the property. From here, you can reach all rooms on the ground floor.
Starting with the open-plan living area, the elegance of the house can only be hinted at by marble floors and the timeless fireplace stove. The sleeping area next door is fitted with two dressing rooms and a luxurious en suite bathroom, equipped with hand-picked features such as the whirlpool bathtub and a walk-in shower.
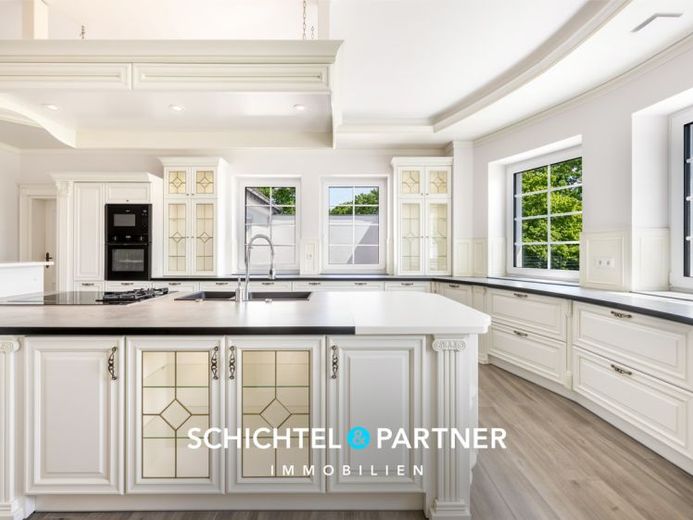
Also on the ground floor is a solid wood study as well as the spacious dining area, whose kitchen is fitted with an island and Neff appliances including a retractable extractor hood. This place is perfect for shared cooking experiences and is complemented by a pantry and a utility room next door. This area connects to a hidden terrace that is ideal for barbecuing or drying laundry.
On the upper floor, you will find a huge hobby area as well as an office and nanny room. The special highlights, however, are the two separate sleeping areas, each with a dressing room, a shower room with window, and a bidet. As a family, your children can develop and feel at home here perfectly well into adulthood.
The living space is complemented by the attic, which is fitted with large Velux windows and warm real wood parquet flooring and represents a true play paradise for children.
The centerpiece of this villa is the basement, which, with ceiling heights of up to approx. 3.50 m, is more akin to a leisure area. Here you can expect a fitness room, a home cinema for entertainment, as well as a wellness area. This impresses with a sauna setup, high-quality sanitary facilities, and a pool that is approx. 2.20 m deep, can be heated to over 25 °C, and is equipped with a counter-current system for swimming.
The outdoor area impresses with a spacious garden with a view over the Weserhang, an irrigation system, an electric robotic lawnmower as well as romantic outdoor lighting.
To fulfill all your wishes to the fullest, this property features KNX smart home technology and a heated garage with space for three vehicles as well as numerous additional parking spaces directly in your courtyard.
Let yourself be enchanted by this unique property – we look forward to hearing from you.
Your destination goes to Google Maps only when you submit the form. TraumImmo neither stores nor logs it.


