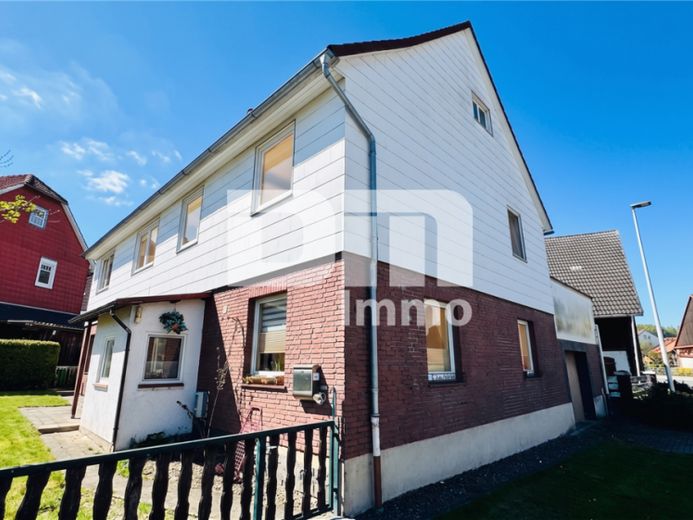
| Type | Detached house |
|---|---|
| Living area approx. | 182 m² |
| Bedrooms | 4 |
| Rooms | 8 |
|---|---|
| Bathrooms | 2 |
| Plot area | 456 m² |
|---|---|
| Usable floor area | 182 m² |
| Purchase price | 114.900 € |
|---|---|
| Price per m² | 631.49 €/m² |
| Commission | 0 |
Calculate using this listing's purchase price. Every assumption is editable and all figures are non-binding estimates.
The initial payment is estimated as loan amount × (interest + repayment) ÷ 12. Individual lending terms, special repayments and further fees are not included. Tax, notary and agent costs may differ in your case. This is not a financing offer or financial advice.
Your inputs are calculated only in this browser and are not saved or sent to TraumImmo.
More financing calculators and assumptionsThis charming half-timbered detached house dating from around 1900/1910 combines historic character with an impressive living area of approx. 181.95 m².
Situated on an approx. 456 m² fully fenced plot in the idyllic Vardeilsen district of Einbeck, this property offers plenty of space for a large family or a combination of living and working.
The house is presented in well-maintained condition.
The internally insulated façade and the insulated floor slab to the cold attic ensure a pleasant indoor climate.
An elegant, beautifully shaped solid-wood staircase in lightweight construction connects the two residential levels.
The generous living area is distributed over two floors and, thanks to its well-thought-out layout, even offers potential for two separate residential units.
The ground floor extends over a generous area of approx. 85.09m²,
The heart of the ground floor is the cozy living and dining area, complemented by a kitchen with an adjoining pantry.
A bedroom and a bathroom with shower enable low-barrier living on one level.
Particularly practical: direct access to the workshop and the garage with an electric remote-controlled up-and-over door.
The upper floor, with a living area of approx. 96.86m², impresses with bright rooms and flexible use.
In addition to another living and dining room, it offers an office, a guest room, and a spacious bedroom.
The daylight bathroom is equipped with both a bathtub and a shower.
The property also scores points in terms of its features with high-quality, double-glazed uPVC insulating windows, built in 2006.
Heating is provided by a gas combination boiler (built in 2006).
Two wood-burning stoves (in the ground-floor hallway and the upper-floor dining room) provide pleasant additional warmth and a cozy atmosphere.
The sanitary areas are classically tiled, while the living rooms feature easy-care laminate flooring.
The electrical system is three-core. The house has satellite TV and a DSL connection for fast internet.
The exterior area also impresses with a lovingly landscaped and fully fenced garden, offering security for children and pets as well as sufficient privacy.
A particular highlight is the active well, which enables cost-effective and ecological garden irrigation.
A garden shed provides additional storage space for equipment or serves as a cozy retreat on summer evenings.
The gas tank for the central heating is discreetly located on placed on the plot (rental model).
This property in Vardeilsen is ideal for individualists who appreciate the charm of a half-timbered house yet do not want to forgo generous living space and a dreamlike garden.
Here, you can make your residential dreams come true.
Have we sparked your interest in this exciting detached house?
Then arrange your personal viewing appointment on site today.
Your destination goes to Google Maps only when you submit the form. TraumImmo neither stores nor logs it.
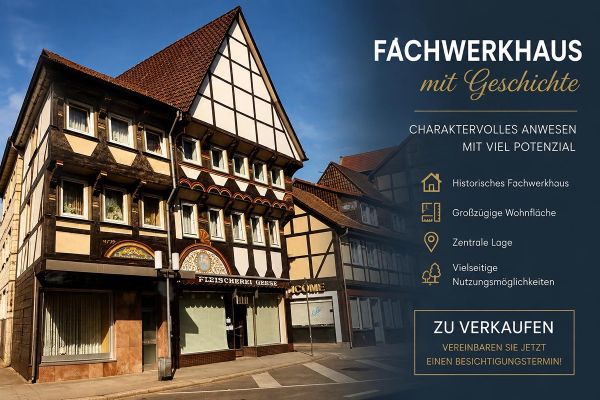 269.000 € Half-Timbered House with History37574 Einbeck– Einbeck
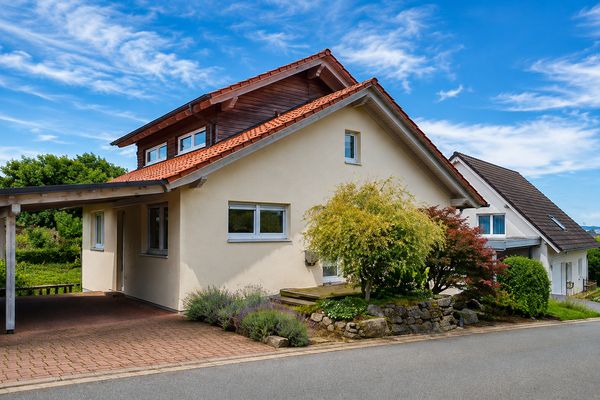 596.000 € Exceptional architect-designed house with high-quality fixtures and fittings, a habitable basement and a breathtaking south-facing garden37574 Einbeck– Einbeck
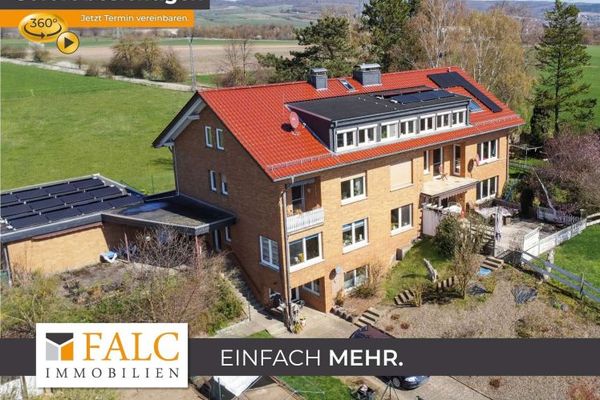 575.000 € ***Hullersen - Modernized apartment building with 6 residential units on a spacious plot***37574 Einbeck

