Exceptional architect-designed house with high-quality fixtures and fittings, a habitable basement and a breathtaking south-facing garden – Nordansicht mit Carport
Exceptional architect-designed house with high-quality fixtures and fittings, a habitable basement and a breathtaking south-facing garden – Südansicht
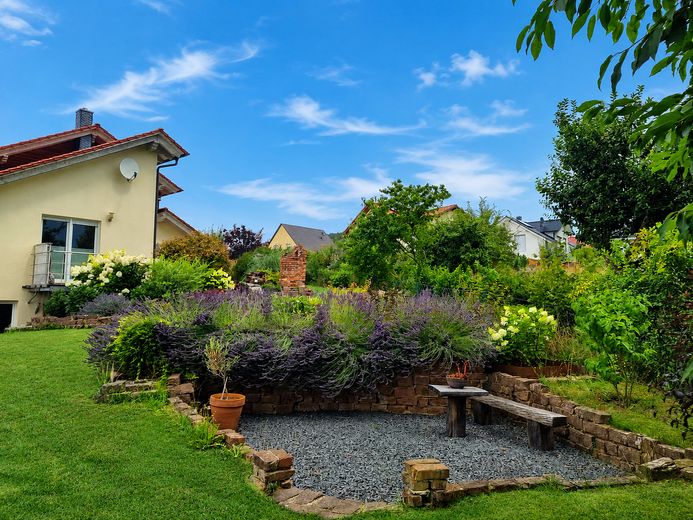
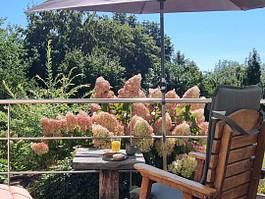
Exceptional architect-designed house with high-quality fixtures and fittings, a habitable basement and a breathtaking south-facing garden – Freisitz im Südbereich
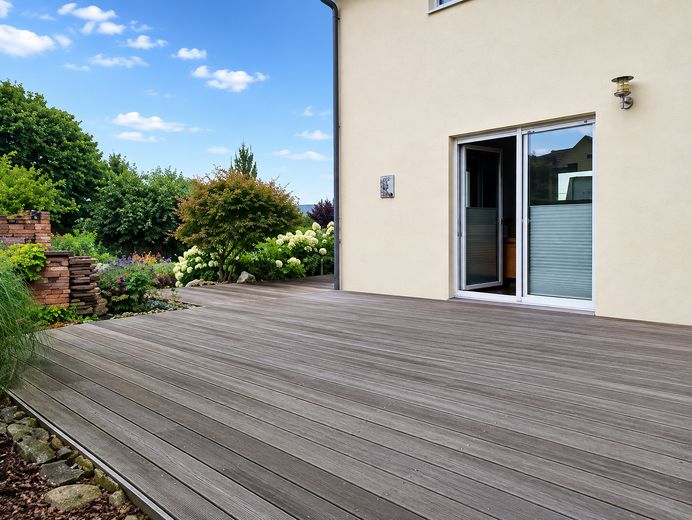
Exceptional architect-designed house with high-quality fixtures and fittings, a habitable basement and a breathtaking south-facing garden – Terasse
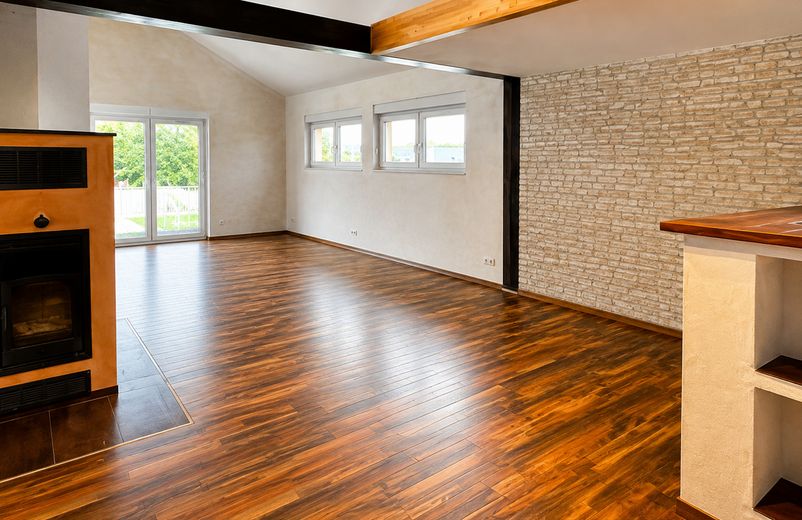
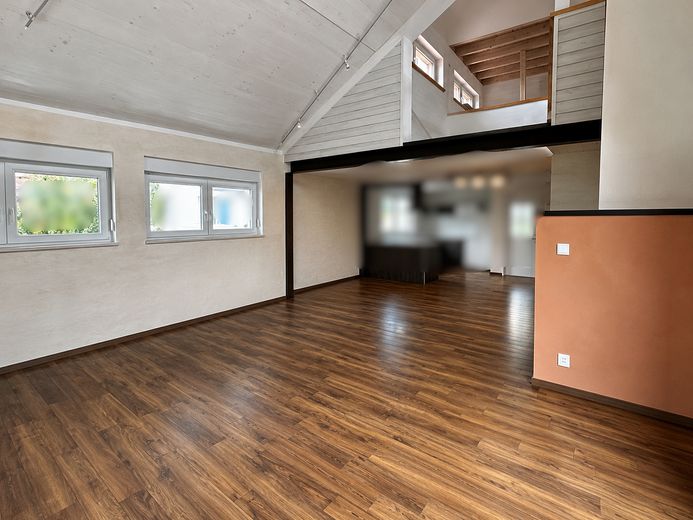
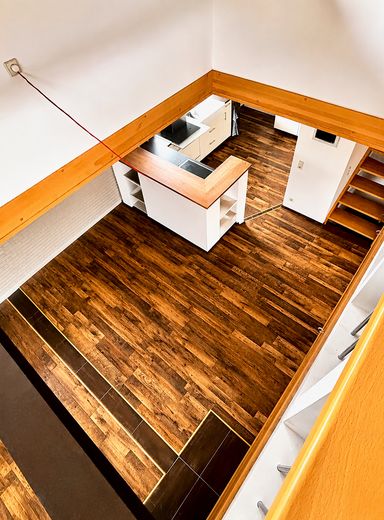
Exceptional architect-designed house with high-quality fixtures and fittings, a habitable basement and a breathtaking south-facing garden – Blick in Wohn-/Essbereich
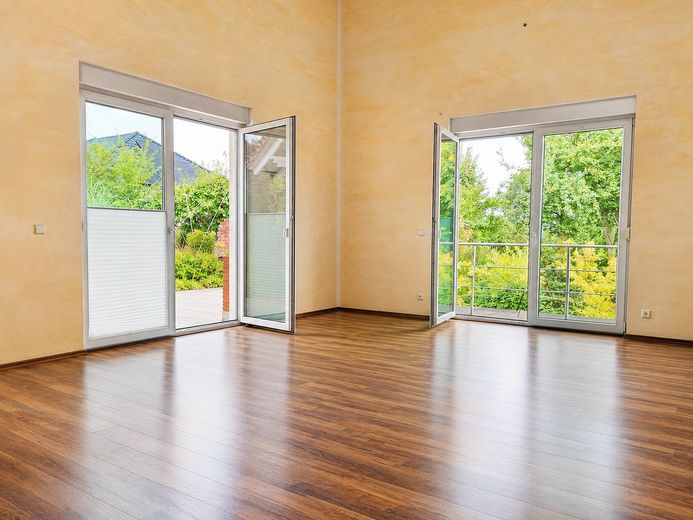
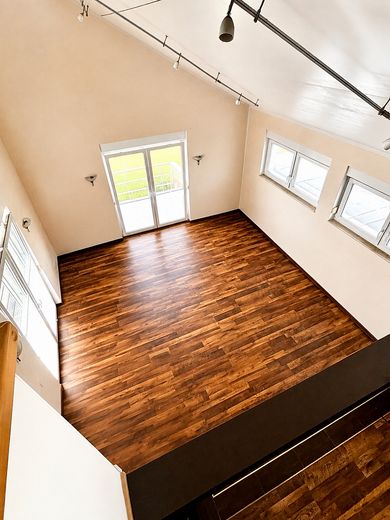
Exceptional architect-designed house with high-quality fixtures and fittings, a habitable basement and a breathtaking south-facing garden – Wohnbereich Blick zur Terrasse
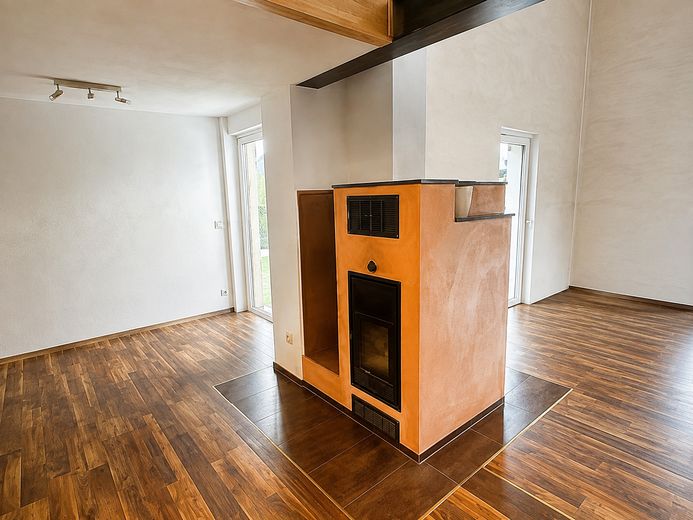
Exceptional architect-designed house with high-quality fixtures and fittings, a habitable basement and a breathtaking south-facing garden – Grundofen im Wohn-/Essbereich
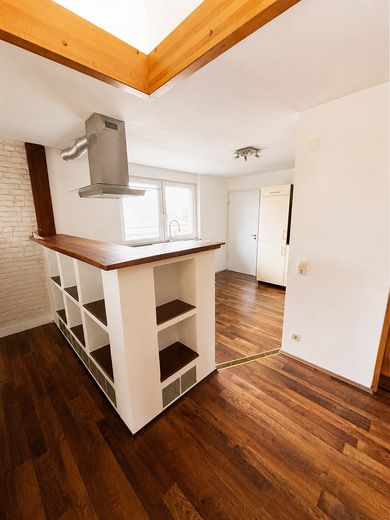
Exceptional architect-designed house with high-quality fixtures and fittings, a habitable basement and a breathtaking south-facing garden – Blick zur offenen Küche
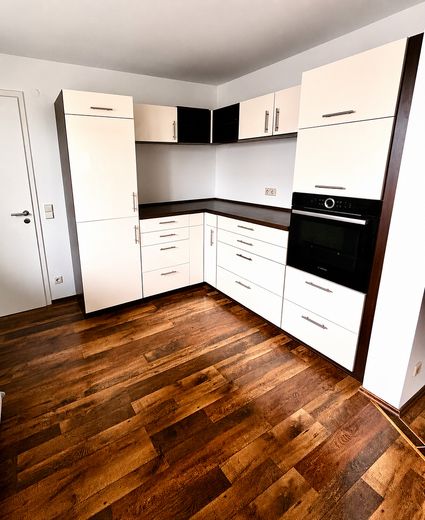
Exceptional architect-designed house with high-quality fixtures and fittings, a habitable basement and a breathtaking south-facing garden – Küche mit Backofen/Kühlschrank
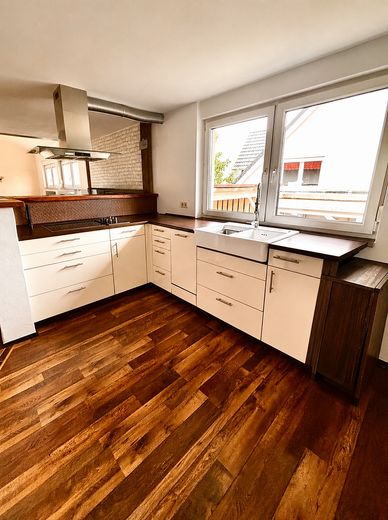
Exceptional architect-designed house with high-quality fixtures and fittings, a habitable basement and a breathtaking south-facing garden – Küche mit Abzug u. Herd
Exceptional architect-designed house with high-quality fixtures and fittings, a habitable basement and a breathtaking south-facing garden – Küchentresen
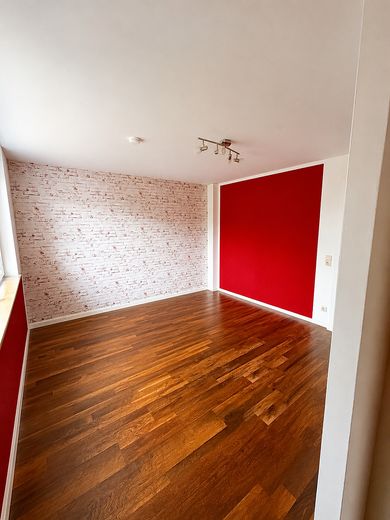
Exceptional architect-designed house with high-quality fixtures and fittings, a habitable basement and a breathtaking south-facing garden – Schlafzimmer EG
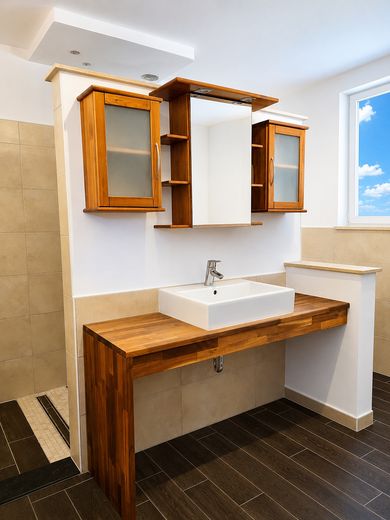
Exceptional architect-designed house with high-quality fixtures and fittings, a habitable basement and a breathtaking south-facing garden – Bad EG links begehb. Dusche
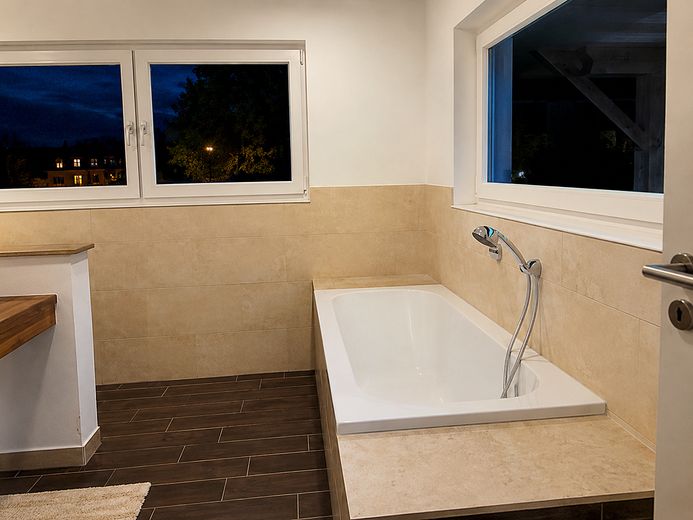
Exceptional architect-designed house with high-quality fixtures and fittings, a habitable basement and a breathtaking south-facing garden – Bad EG
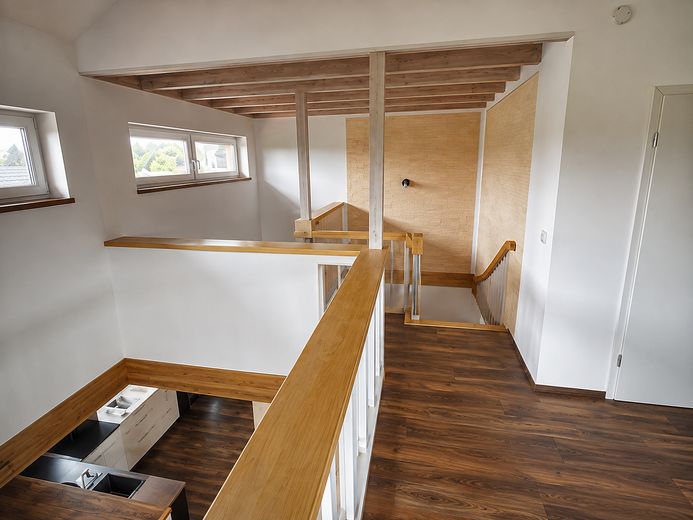
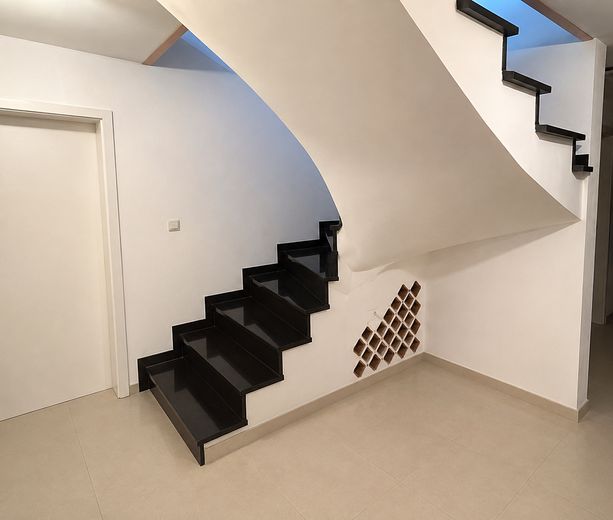
Exceptional architect-designed house with high-quality fixtures and fittings, a habitable basement and a breathtaking south-facing garden – OG Treppe zum EG
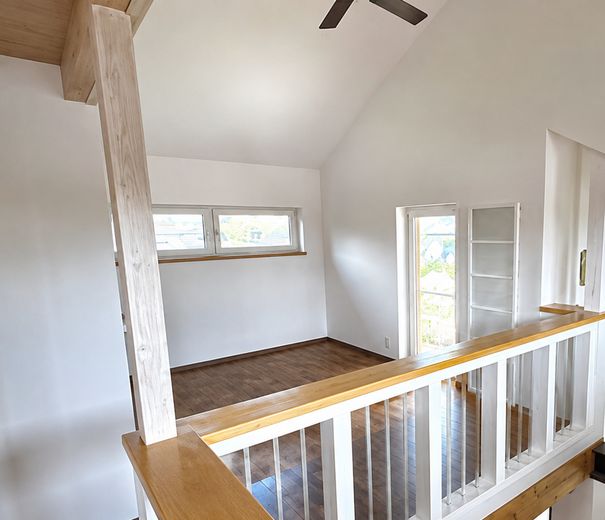
Exceptional architect-designed house with high-quality fixtures and fittings, a habitable basement and a breathtaking south-facing garden – Empore OG
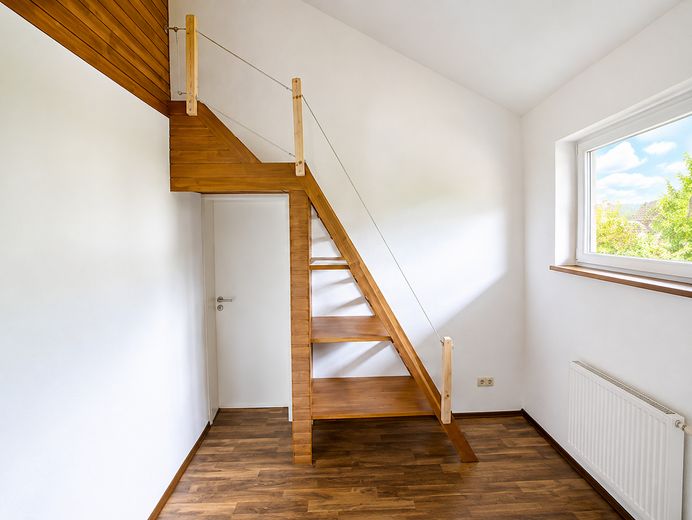
Exceptional architect-designed house with high-quality fixtures and fittings, a habitable basement and a breathtaking south-facing garden – Leiter zu weiterem Wohnraum OG
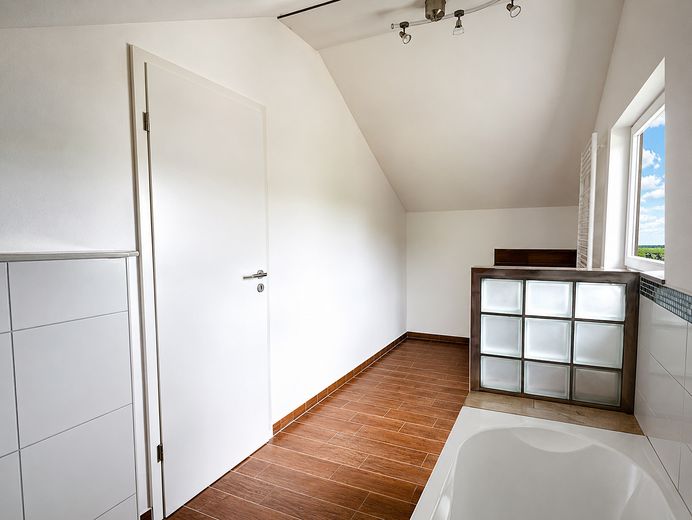
Exceptional architect-designed house with high-quality fixtures and fittings, a habitable basement and a breathtaking south-facing garden – Bad OG
Exceptional architect-designed house with high-quality fixtures and fittings, a habitable basement and a breathtaking south-facing garden – Blick v. Empore in Essbereich
Exceptional architect-designed house with high-quality fixtures and fittings, a habitable basement and a breathtaking south-facing garden – Blick v. Empore in Wohnbereich
Exceptional architect-designed house with high-quality fixtures and fittings, a habitable basement and a breathtaking south-facing garden – Kelleraufgang
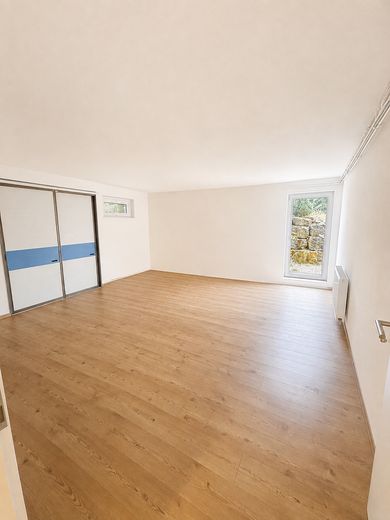
Exceptional architect-designed house with high-quality fixtures and fittings, a habitable basement and a breathtaking south-facing garden – Kellerraum Südseite
Exceptional architect-designed house with high-quality fixtures and fittings, a habitable basement and a breathtaking south-facing garden – Photo 23
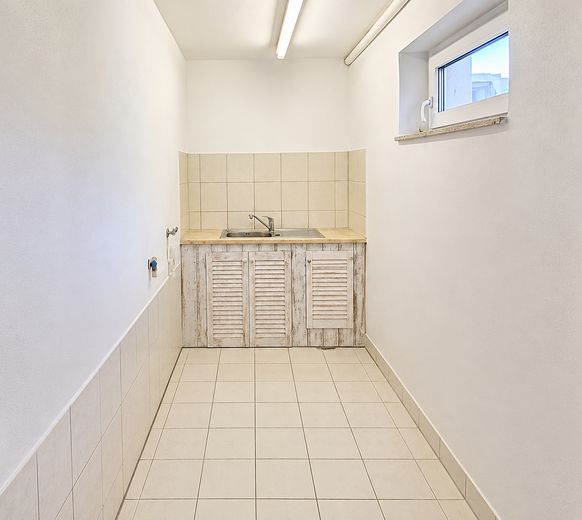
Exceptional architect-designed house with high-quality fixtures and fittings, a habitable basement and a breathtaking south-facing garden – Waschküche
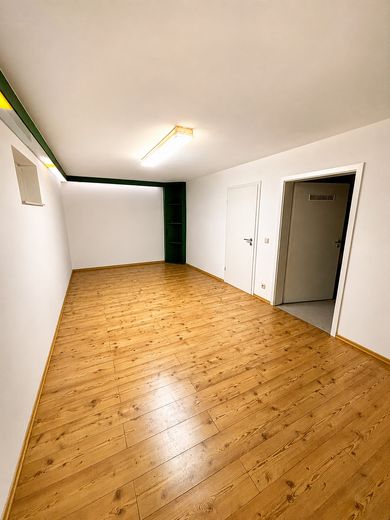
Exceptional architect-designed house with high-quality fixtures and fittings, a habitable basement and a breathtaking south-facing garden – Kellerraum Westseite
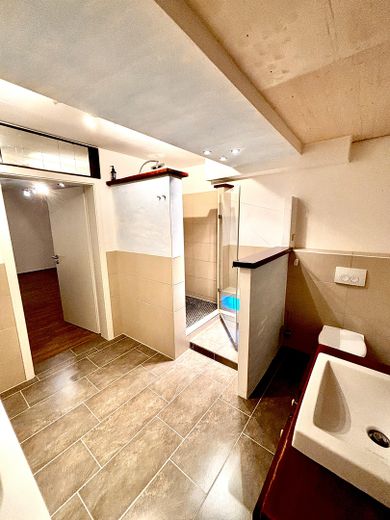
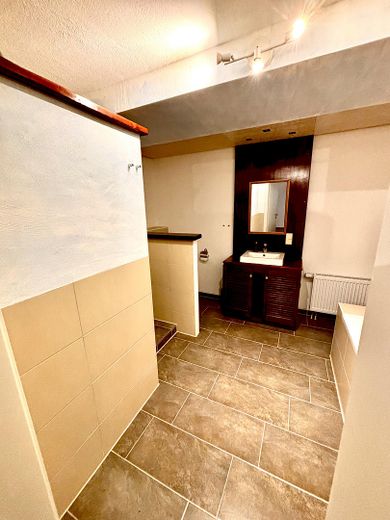
Exceptional architect-designed house with high-quality fixtures and fittings, a habitable basement and a breathtaking south-facing garden – Bad Keller
Exceptional architect-designed house with high-quality fixtures and fittings, a habitable basement and a breathtaking south-facing garden – Bad Keller rechts Badewanne
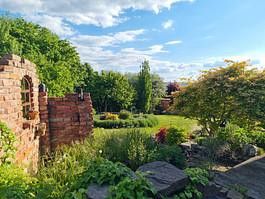
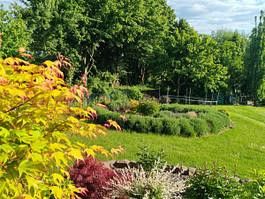
Exceptional architect-designed house with high-quality fixtures and fittings, a habitable basement and a breathtaking south-facing garden – Garten Blick n. Süden
Exceptional architect-designed house with high-quality fixtures and fittings, a habitable basement and a breathtaking south-facing garden – Blick auf Terrasse vom Garten
Exceptional architect-designed house with high-quality fixtures and fittings, a habitable basement and a breathtaking south-facing garden – Terrasse mit Blick z. Carport
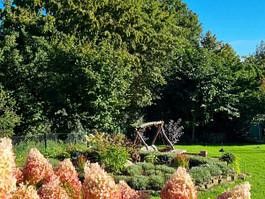
Exceptional architect-designed house with high-quality fixtures and fittings, a habitable basement and a breathtaking south-facing garden – Blick vom Freisitz n. Norden
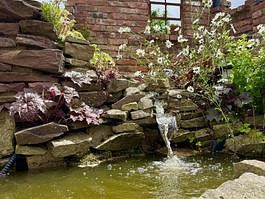
Exceptional architect-designed house with high-quality fixtures and fittings, a habitable basement and a breathtaking south-facing garden – Wasserfall
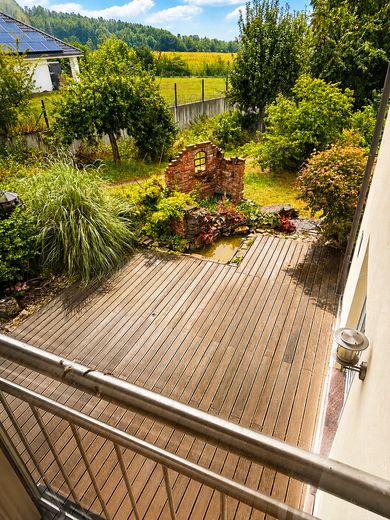
Exceptional architect-designed house with high-quality fixtures and fittings, a habitable basement and a breathtaking south-facing garden – Teich an Terrasse
Exceptional architect-designed house with high-quality fixtures and fittings, a habitable basement and a breathtaking south-facing garden – Blick vom Haus auf Freisitz
Exceptional architect-designed house with high-quality fixtures and fittings, a habitable basement and a breathtaking south-facing garden – Blick v. Südterrasse in Garten
Exceptional architect-designed house with high-quality fixtures and fittings, a habitable basement and a breathtaking south-facing garden – Südterrasse
Exceptional architect-designed house with high-quality fixtures and fittings, a habitable basement and a breathtaking south-facing garden – Photo 37
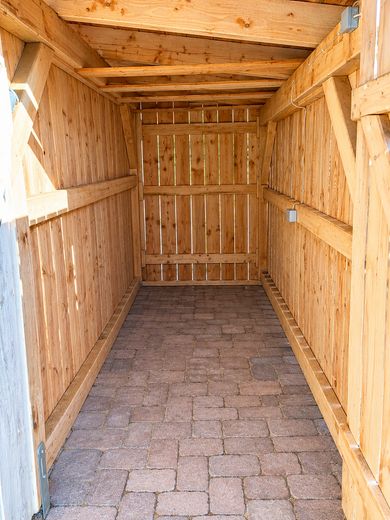
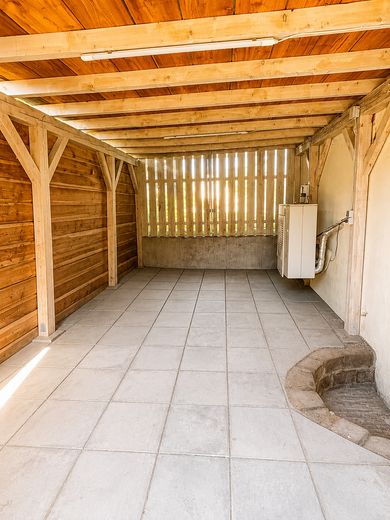
Exceptional architect-designed house with high-quality fixtures and fittings, a habitable basement and a breathtaking south-facing garden – Schuppen Carport ca. 3, x1,5m
Exceptional architect-designed house with high-quality fixtures and fittings, a habitable basement and a breathtaking south-facing garden – Schuppen ca. 6,0x3,4 m
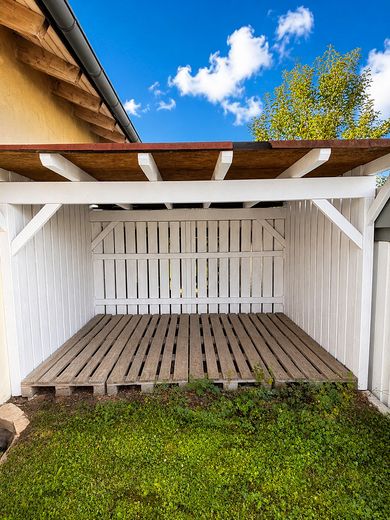
Exceptional architect-designed house with high-quality fixtures and fittings, a habitable basement and a breathtaking south-facing garden – Holzunterstand ca. 3,4x2,4m

Exceptional architect-designed house with high-quality fixtures and fittings, a habitable basement and a breathtaking south-facing garden

Commission-freePrivate listingohne-makler.net
Alfred-Nobel-Ring 1437574 Einbeck – EinbeckNiedersachsen
Purchase price
596.000 €
Living area
273 m²
Rooms
7
TraumImmo ID: K532GBN
Partner ID: 483592

Published on 10/08/2026 · Last checked on 24/09/2026

Advertiser:
Privat von Oliver Wende

Key facts

TypeDetached house
Living area approx.273 m²
Year built2009
Bedrooms3
Available fromNach Vereinbarung
Rooms7
Bathrooms3
HeatingUnderfloor heating
Fuel typeElectricity
CellarStep-free accessGuest toiletParkingShowerBathtubTerraceFireplaceGarden

Plot area655 m²
Parking spaces2
ConditionLike new
Floors in the building2
Usable floor area110 m²

Energy certificate

B
74 kWh/(m²·a) Energy consumption

Purchase price & costs

Purchase price596.000 €
Price per m²2,183.15 €/m²
Commissionno commission for buyers

Estimate financing and purchase costs

Calculate using this listing's purchase price. Every assumption is editable and all figures are non-binding estimates.

The initial payment is estimated as loan amount × (interest + repayment) ÷ 12. Individual lending terms, special repayments and further fees are not included. Tax, notary and agent costs may differ in your case. This is not a financing offer or financial advice.

Your inputs are calculated only in this browser and are not saved or sent to TraumImmo.

More financing calculators and assumptions

About this house

This exceptional house combines modern architecture, high-quality construction and a well-conceived floor plan in an impressive way. On a 655 m² corner plot in a quiet location in the northern part of the city, a residential house was built in 2009 that continues to impress with its spaciousness, technical features and high construction quality. With a living and usable area of approx. 273 m², the property offers plenty of space.
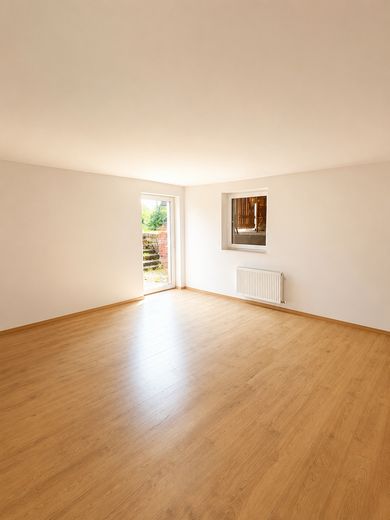
Einbeck town centre can be reached in about 15 minutes on foot. Schools, kindergartens, shopping facilities and public institutions are in the immediate vicinity. As soon as you enter the house, it becomes clear how much importance was attached to quality and functionality. From the entrance hall with guest WC, you enter the impressive living and dining area of around 70 m². The open design, the ceiling more than five metres high and the view of the gallery give this room an exceptional sense of space. The high-quality wooden ceiling with direct and indirect lighting creates a warm yet elegant atmosphere. A special feature of this house is the possibility of living almost entirely on one level. From the dining area, you reach the spacious bedroom and the directly connected bathroom with walk-in shower, bathtub and WC. This means that all the essential living areas for everyday life are located on the ground floor. The open upper floor offers a wonderful view into the living area and accentuates the architectural character. Next to the gallery is another room with an additional mezzanine, which is ideally suited as a sleeping, play or work area. Another bathroom with bathtub and WC completes this floor. The structural design of the house also allows the currently open area above the dining room to be closed off at a later date. This could further increase the living area on the upper floor. The fully finished basement offers a high level of living quality. Thanks to a clear ceiling height of 2.42 m, daylight in almost all rooms and its construction as a high-quality tanked concrete basement with additional exterior insulation, a pleasant indoor climate prevails all year round. Another bathroom with shower, bathtub and WC as well as three spacious rooms measuring between 19 and 30 m² are available. This level is complemented by a utility room and a heating room.
The property also meets high technical standards. Heating is provided by an efficient Air-source heat pump combined with a masonry water-bearing basic stove. The stove supplies both the living area and the 1,000-litre buffer storage tank, providing pleasant radiant heat and low heating costs.
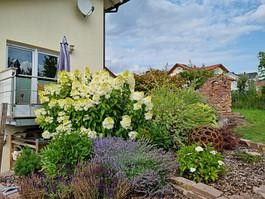
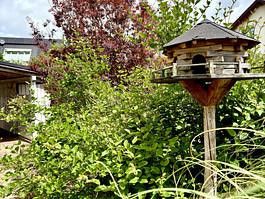
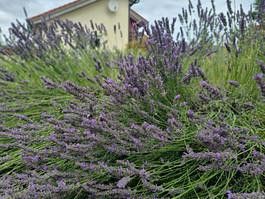
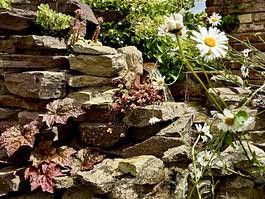
A 240-litre drinking water storage tank and a domestic hot-water circulation line ensure short distances and rapid hot-water availability. All electricity and network cables were laid in conduits. This makes subsequent extensions easy to implement. The existing installation shafts also allow for the simple retrofitting of a photovoltaic or solar-thermal system. The south-facing garden combines privacy with a high recreational value. The spacious terrace invites you to relax and is barely visible from outside in summer. A small pond with a waterfall creates an atmospheric setting. In 2020, an additional seating area was created in the lower part of the garden, where the evening sun can be enjoyed until sunset. A garden shed built in 2024 provides plenty of storage space. A domestic waterworks system and a rainwater storage tank holding over 1,500 litres support sustainable garden irrigation. The outdoor areas were designed for easy maintenance and planted predominantly with bee- and insect-friendly plants.


Fittings and features, as described

Highlights at a glance
•Architect-designed house of solid construction (completed at the end of 2009)
•655 m² corner plot
•Usable building area approx. 336 m²
•Living/useable area approx. 273 m²
•Generous living/dining area with ceiling height of over 5 m
•Open gallery with potential for conversion
•Single-level living possible
•Basement living area with daylight and full storey height
•Three bathrooms
•High-quality laminate and tiled floors
•Underfloor heating on the ground floor (except guest WC and storage room)
•Air-source heat pump combined with a water-bearing masonry heater
•1,000-litre buffer storage tank
•Triple glazing
•Modern building services – LAN cabling in conduits
•Provisions for photovoltaic or solar thermal systems
•High-quality fitted kitchen (can be taken over for an agreed payment)
•Bangkirai terrace
•Carport with bicycle shed
•Additional parking space
•Large equipment shed (built in 2024)
•Lovingly landscaped, low-maintenance garden
•Available immediately

The high-quality fitted kitchen with induction hob (2024), self-cleaning oven (2024), dishwasher, and refrigerator and freezer can be taken over for an agreed payment.

Conclusion
This property is far more than a classic single-family house. It combines architectural individuality with high-quality construction, modern building services, and a well-thought-out layout.
Whether for a family, multigenerational living, or living and working under one roof – this house offers an exceptionally wide range of possibilities and impresses with its sustainable construction, generous rooms, and lovingly designed outdoor area.


Other

A detailed construction and property description, demand certificate and other documents will be provided upon request after submission of your complete contact details and clarification of creditworthiness
Image notice: some images have been edited, i.e. furniture and furnishings have been removed to give prospective buyers a better impression of the property. No fixed components of the property have been altered


Location

Area and routes

Plan a route

Your destination goes to Google Maps only when you submit the form. TraumImmo neither stores nor logs it.

Location details

Location
The house is situated in a sought-after residential area of Einbeck’s northern district.
Due to its corner location, the plot directly borders a neighbouring property on only one side. There are no directly adjacent neighbouring properties to the south and east, creating a high degree of privacy.
The city centre can be reached within a few minutes. Schools, shopping facilities, sports facilities, and public institutions are within convenient reach.
More houses in Einbeck

All listings in Einbeck
ohne-makler.net
Interested in this property?
Contact the advertiser
Advertiser:
Privat von Oliver Wende
Partner listing by: ohne-makler.net
Calculate financing