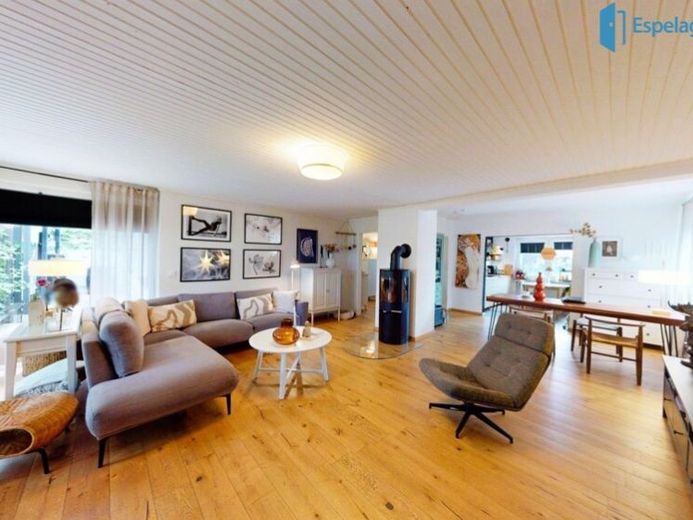
| Type | Detached house |
|---|---|
| Living area approx. | 178 m² |
| Bedrooms | 2 |
| Rooms | 7 |
|---|---|
| Bathrooms | 2 |
| Plot area | 1600 m² |
|---|---|
| Usable floor area | 92 m² |
| Purchase price | 369.000 € |
|---|---|
| Price per m² | 2,076.42 €/m² |
| Commission | 3% (3 % inkl. MwSt. zahlbar vom Käufer) |
Calculate using this listing's purchase price. Every assumption is editable and all figures are non-binding estimates.
The initial payment is estimated as loan amount × (interest + repayment) ÷ 12. Individual lending terms, special repayments and further fees are not included. Tax, notary and agent costs may differ in your case. This is not a financing offer or financial advice.
Your inputs are calculated only in this browser and are not saved or sent to TraumImmo.
More financing calculators and assumptionsThis exceptional property offers two living areas, plenty of privacy and an extraordinary garden. The ground floor has a living area of 122.08 m². The attic, converted in 1986, provides an additional 55.63 m² of space and is ideal as a separate area for a second generation, adult children, guests or working.
The shared entrance area pleasantly connects both levels. The ground floor features a spacious living room with stove and access to the covered terrace, kitchen, dining area, bedroom, dressing room and office, as well as a bathroom and guest WC. The upper floor offers a large living room (additionally equipped with air conditioning) with hallway, bathroom, utility room and two bedrooms, as well as access to the attic space.
The property is lovingly planted, fully fenced and protected by its mature trees. A large pond with bridge, a well-maintained chicken coop, sunny seating areas and another terrace with barbecue area make the outdoor space a true retreat.
The house was extensively modernized in 2018. Among other things, the windows and heating system were replaced, the electrical installation was largely renovated, the bathrooms on the ground and upper floors were modernized, parquet flooring was installed, the kitchen and doors were replaced, and the walls were replastered. In 2026, a modern security door was additionally installed.
A large partial basement with five basement rooms and an empty oil tank provides practical storage space. An electrically operated driveway gate, at least six parking spaces, a garage and a separate building with potential workshop use round off this versatile offering. The new owner could move in immediately without renovation work.
Note for entering the information: The energy certificate still lists EL heating oil and a heat generator from 1978. The energy certificate was issued before the renovations.
Energy certificate:
Type: Energy demand certificate
Valid until 09.08.2027
Energy consumption rating: 261.9 kWh/(m²a)
Year of construction according to energy certificate: 1971
Main energy source: Oil
Please arrange your desired viewing appointments with us after receiving the complete exposé´. The offer is non-binding and subject to prior sale.
Your destination goes to Google Maps only when you submit the form. TraumImmo neither stores nor logs it.
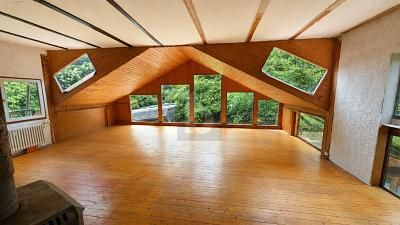 299.000 € SPACE FOR FAMILY AND INVESTMENT27367 Bötersen
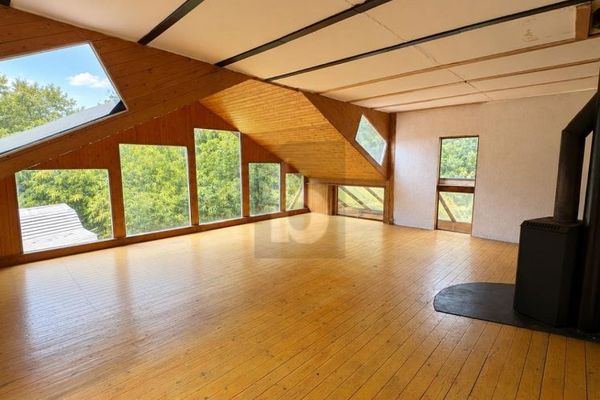 299.000 € SPACE FOR FAMILY AND INVESTMENT27367 Bötersen
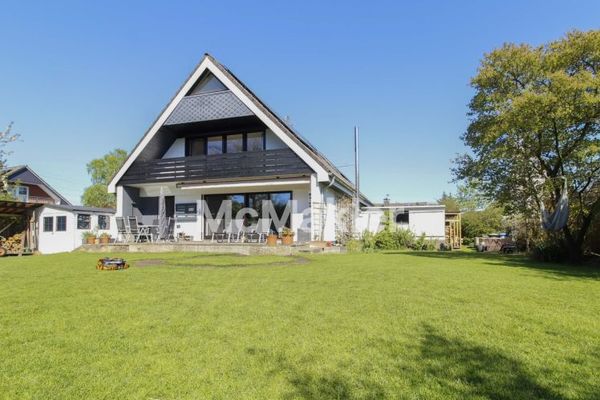 539.000 € Family Dream 5* in Sottrum! Top-equipped feel-good home in a safe & desirable location27367 Sottrum

