| Type | Detached house |
|---|---|
| Living area approx. | 282 m² |
| Bedrooms | 4 |
| Rooms | 6 |
|---|---|
| Bathrooms | 2 |
| Plot area | 1248 m² |
|---|---|
| Usable floor area | 68 m² |
| Purchase price | 220.000 € |
|---|---|
| Price per m² | 781.47 €/m² |
| Commission | no commission for buyers |
Calculate using this listing's purchase price. Every assumption is editable and all figures are non-binding estimates.
The initial payment is estimated as loan amount × (interest + repayment) ÷ 12. Individual lending terms, special repayments and further fees are not included. Tax, notary and agent costs may differ in your case. This is not a financing offer or financial advice.
Your inputs are calculated only in this browser and are not saved or sent to TraumImmo.
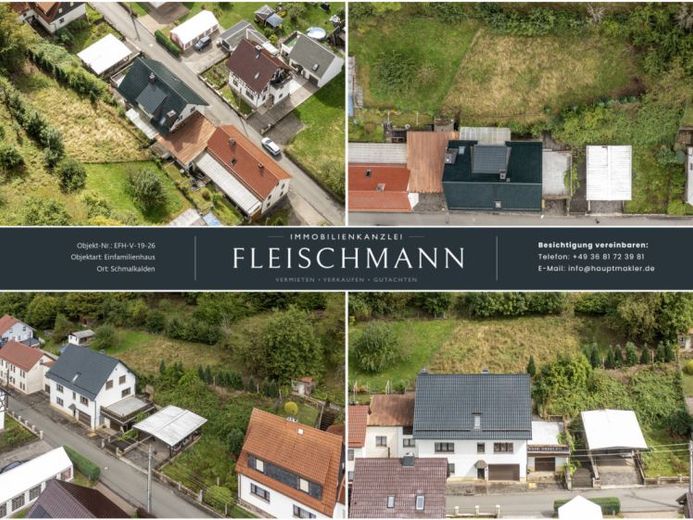
More financing calculators and assumptionsIf you’re looking for space, you’ll find it here. 281.52 m² of living space are spread across three levels – ground, first and attic floors – plus 67.76 m² of usable space. The house was built in 1982 using solid construction and has been consistently well maintained over the years.
The layout comprises six rooms, including four bedrooms, as well as two bathrooms with windows, a shower and a bathtub. The kitchen also has a window, and the fitted kitchen is included. A separate laundry and drying room keeps household chores out of the living area.
The house opens onto the outdoors through two patios with a combined area of around 83 m², facing east and south: morning sunshine for breakfast, and afternoon and evening sun on the south side. The plot measures 1,248 m² and is predominantly garden. The parking provision is exceptionally generous: two garages, two carports and one open-air parking space – room for five vehicles on the property.
WHAT YOU CAN DO WITH THIS HOUSE
Family home: Four bedrooms and two bathrooms – every child gets their own room, and mornings can still be relaxed.
Multigenerational living: The three levels make it possible for two generations to live under one roof without getting in each other’s way.
Living and working: The ground or attic floor could be used as a home office, office, law firm, practice or studio; the five parking spaces can accommodate client traffic. Commercial use must be coordinated with the City of Schmalkalden in advance.
Partial rental: The house is currently a single residential unit with no separate apartment. The clearly defined floor layout offers the possibility of converting one level into a self-contained apartment in the future, subject to a building regulations review.
Investment property: €220,000 for 281.52 m² comes to around €780 per square metre – an affordable starting point for future rental.
Hobbies and vehicles: Two garages and two carports are invaluable for classic cars, a motorhome, motorcycles, trailers or a workshop.
Garden: 1,248 m² offers room for raised beds, fruit trees, a greenhouse, a play area or a pool.
Available immediately. A virtual 360° tour and floor plans for all levels are available – please feel free to contact us. The energy performance certificate has been commissioned and will be available at the viewing.
Your destination goes to Google Maps only when you submit the form. TraumImmo neither stores nor logs it.
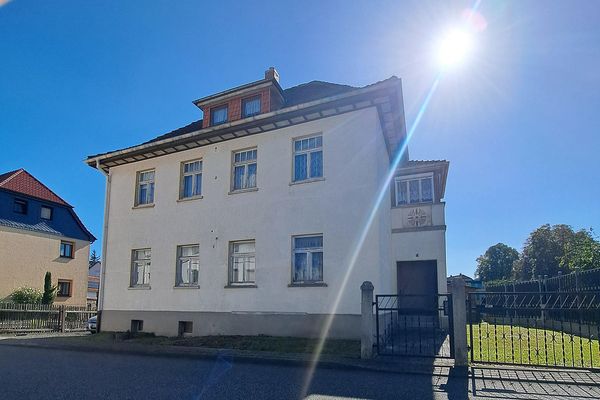 135.000 € Stylish house seeking a new character!98574 Schmalkalden– Wernshausen
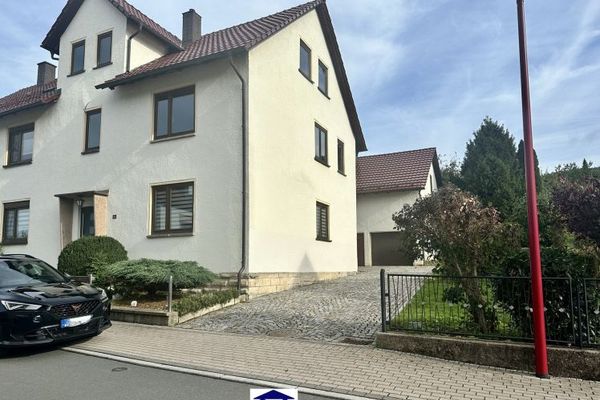 95.000 € Plenty of Space for Family Happiness – Semi-Detached House in a Quiet Location in Asbach98574 Schmalkalden / Asbach
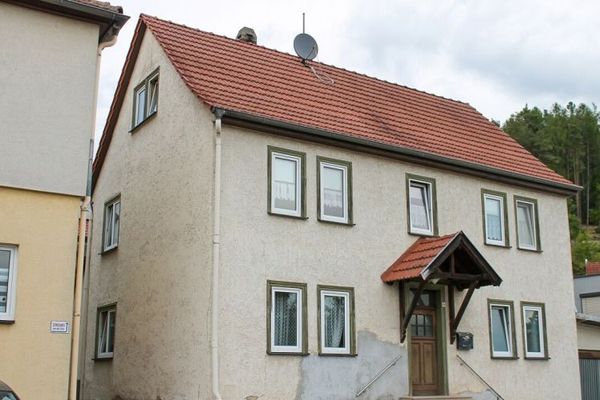 89.800 € *Detached house with potential in Schmalkalden*8 rooms*garage* *partial basement* heat pump* *no commission*98574 Schmalkalden

