Calculate using this listing's purchase price. Every assumption is editable and all figures are non-binding estimates.
The initial payment is estimated as loan amount × (interest + repayment) ÷ 12. Individual lending terms, special repayments and further fees are not included. Tax, notary and agent costs may differ in your case. This is not a financing offer or financial advice.
Your inputs are calculated only in this browser and are not saved or sent to TraumImmo.
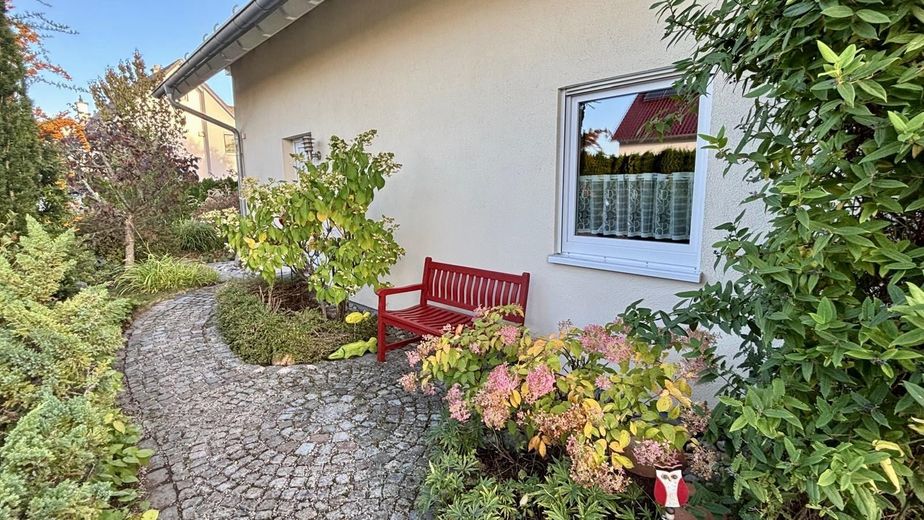
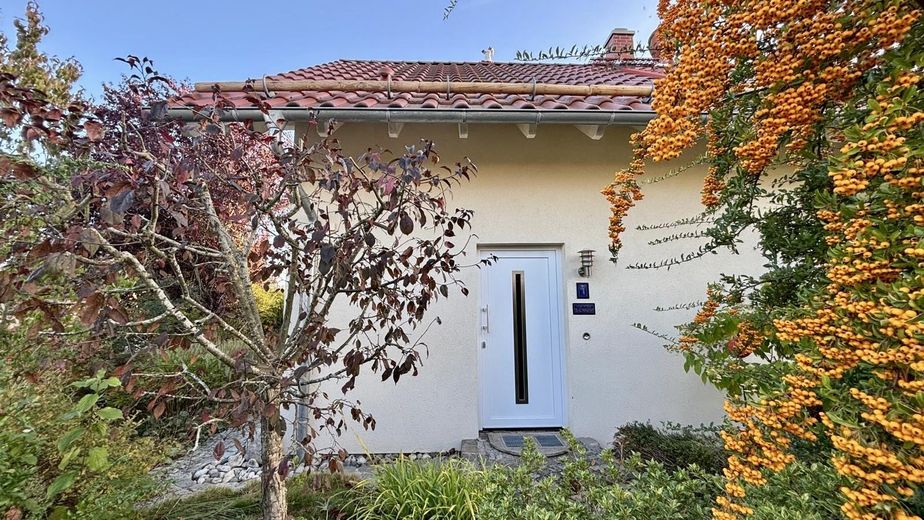
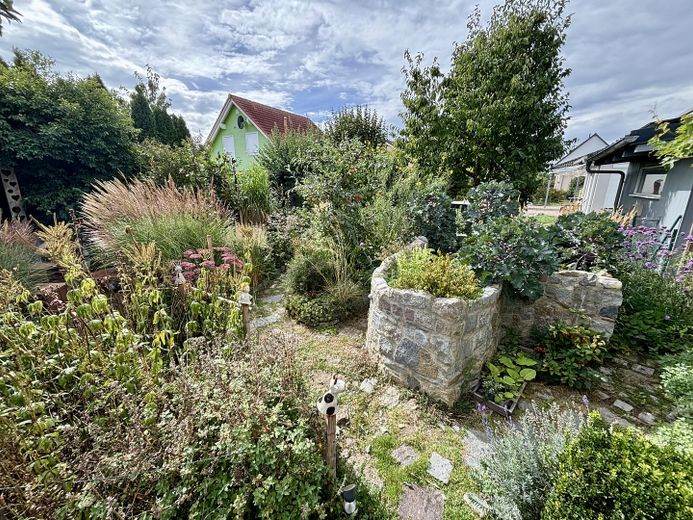
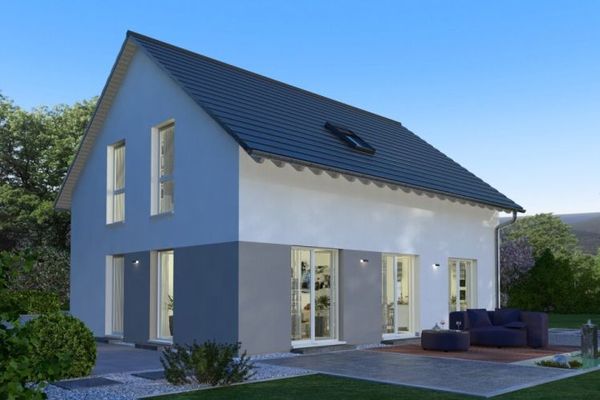
Welcome to your new home with a dream garden and an absolutely inviting atmosphere!
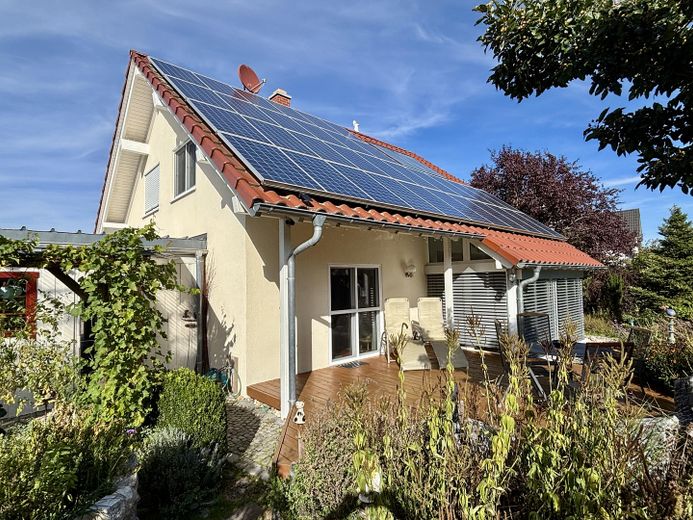
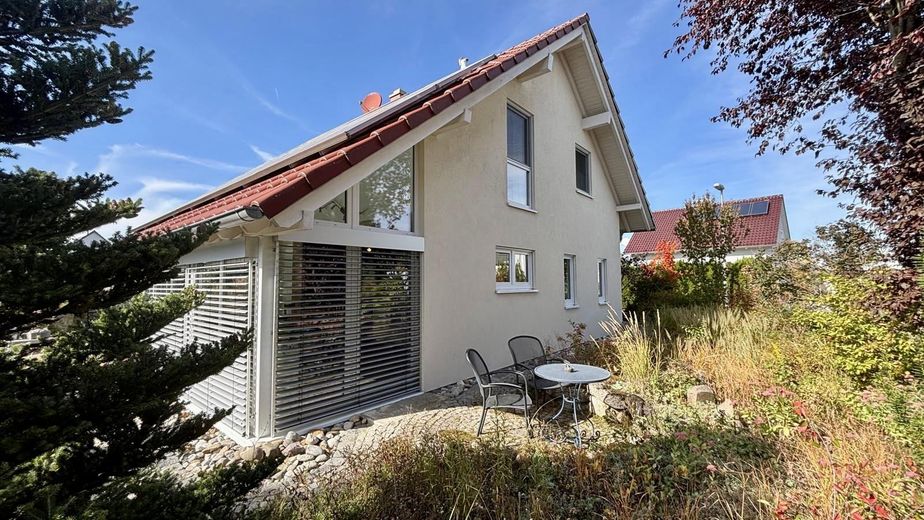
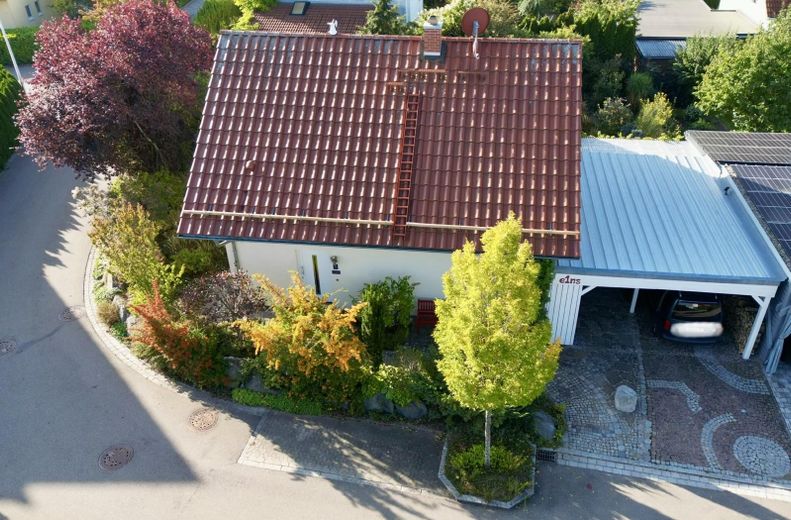
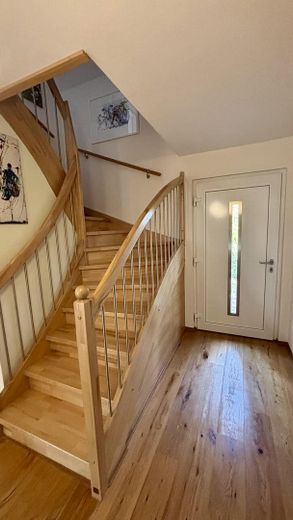
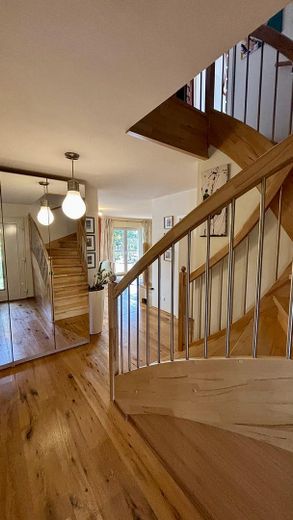
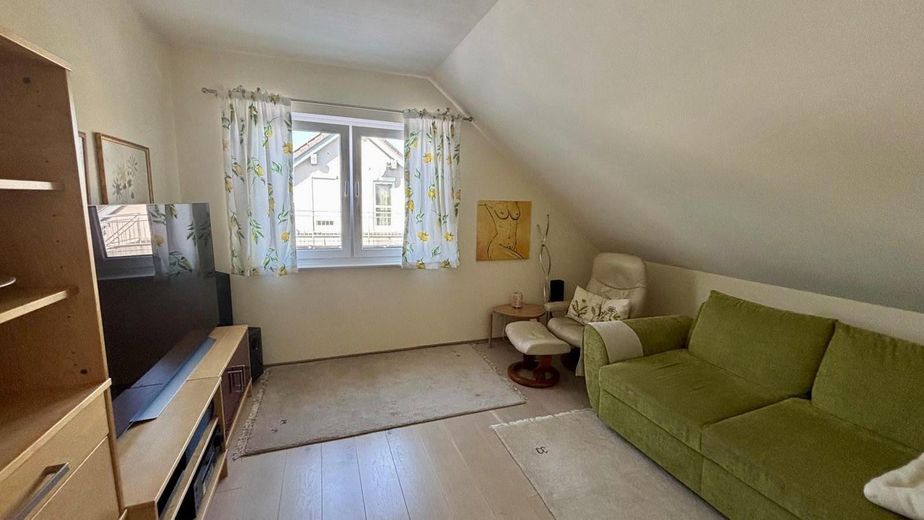
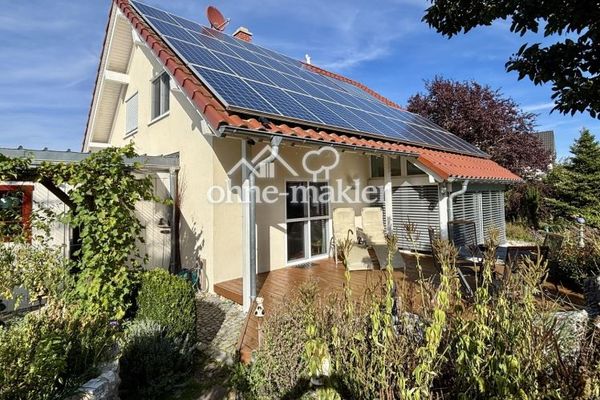
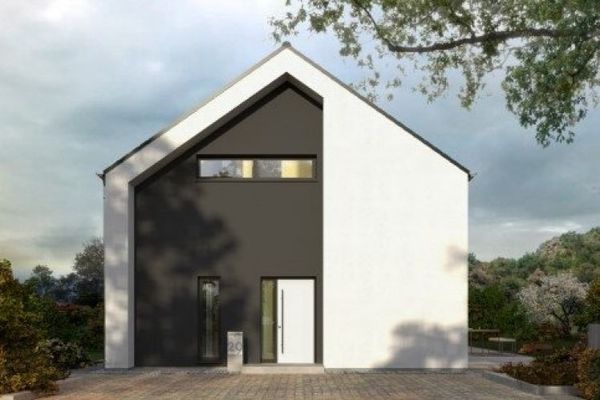
This well-maintained, modern detached house by Fingerhaus impresses with its highly energy-efficient condition, well-designed layout, bright rooms and excellent location in a traffic-calmed area.
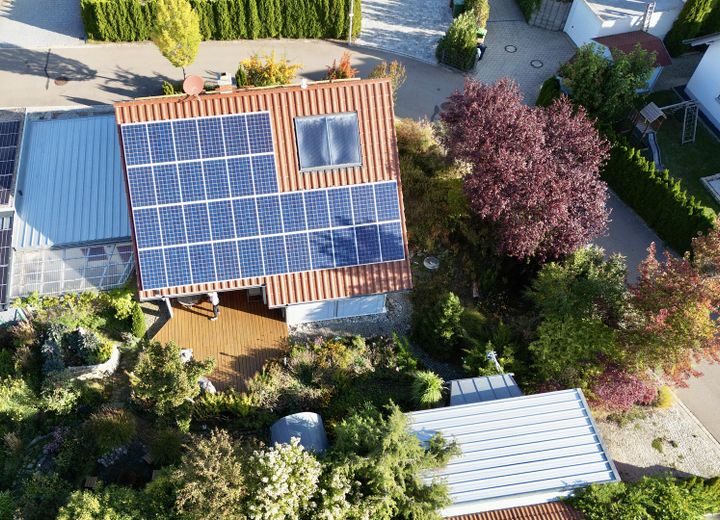
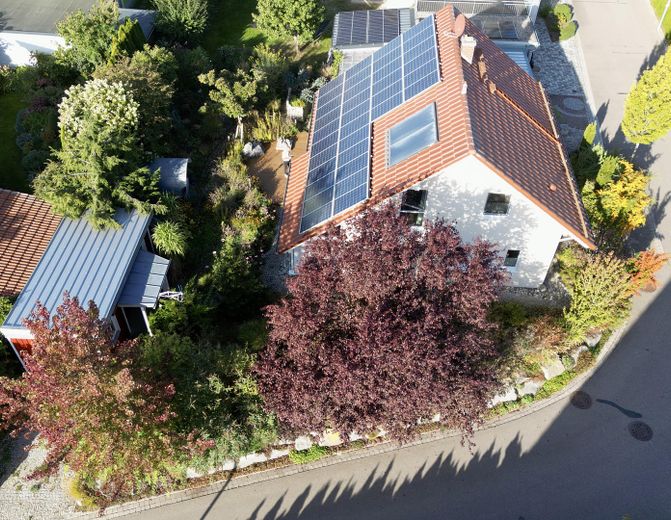
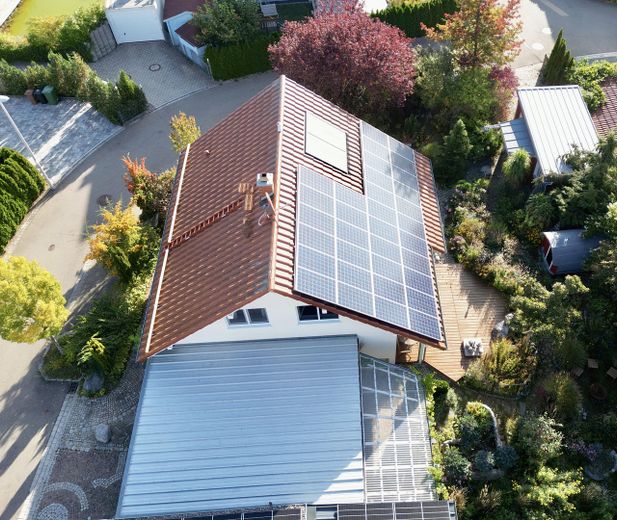
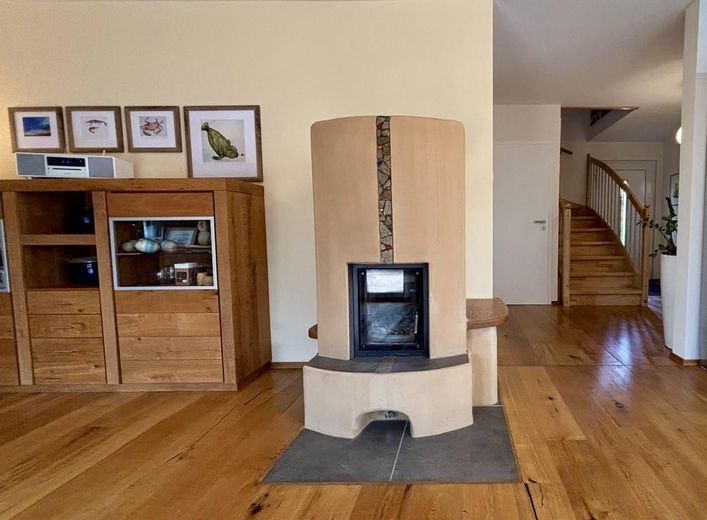
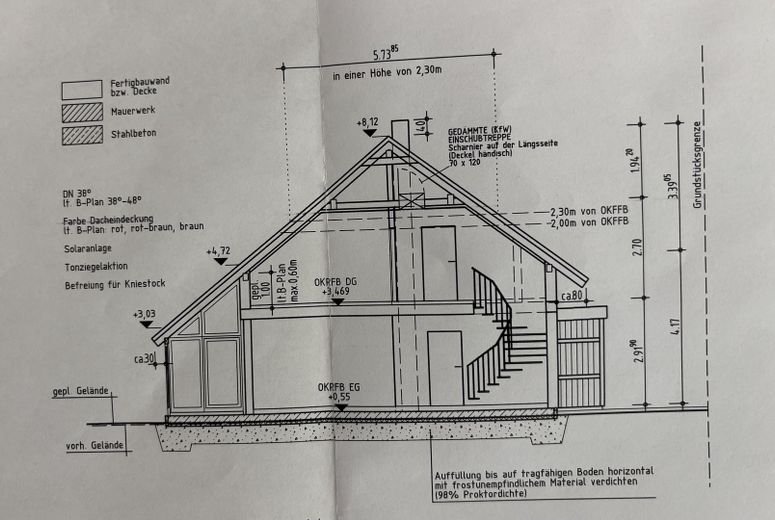
In terms of energy efficiency, it scores highly with a Viessmann geothermal heat pump with underfloor heating, solar thermal system, PV system with battery storage, brick-built tiled masonry heater and water softening system. The PV system will continue to receive high feed-in tariffs for several years.
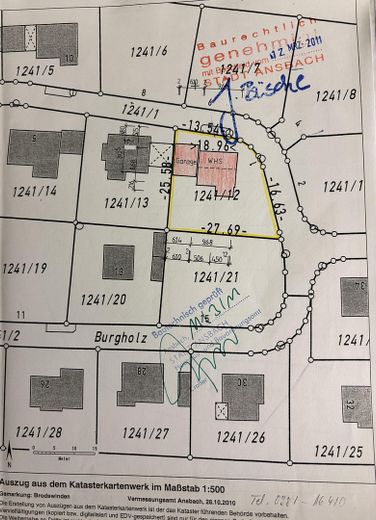
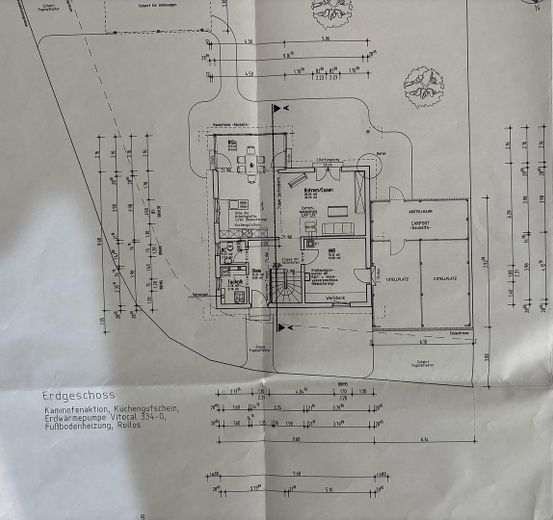
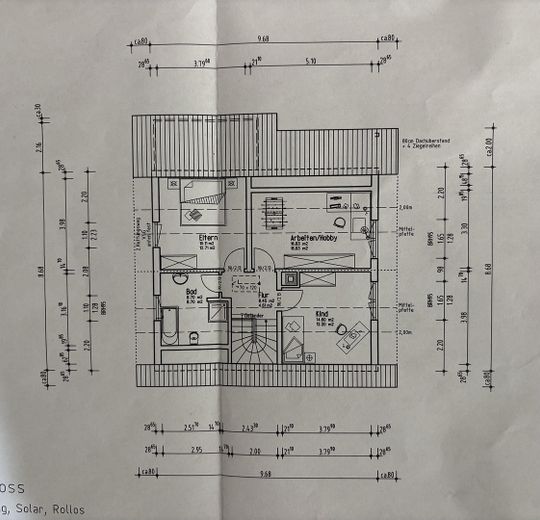
With 128 sqm of living space spread across 6 rooms and a plot of 577 sqm, the property offers plenty of room for those seeking both closeness to nature and proximity to the city.
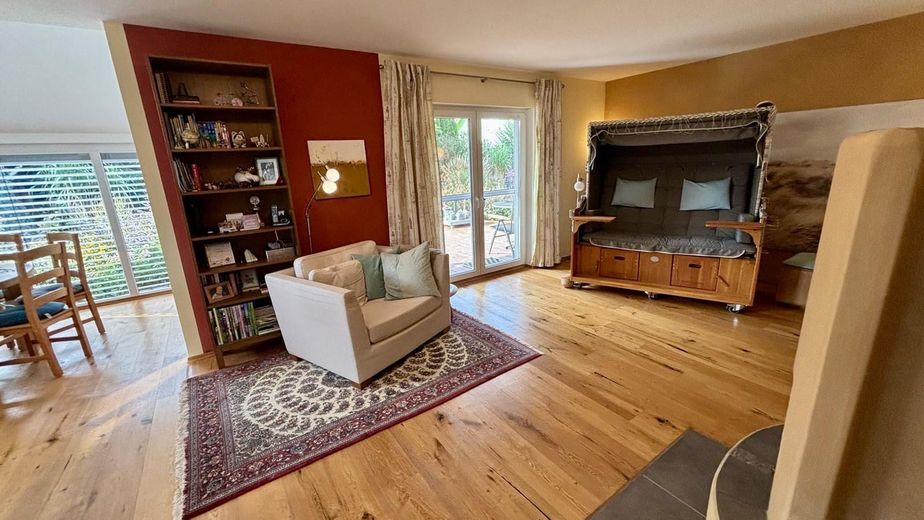
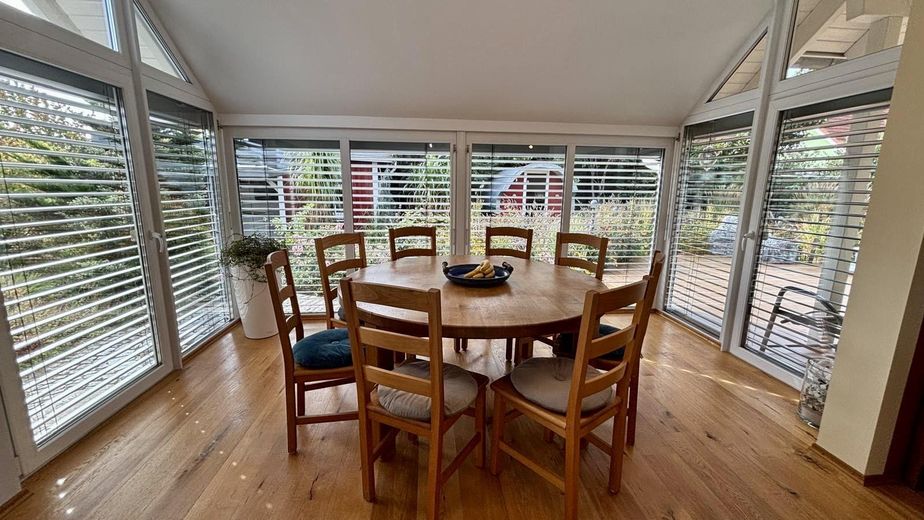
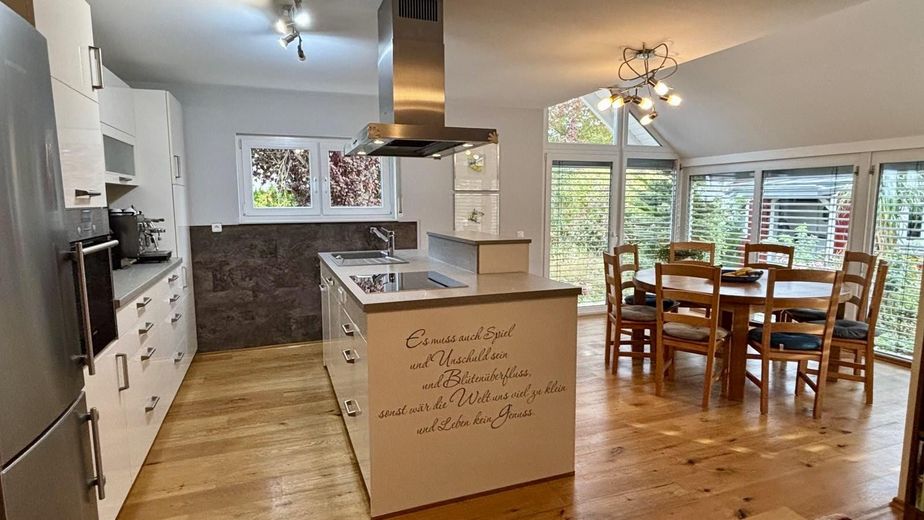
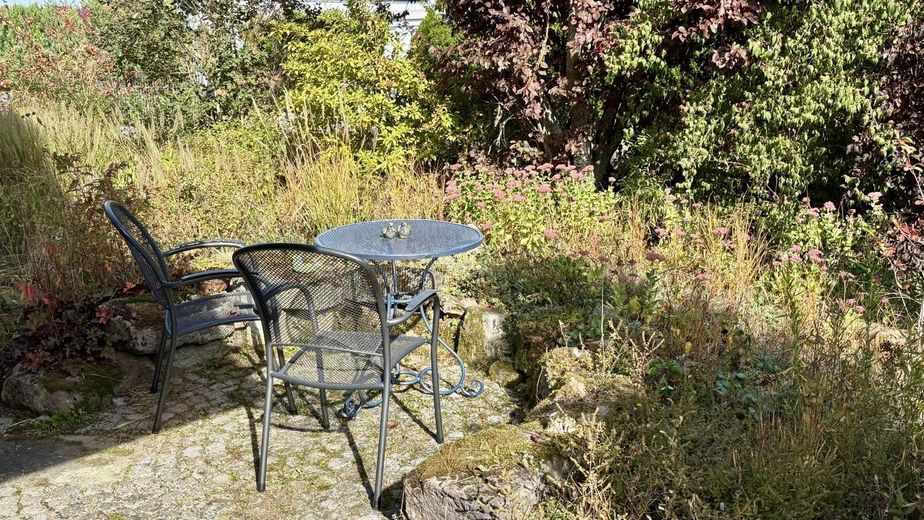
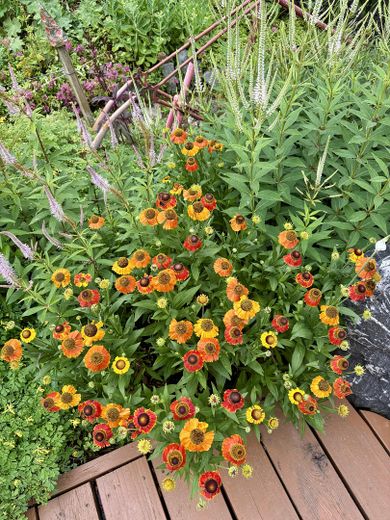
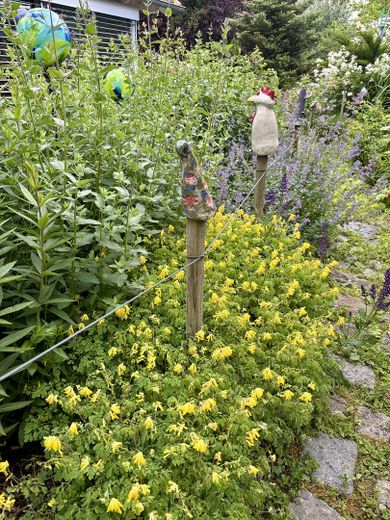
The heart of the house is the spacious living and dining area, with a tiled-roof conservatory and direct access to the large wooden terrace amid the beautiful flower and perennial garden.
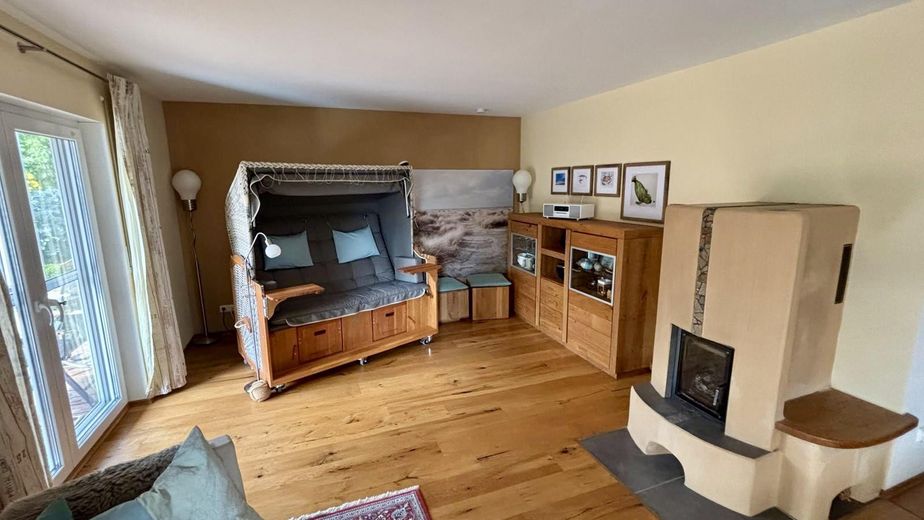
The large panoramic windows on the south side ensure a pleasant natural-light ambience. Exterior blinds keep things pleasantly cool on hot days, while the beautiful tiled masonry heater provides cosy radiant warmth on cold days—a reliable wood-fired heating alternative independent of the power grid (fully compliant with BImSchV Level 2, unrestricted existing-use protection).
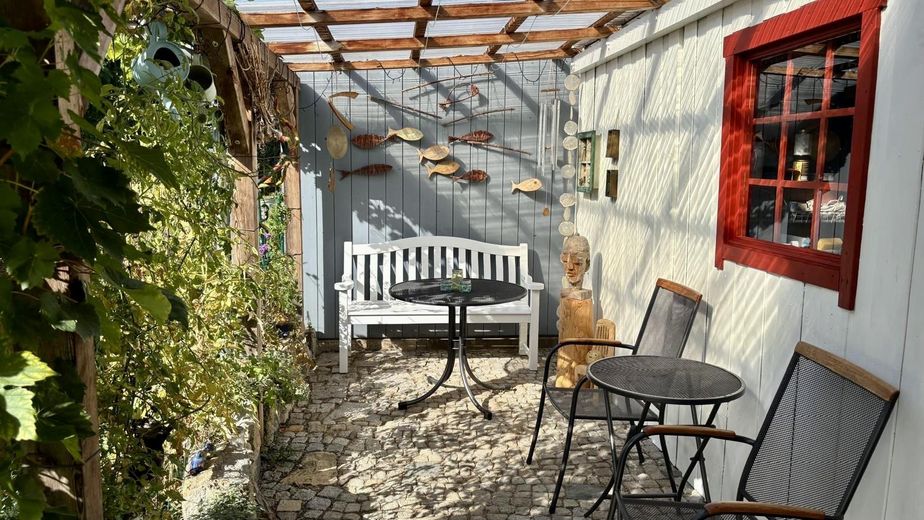
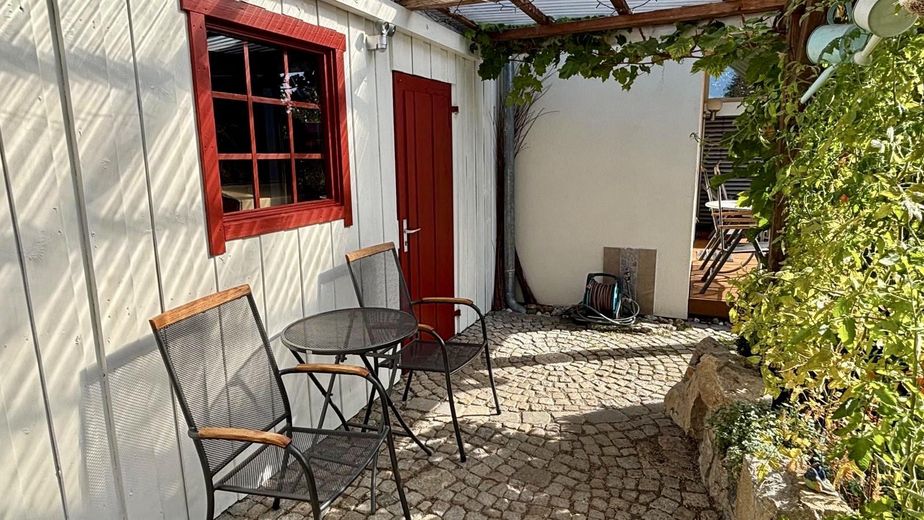
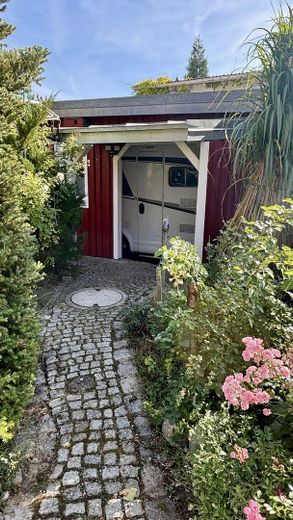
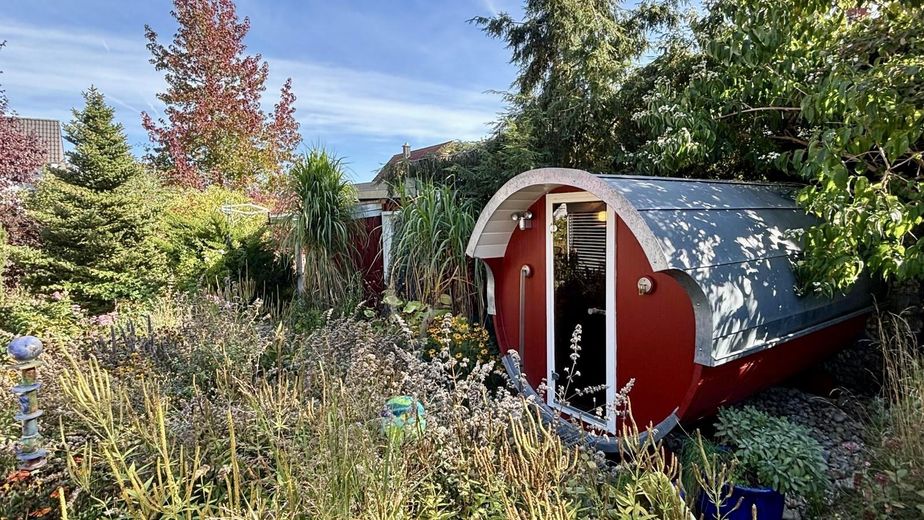
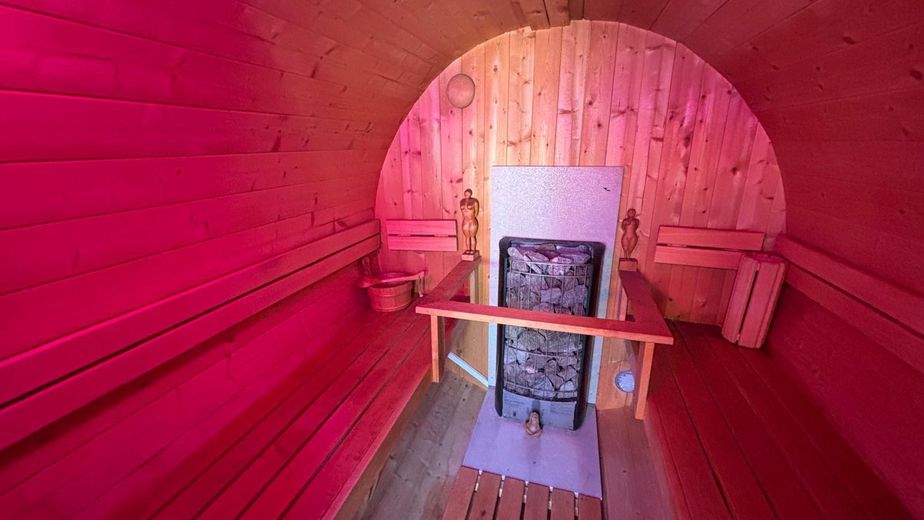
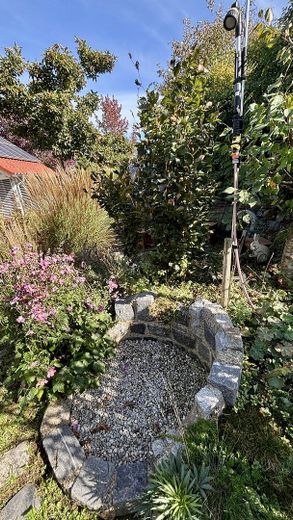
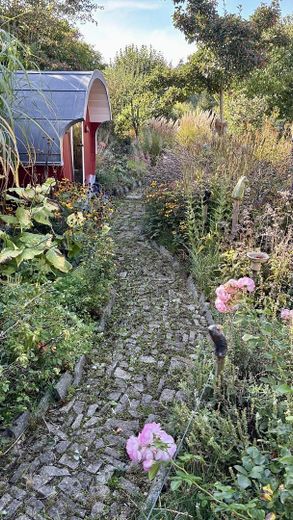
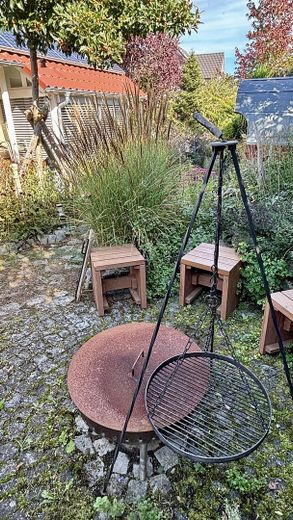
The outdoor area has been designed with great attention to detail as an extension of the living space: paths paved with natural stone harmoniously connect all areas of the garden, including the barrel sauna, barbecue area, brick-built raised bed and much more.
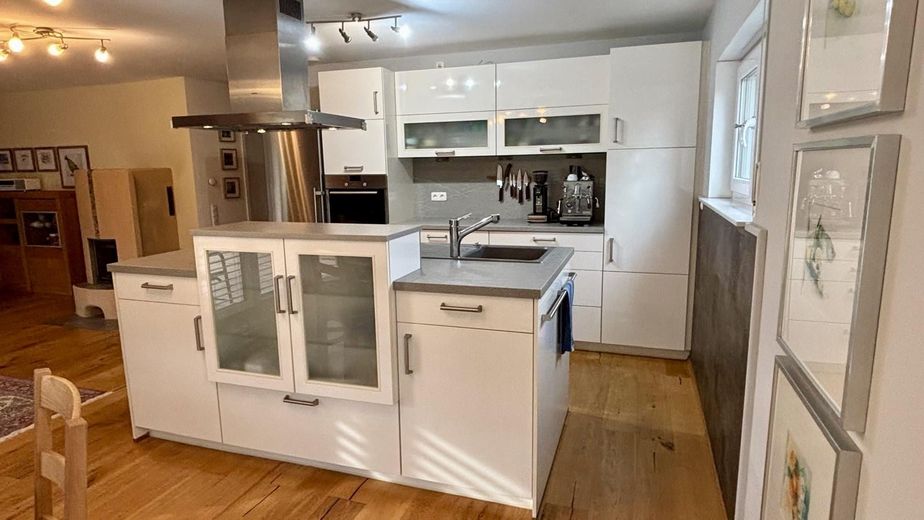
The sale is private and commission-free for the buyer. The fitted kitchen and other accessories can be listed separately.
Viewings are available by appointment. We look forward to receiving your enquiry, including your full contact details.
Fittings and features, as described
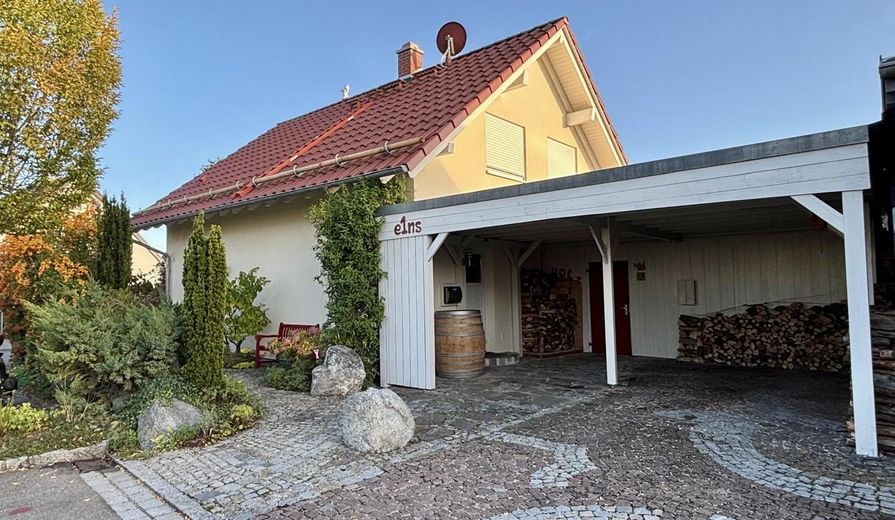
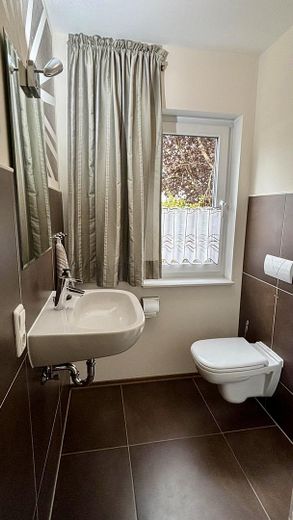
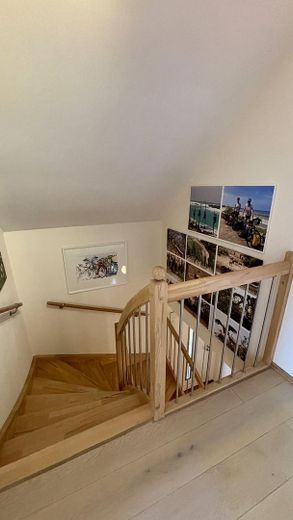
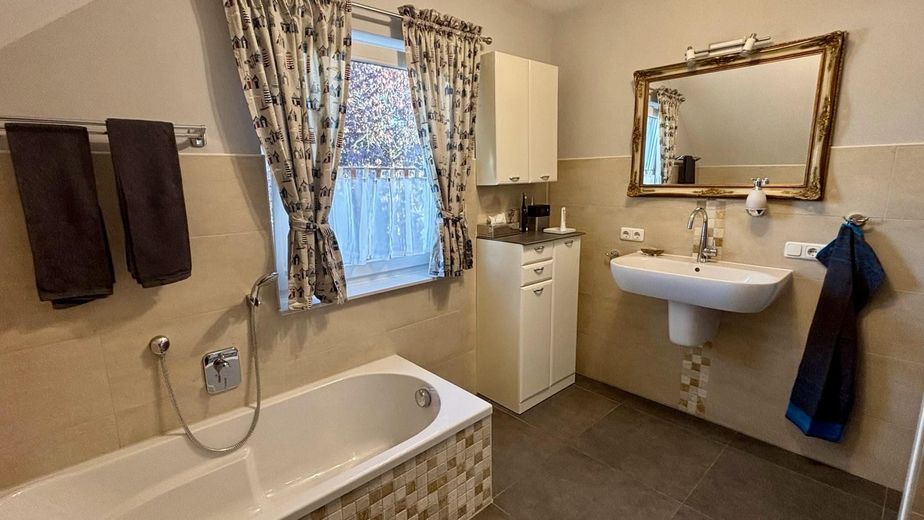
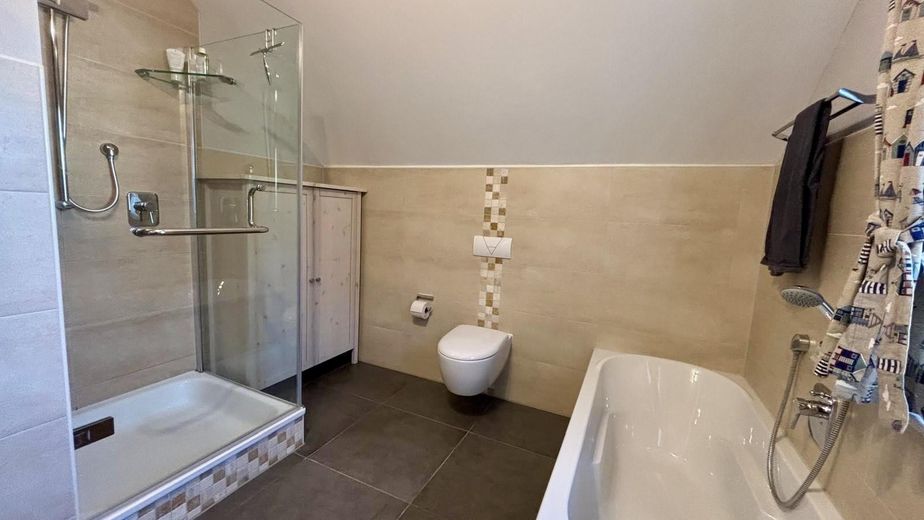
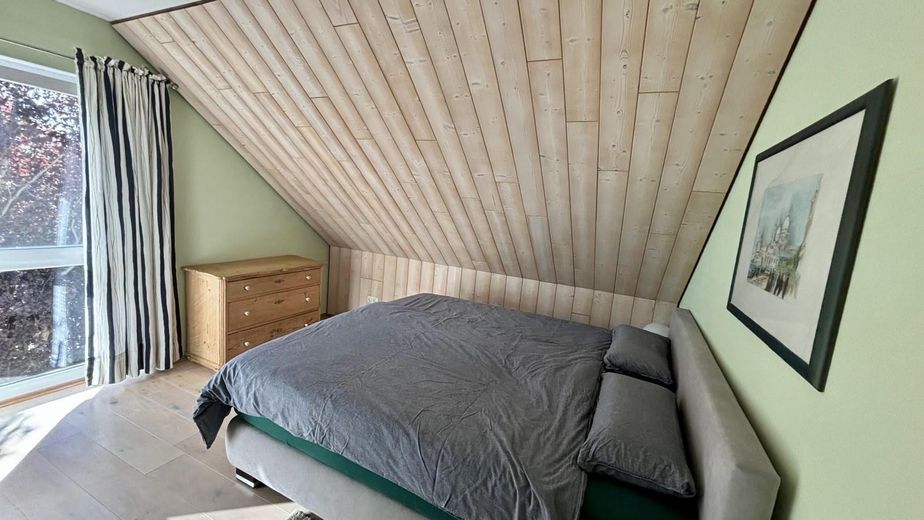
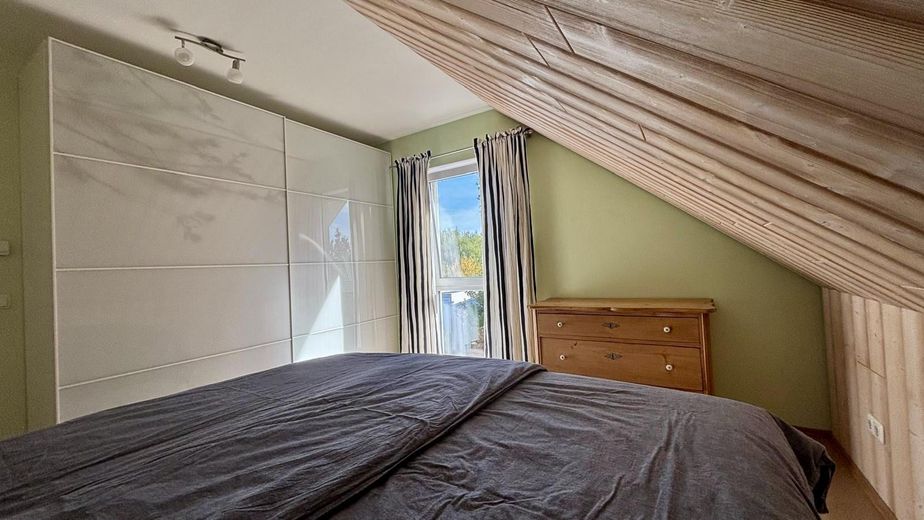
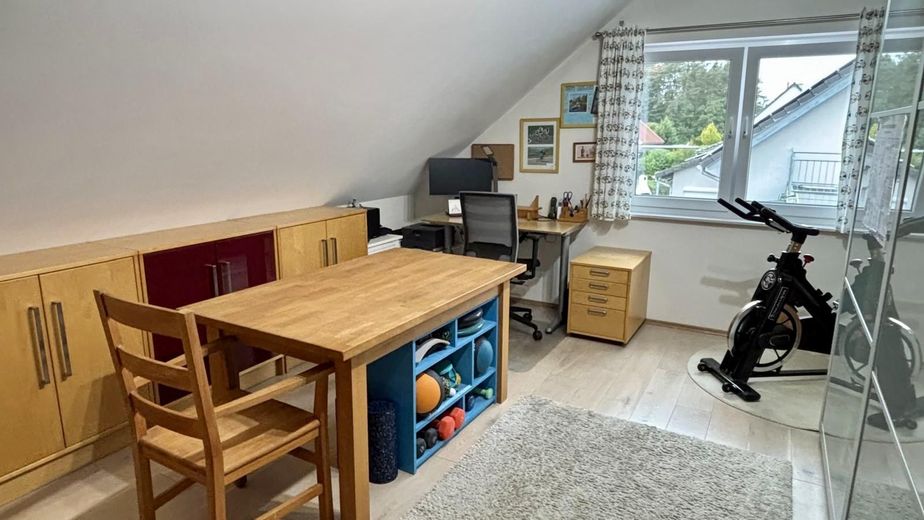
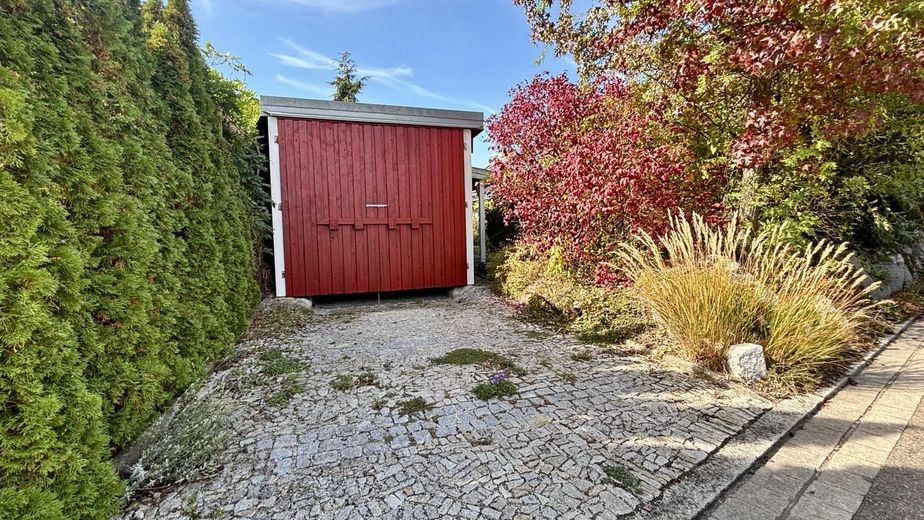
Features & Highlights: -Approx. 128 sqm living space -Approx. 577 sqm plot area -Year built: 2011 -6 rooms (open-plan living, dining and kitchen area with conservatory, basement substitute room, storage room and guest toilet on the ground floor, 3 rooms and bathroom with shower/bathtub and WC on the upper floor, insulated attic providing generous storage space) -Oak parquet flooring throughout the entire living area -Viessmann Vitocal 343 ground-source heat pump with underfloor heating, solar thermal system, PV system with battery storage, built-in tiled masonry stove -Water softening system for the best water quality -Fitted kitchen with cooking island -Triple-glazed windows -2 wooden carports, one of them “XXL” for a motorhome or caravan measuring 6 m in length (could also be rented out thanks to the separate access), one of them with a wallbox and adjoining shed, 4 parking spaces in total -Dry access from the carport through the side entrance -Outdoor barrel sauna with shower facilities in the garden as a wellness highlight -Rainwater cistern with a capacity of 4,500 litres for cost-effective garden irrigation -Covered, wind-protected pergola located behind the carport shed -And much more
Location
Area and routes
Plan a route
Your destination goes to Google Maps only when you submit the form. TraumImmo neither stores nor logs it.
Location details
The house is situated in a quiet location in the Wallersdorf district of Ansbach. From there, the city centre can be reached in just a few minutes by public transport, or the BAB A6 by car.