Calculate using this listing's purchase price. Every assumption is editable and all figures are non-binding estimates.
The initial payment is estimated as loan amount × (interest + repayment) ÷ 12. Individual lending terms, special repayments and further fees are not included. Tax, notary and agent costs may differ in your case. This is not a financing offer or financial advice.
Your inputs are calculated only in this browser and are not saved or sent to TraumImmo.
- Financing note / option to take over the loan: For this property, qualified prospective buyers have the option of taking over the ongoing, first-class main loan with Volksbank Zollernalb at an interest rate of 1.87%. The assumption of the existing loan (change of debtor) will be individually reviewed by the financing bank based on the applicants’ personal details and creditworthiness. An overview of the conditions: Interest terms: Benefit from the historically favorable interest rate of 1.87% instead of current market interest rates. Processing: The entire process and submission of the required documents to the bank will be professionally supported by a specialized financing advisor from Dr. Klein. Procedure: The official self-disclosure forms for the bank review are available and can be provided directly to serious prospective buyers.
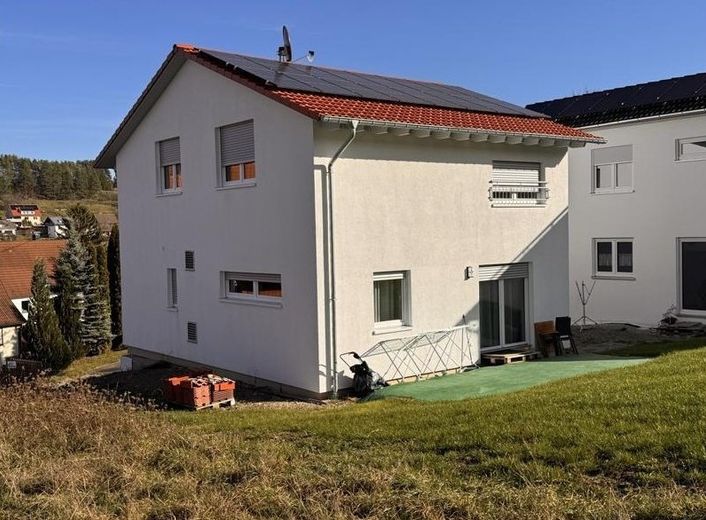
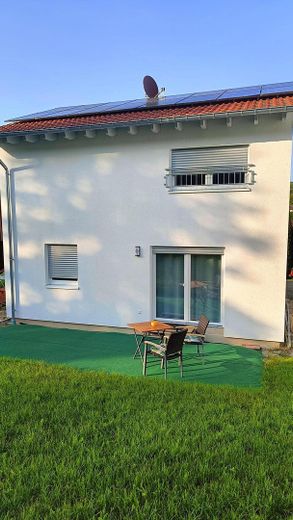
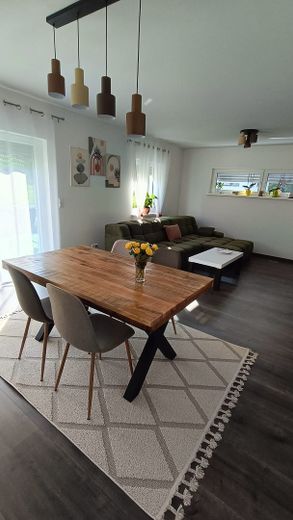
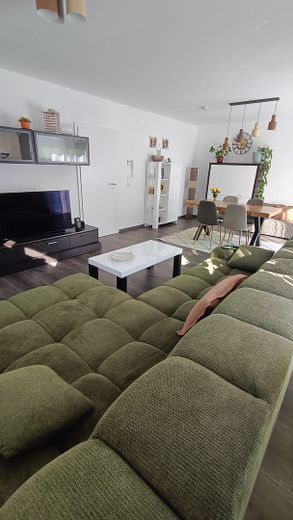
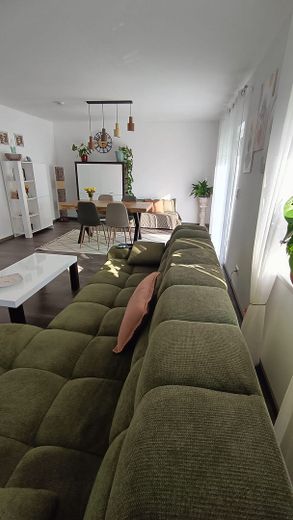
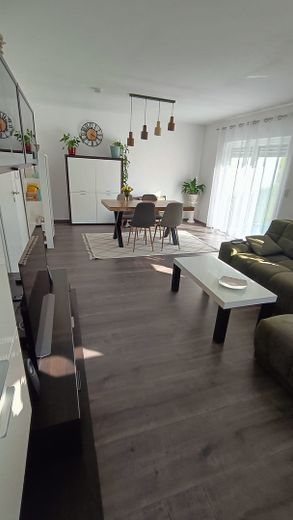
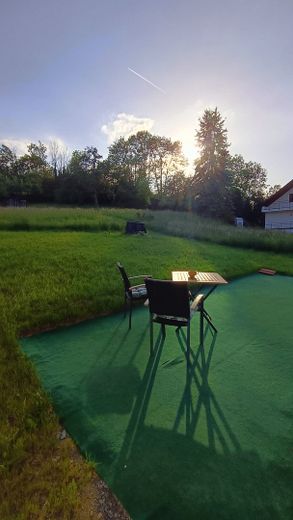
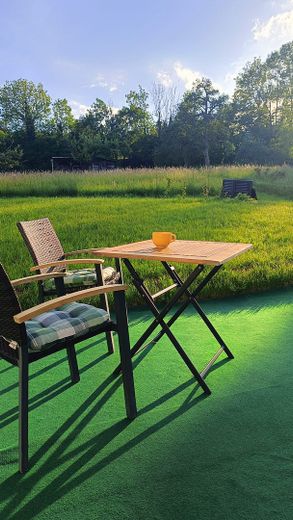
Commission-free – built in 2024, KfW-55, energy class A (35 kWh), with heat pump, PV system + battery storage→ significantly reduced electricity costs and high independence. Are you dreaming of a quiet home where you can switch off? This beautiful, young house from 2024 in a quiet location near Haiterbach is waiting for you. Enjoy the sunny terrace and the 439m² plot with plenty of space surrounded by greenery. What makes this house special: ✓Extremely low ancillary costs: Thanks to photovoltaics with large storage capacity and modern ventilation with a heat pump, ancillary costs are significantly reduced. Compared with older buildings, you can save several thousand euros annually here. ✓ Peace and nature: Detached on the outskirts, surrounded by greenery. Perfect for relaxing and taking a deep breath. Sunny terrace with access from the living-dining area. ✓ Smart and new-build: Move in and feel at home. Built in 2024. Well-considered energy concept, underfloor heating, modern bathrooms, bright living-dining area with access to the garden. ✓ Plenty of space: 4 rooms on 2 floors plus utility room. Living area approx. 112 m², usable area 158 m². Ideal for couples, singles 50+ or a small family.
Key details: Living area: approx. 112 m² | Usable area: 158 m² | Rooms: 4 | Year built: 2024 | Plot: 439 m² Heating: Heat pump with controlled residential ventilation Energy: PV system with battery storage. Viewings: Happy to arrange a video call as a first step. In-person viewing by appointment. We look forward to hearing from you!
Fittings and features, as described
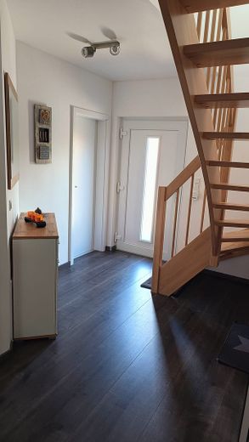
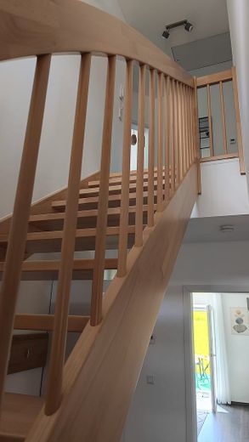
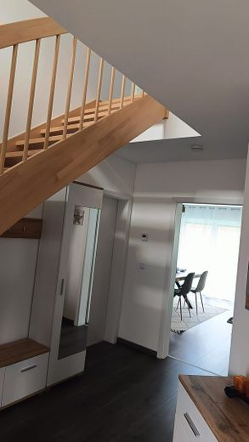
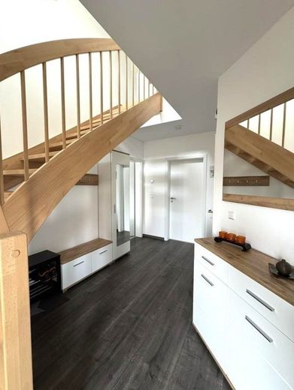
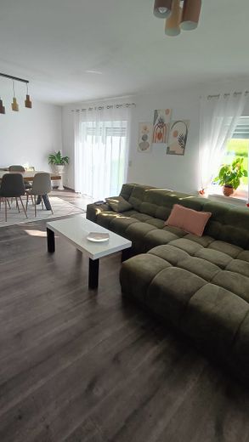
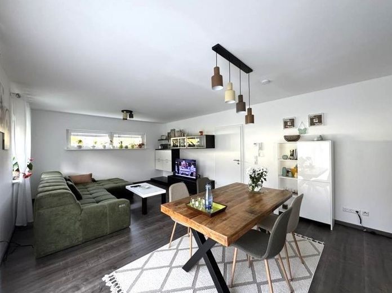
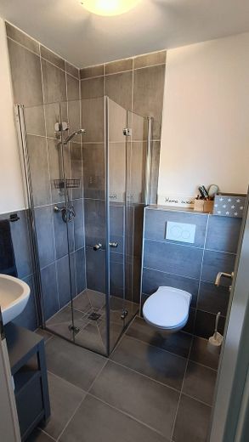
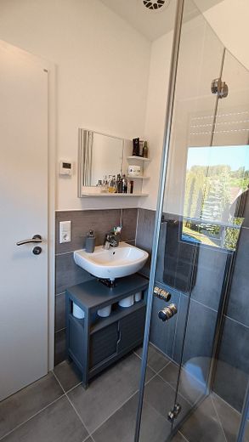
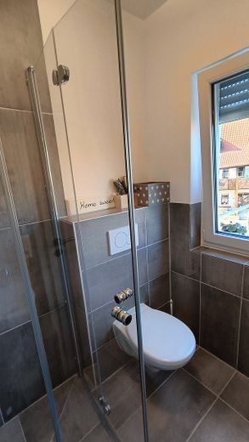
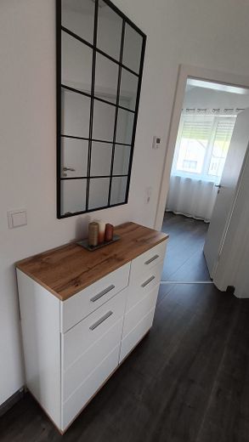
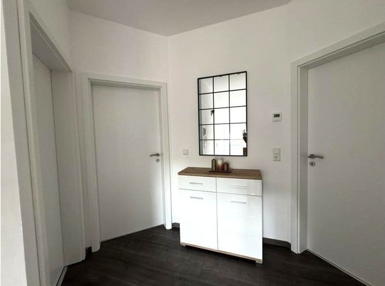
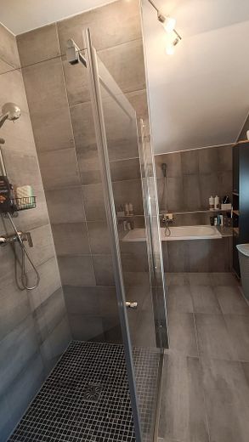
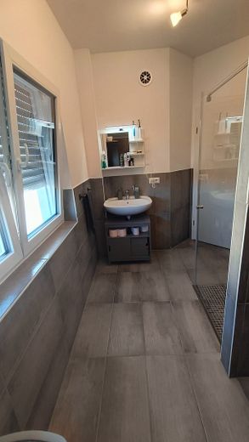
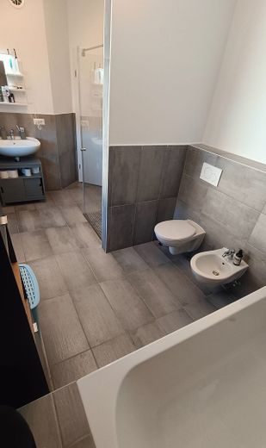
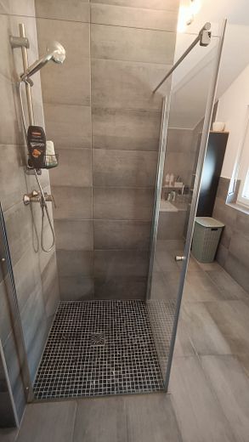
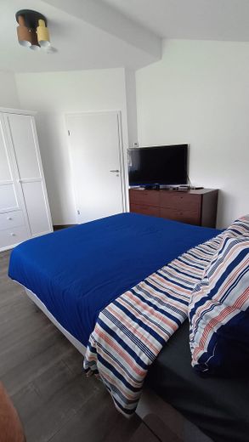
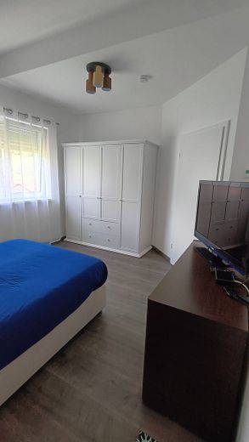
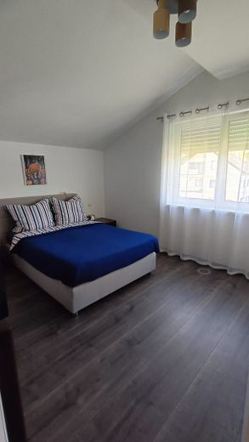
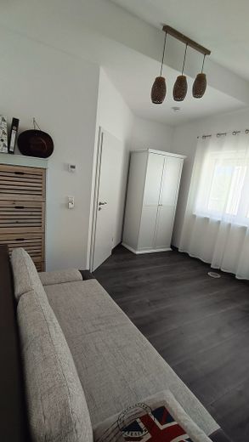
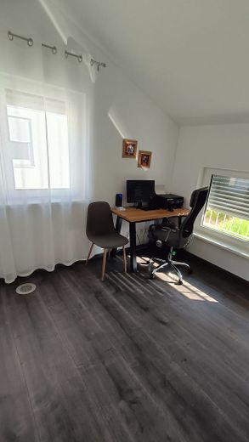
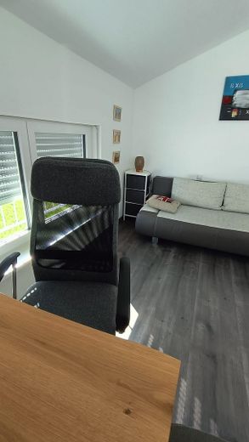
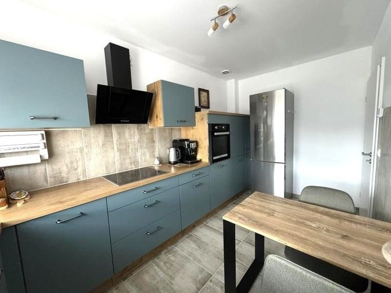
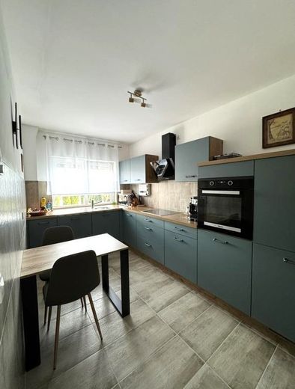
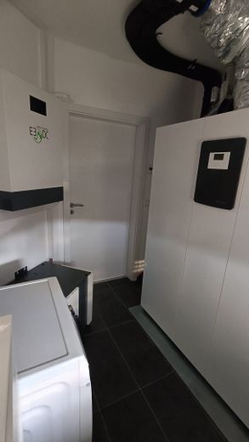
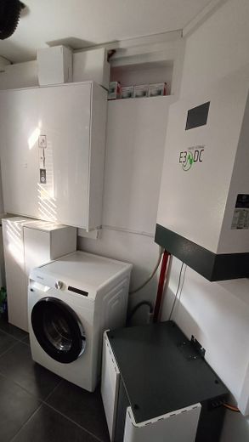
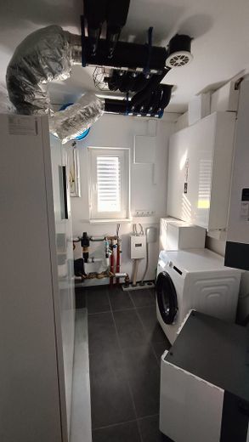
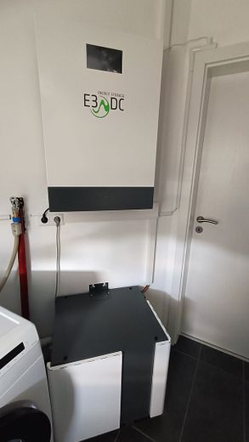
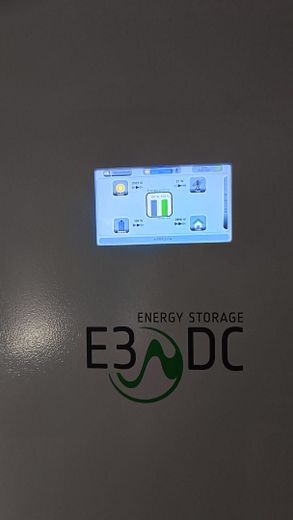
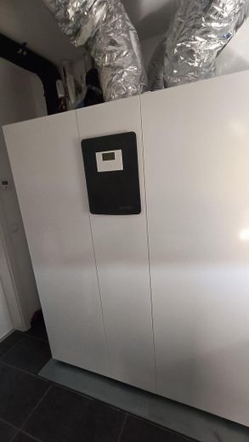
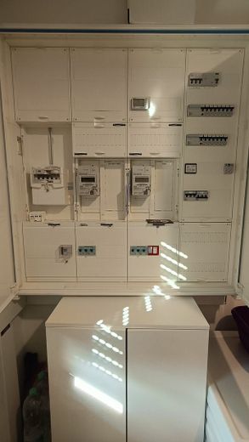
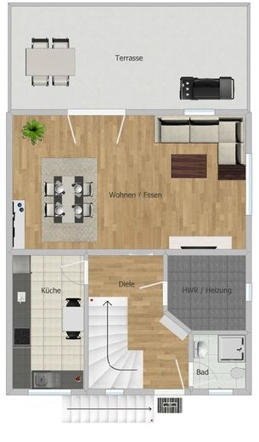
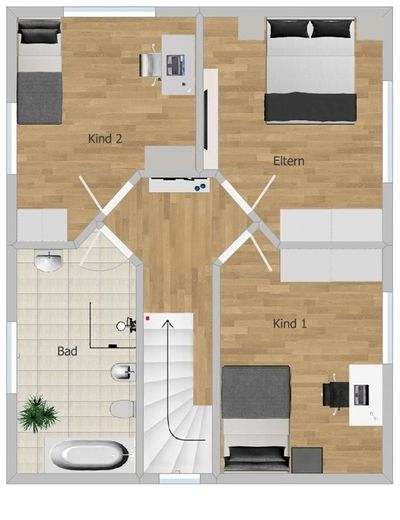
With a generous living and usable area of approx. 158 m², the house offers perfect space for the whole family: Ground floor (EG): Spacious, light-filled living and dining area (30,62 m²) with direct access to the terrace. Separate, modern kitchen, fully equipped with premium appliances from Miele. Inviting, large hallway/entrance area. Guest bathroom with toilet, washbasin and integrated shower. Utility room (house connection room) for the heat pump, the E3/DC storage system, the electrical distribution and space for the washing machine. Upper floor (OG): 3 spacious bedrooms (master bedroom and two separate children's bedrooms). Modern, large main bathroom fitted with bathtub, shower, washbasin and bidet.
Other
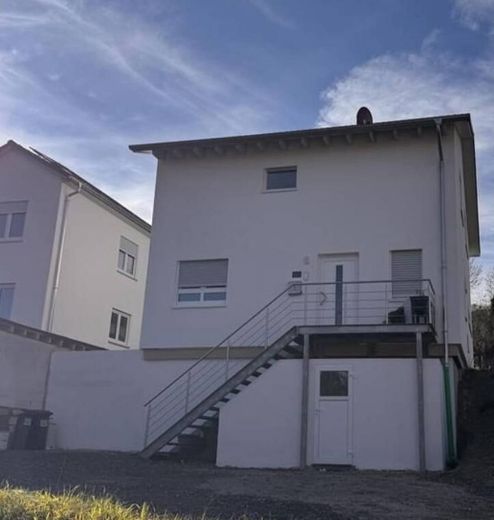
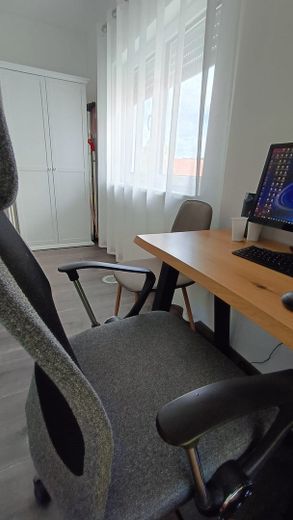
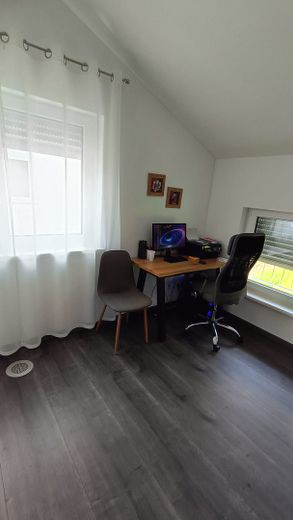
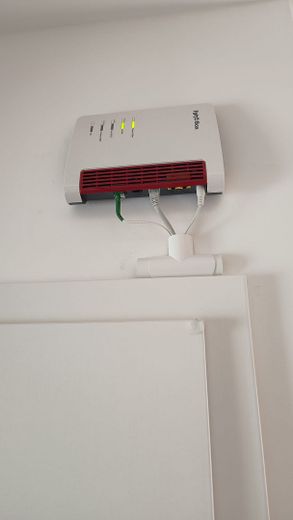
Future-proof energy: KfW-55 standard with energy efficiency class A. Underfloor heating throughout the house. Insulation & windows: Triple-glazed high-performance windows (triple glazing) with an excellent U-value (0.8 W/m²K). Connectivity: Modern fiber-optic connection (Fritz!Box already installed) for ultra-fast internet, ideal for working from home. Outdoor area: A high-quality outdoor staircase leads to the main entrance. The space under the stairs has been cleverly converted into a practical storage room. There is ample space for the construction of a garage, a carport, or 2–3 outdoor parking spaces. Note regarding the outdoor area: The outdoor facilities (garden/driveway) still need to be completed, giving you the perfect opportunity to design the property according to your own wishes. The rear terrace is already usable and offers a breathtaking view of the surrounding nature.
Location
Area and routes
Plan a route
Your destination goes to Google Maps only when you submit the form. TraumImmo neither stores nor logs it.
Location details
The property is located in 72221 Haiterbach. The location stands out for its extreme tranquility and direct proximity to nature, guaranteeing a high recreational value right outside your front door. Specifically: town hall, bakery and doctor within a 10-minute walk, Netto market approx. 1 km away. Haiterbach offers excellent infrastructure in the district of Calw: supermarkets, bakeries, doctors, pharmacies, as well as kindergartens and schools are located directly on site. The neighboring city of Nagold can be reached by car in just a few minutes and offers secondary schools, a hospital, as well as extensive shopping and leisure opportunities. The region is also economically strong and offers excellent connections to the Northern Black Forest and the greater Stuttgart area.