| Type | Detached house |
|---|---|
| Living area approx. | 112 m² |
| Year built | 1965 |
| Bedrooms | 2 |
| Available from | Nach Vereinbarung |
|---|---|
| Rooms | 6 |
| Bathrooms | 1 |
| Heating | Central heating |
| Fuel type | Gas |
| Plot area | 490 m² |
|---|---|
| Parking spaces | 3 |
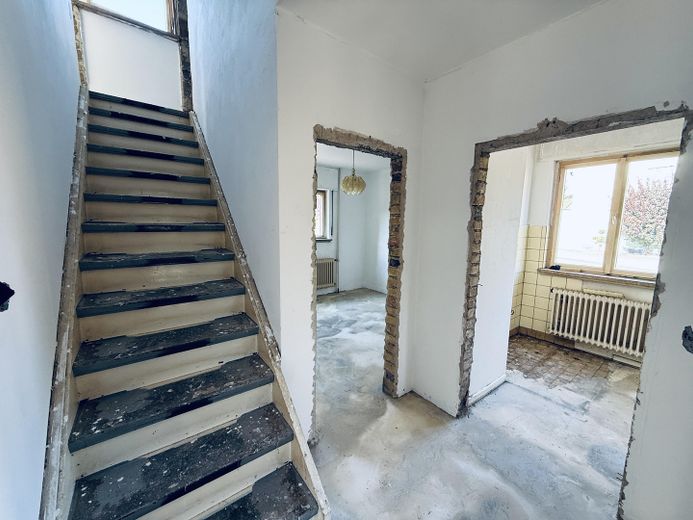
| Condition | Needs renovation |
| Floors in the building | 2 |
| Purchase price | 259.000 € |
|---|---|
| Price per m² | 2,312.50 €/m² |
| Commission | no commission for buyers |
Calculate using this listing's purchase price. Every assumption is editable and all figures are non-binding estimates.
The initial payment is estimated as loan amount × (interest + repayment) ÷ 12. Individual lending terms, special repayments and further fees are not included. Tax, notary and agent costs may differ in your case. This is not a financing offer or financial advice.
Your inputs are calculated only in this browser and are not saved or sent to TraumImmo.
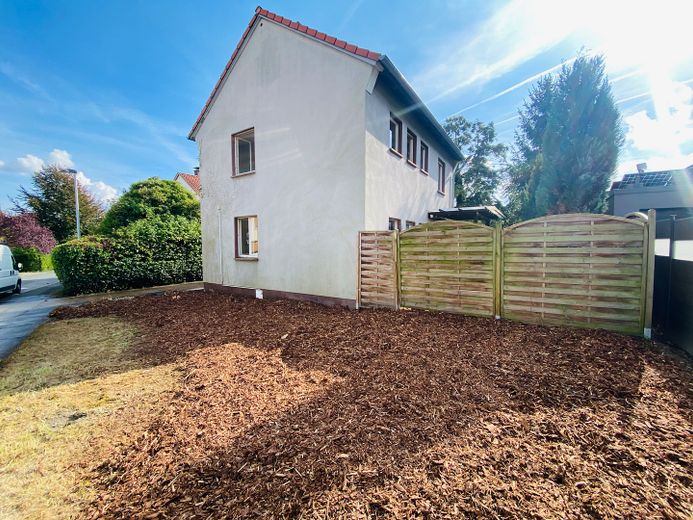
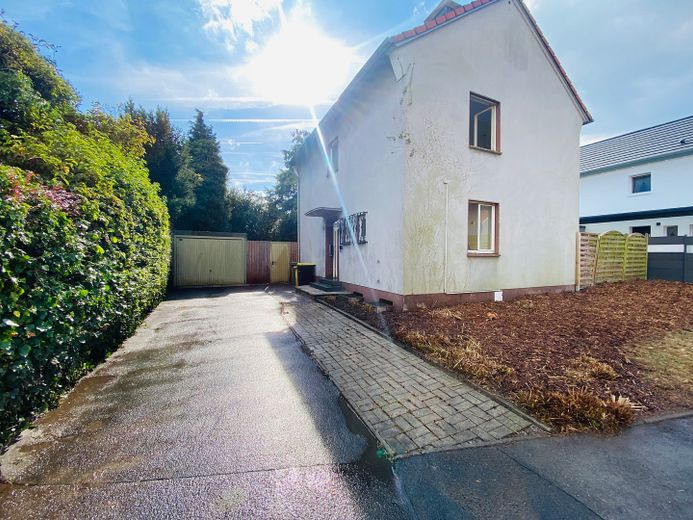
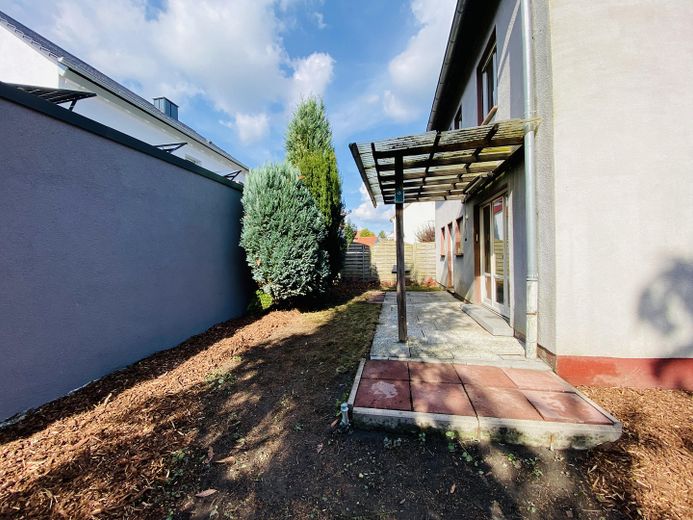
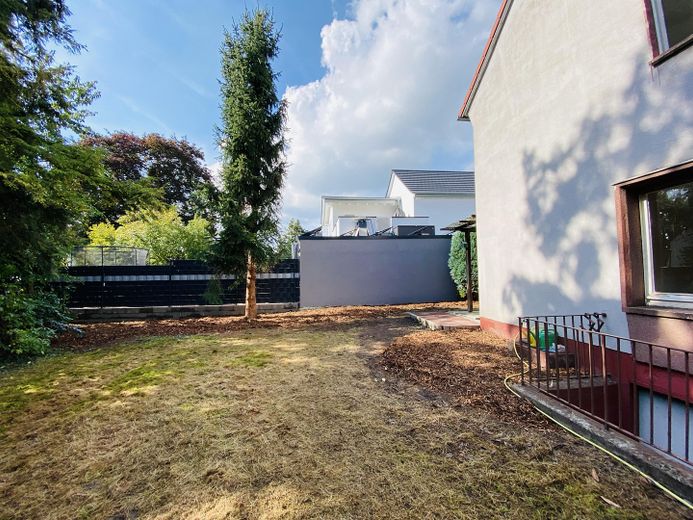
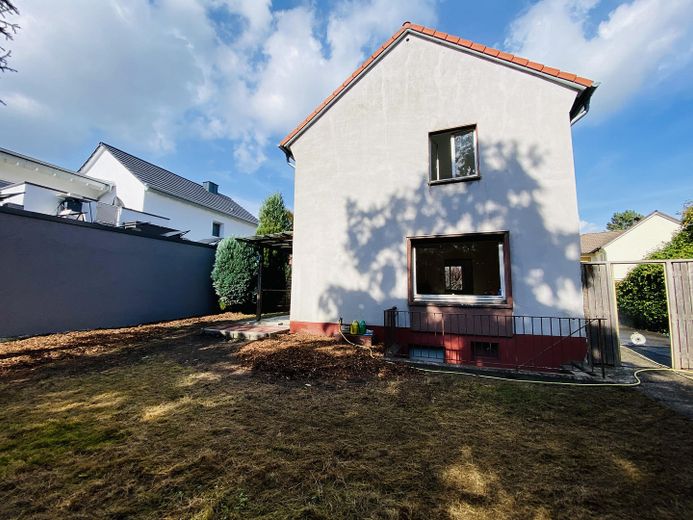
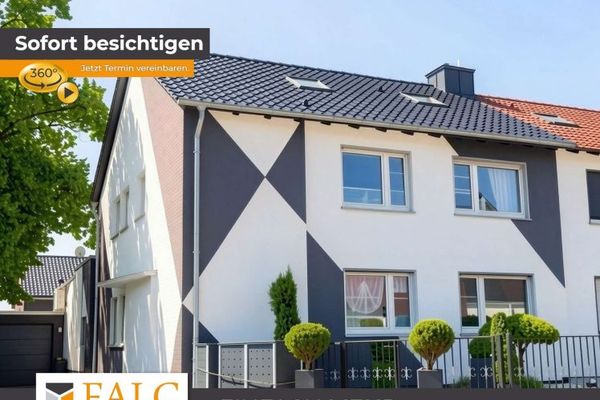
More financing calculators and assumptionsDetached single-family home on an approx. 490 m² purchase plot in a quiet and sought-after residential area of Kamen. Around 113 m² of living space, a south-facing garden, terrace, private garage and additional usable areas offer a strong foundation for families and buyers with practical skills. The house is vacant and can be further developed to suit your own ideas without delay.
Anyone looking for a detached house with its own plot will find an interesting opportunity here.
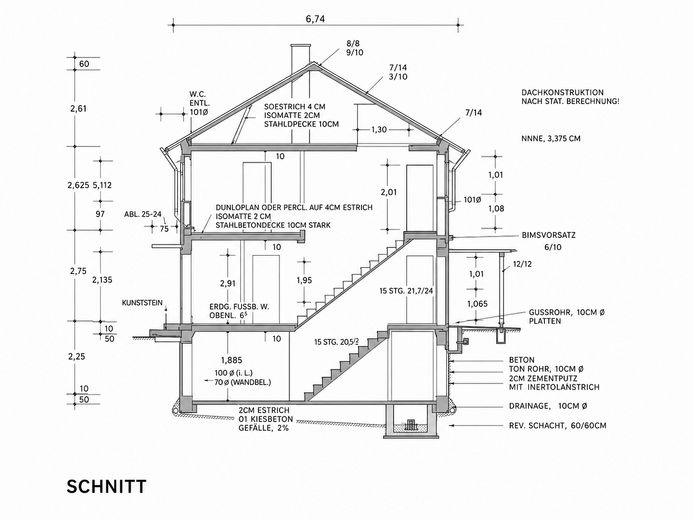
The single-family home was built in 1965 and offers a classic, family-friendly layout across around 113 m² of living space. In addition, there is a private basement, an undeveloped attic and a purchase plot of around 490 m².
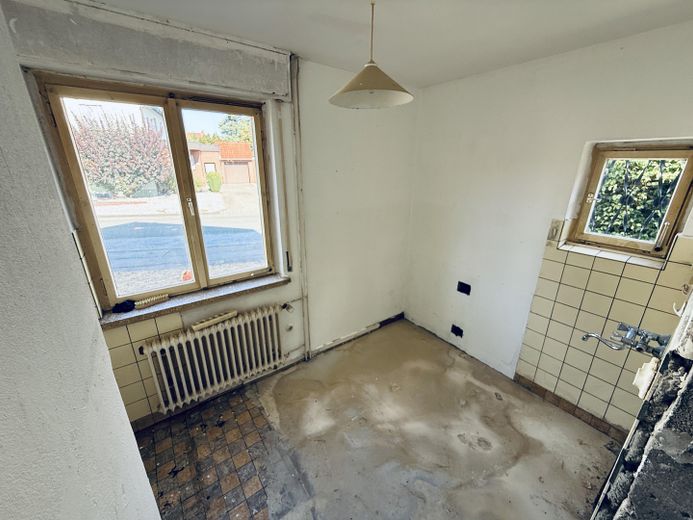
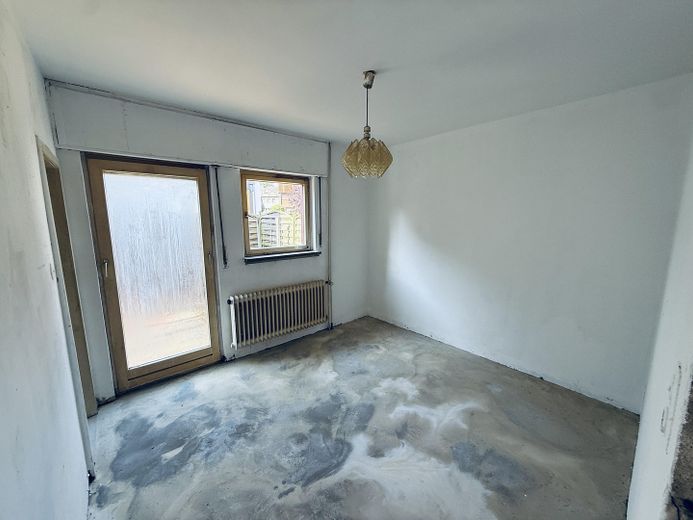
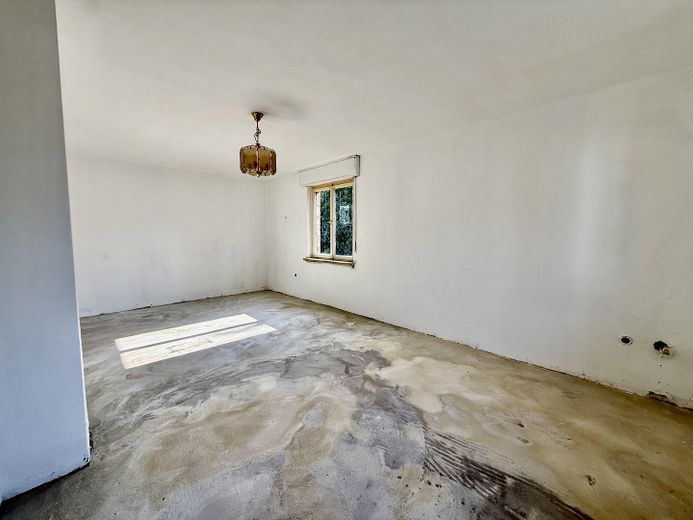
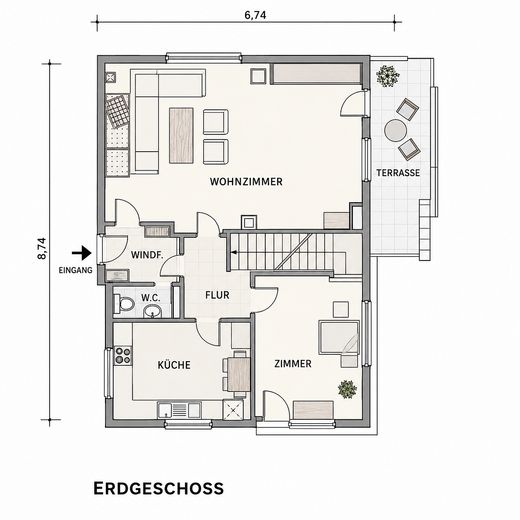
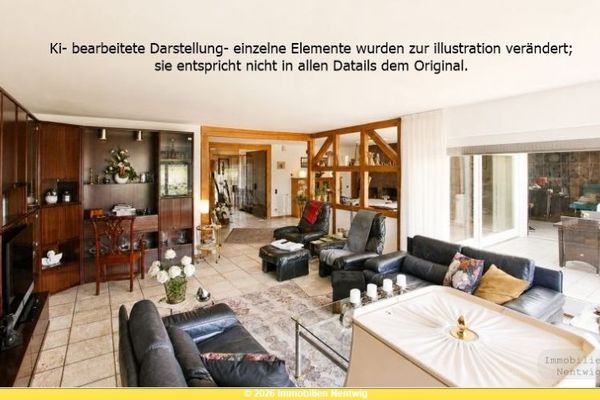
The ground floor comprises a spacious living area, kitchen, another flexibly usable room, hallway and guest toilet. The living area faces the garden, creating a lovely connection between the house, terrace and outdoor space.
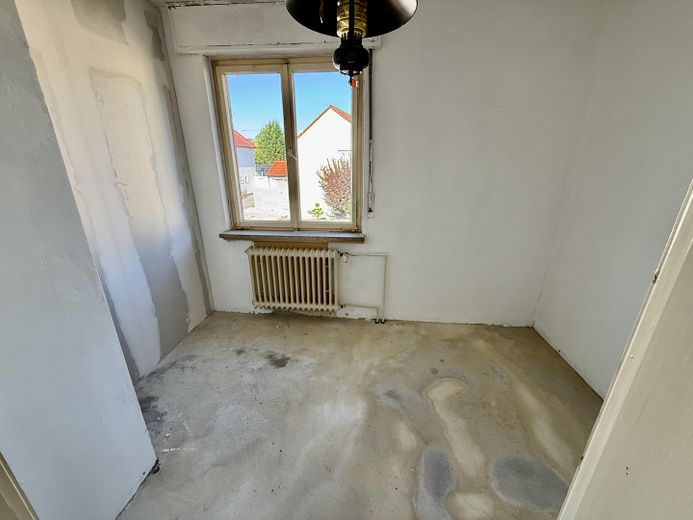
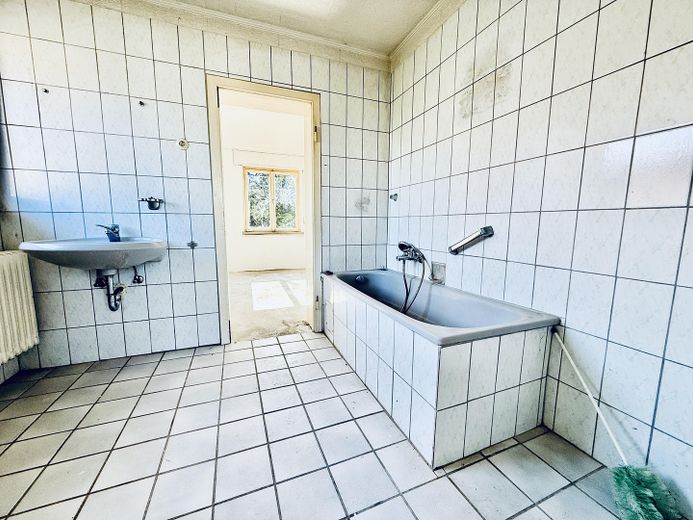
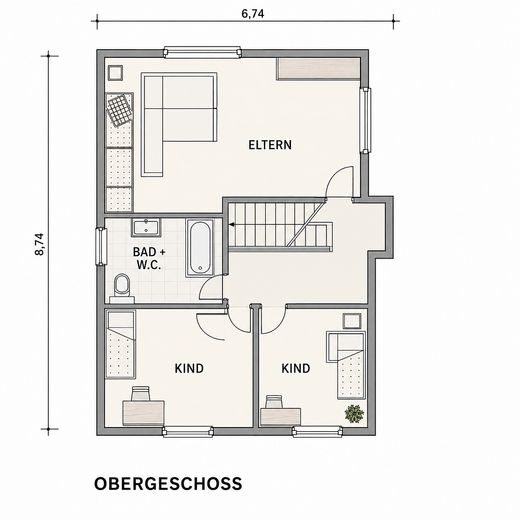
The upper floor comprises the principal bedroom, two further rooms and the bathroom. This layout is ideal for a family with children, a home office or a guest room.
The basement offers additional space, with several utility and hobby areas.
The right foundation for your own home
The interior has already been prepared, giving you the opportunity to complete the final steps exactly to your own taste.
Rather than paying for someone else’s kitchen, flooring or fixtures that would later be replaced, you can invest specifically in the things that really matter to the new owner.
Another major advantage is the roof, which, according to the information available, was renewed in recent years.
The house therefore offers an attractive combination of a good location, a plot, existing building fabric and scope for individual design, particularly for buyers with a practical background or their own network.
- detached single-family house
- Purchase price: €259,000
- approx. 113 m² living space
- approx. 490 m² plot included in the purchase
- Year built: 1965
- solid construction
- ground floor and upper floor
- unfinished attic
- basement
- 4 rooms
- bathroom on the upper floor
- additional guest WC on the ground floor
- spacious living area
- terrace
- south-facing garden
- private garage
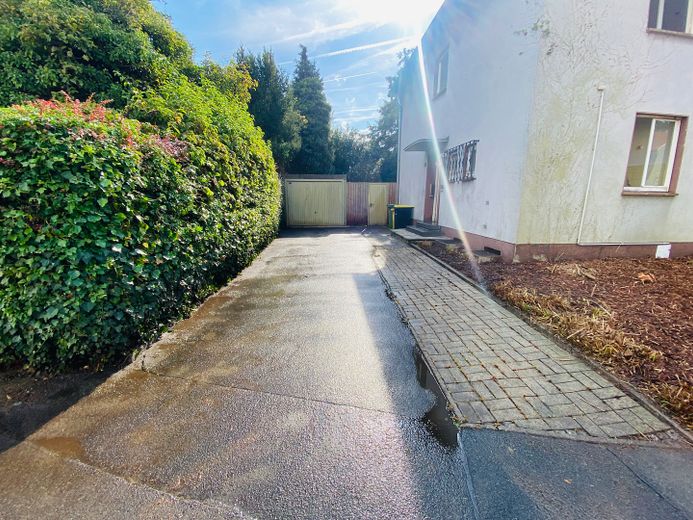
- large driveway
- additional basement and hobby space
- according to the information available, the roof was renewed in recent years
- vacant
- available at short notice
- individual finishing and modernization possible
- central gas heating
This house offers an appealing overall package, especially for families.
Family life can unfold on the ground floor, with living and dining areas, a kitchen and access to the garden. The private areas, including the primary bedroom, children's bedrooms and bathroom, are on the upper floor.
In addition, there are:
- private garden
- terrace
- garage
- large driveway
- basement
- additional storage space
- quiet residential location
- detached construction
One particularly attractive feature is the opportunity to adapt the house step by step to your own needs.
Whether children's bedrooms, a home office, a modern kitchen or a new bathroom: the buyer decides how their future home should look.
The property is sold commission-free, directly by the owner.
The property is vacant, and viewings are conducted by appointment only.
If you are interested, please send us a short message with:
- full name
- telephone number
- brief information about your interest in purchasing
Your destination goes to Google Maps only when you submit the form. TraumImmo neither stores nor logs it.
Enjoy peaceful living while staying well connected
The house is located in an established and sought-after residential area of Kamen.
The neighborhood is predominantly characterized by single-family homes and offers a pleasant living environment with relatively little through traffic.
Shopping facilities, doctors, pharmacies, schools and kindergartens are all within easy reach. At the same time, Kamen offers excellent transport links towards Dortmund, Unna, Hamm and the wider Ruhr area.
The particular advantage of this location lies in the combination of peaceful living, a private garden and convenient access to everyday amenities.
 315.000 € ROOM FOR FAMILY, PEACE, AND THE FUTURE59174 Kamen
 465.000 € Spacious two-family house with conservatory, terrace, and versatile usage options59174 Kamen
 725.000 € 360 degrees: Kamen-Methler: Bungalow on the edge of the fields. Peace and quiet, living comfort, space.59174 Kamen


