| Type | Detached house |
|---|---|
| Living area approx. | 220 m² |
| Year built | 1987 |
| Bedrooms | 6 |
| Available from | sofort |
|---|---|
| Rooms | 7,5 |
| Bathrooms | 4 |
| Plot area | 624 m² |
|---|---|
| Condition | Well kept |
| Floors in the building | 3 |
| Purchase price | 789.000 € |
|---|---|
| Price per m² | 3,586.36 €/m² |
| Commission | no commission for buyers |
Calculate using this listing's purchase price. Every assumption is editable and all figures are non-binding estimates.
The initial payment is estimated as loan amount × (interest + repayment) ÷ 12. Individual lending terms, special repayments and further fees are not included. Tax, notary and agent costs may differ in your case. This is not a financing offer or financial advice.
Your inputs are calculated only in this browser and are not saved or sent to TraumImmo.
More financing calculators and assumptionsSeize this unique opportunity and make a long-cherished dream come true!
This perfect combination of proximity to the city and a relaxed, welcoming atmosphere will delight you anew every day. Excellent transport links to the A3 and A7, just a few kilometers from Würzburg, good rail and bus connections, and truly exceptional leisure opportunities will define your new home.
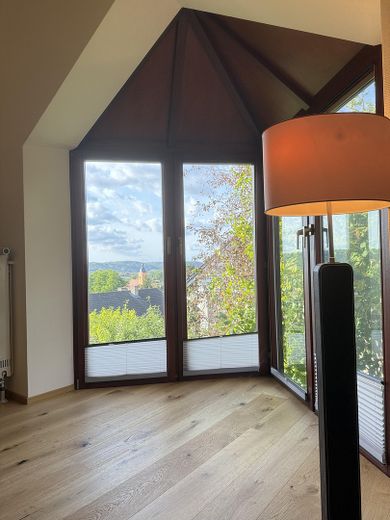
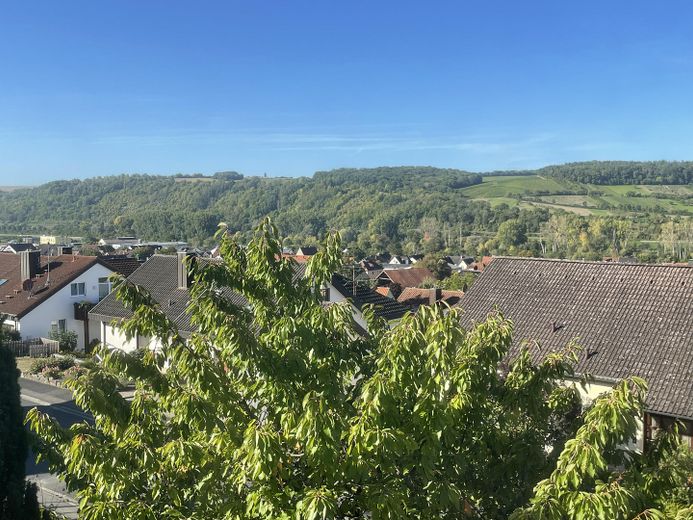
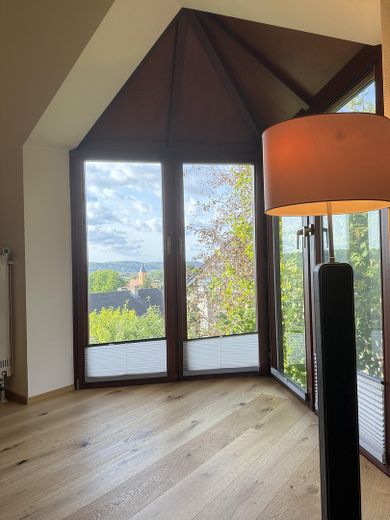
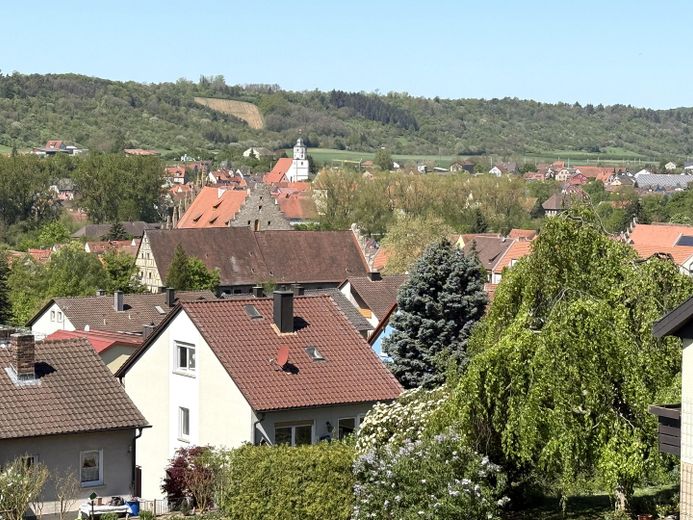
Treat yourself every day and let your eyes enjoy a unique, far-reaching view in every direction.
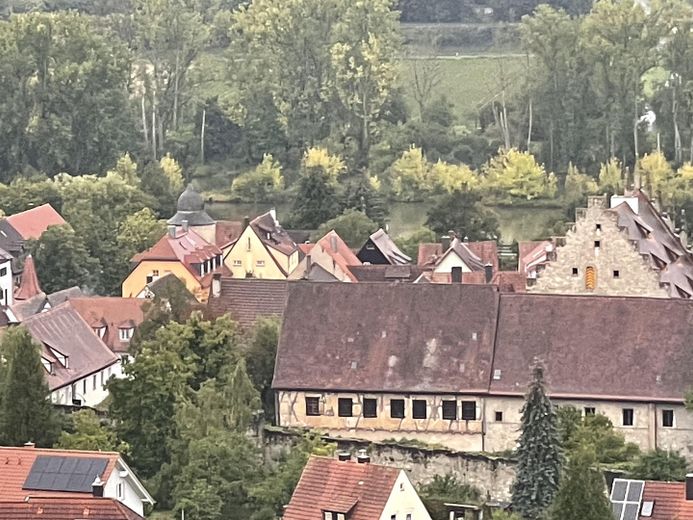
Welcome to Sommerhausen on the Main, the perfect blend of tradition and modernity. A warm welcome to your new home, nestled between the Main Valley and vineyards.
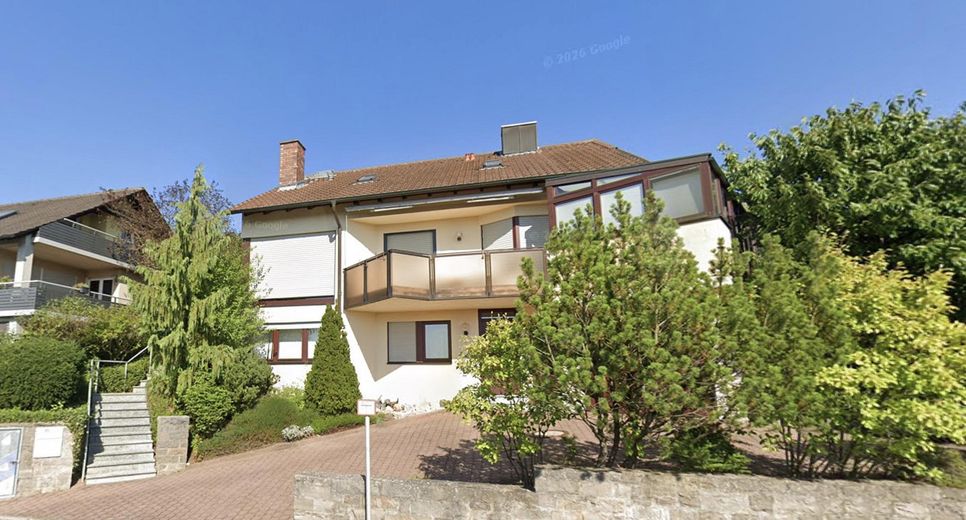
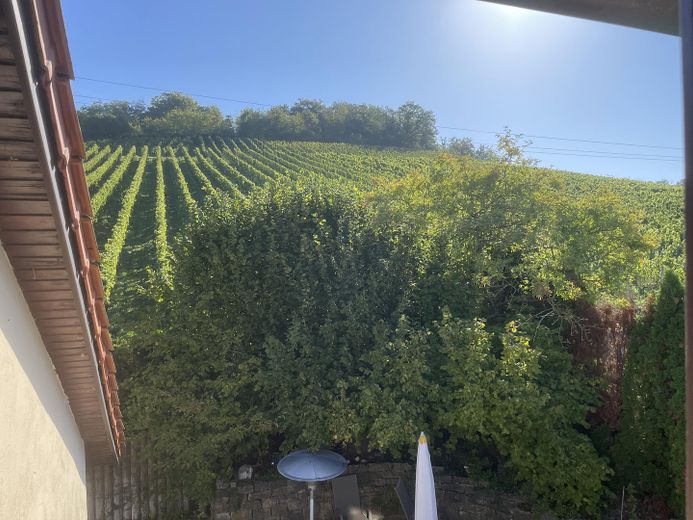
• Stylish architect-designed house right next to the vineyards
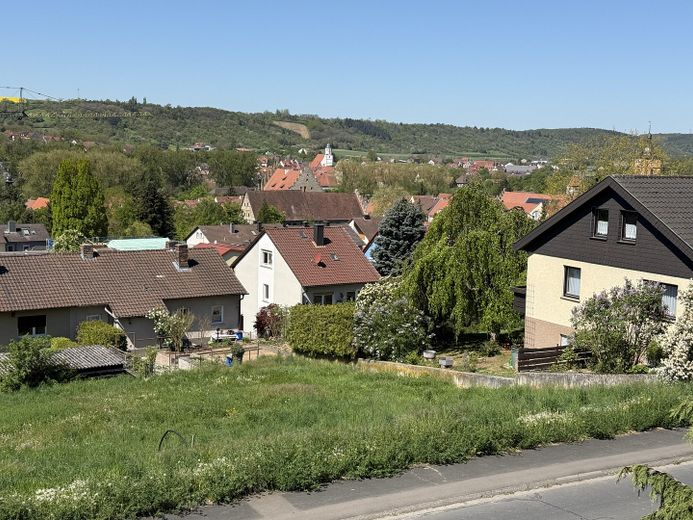
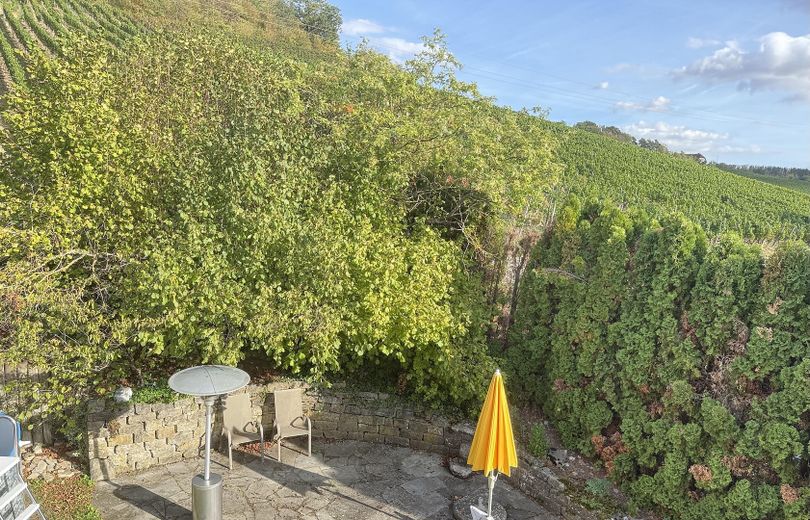
• Impressive panoramic views over the Main Valley
• High-quality construction
• 7+ rooms
• Around 180 sqm of spacious interior living space, plus balcony, terraces, conservatory and heated hobby room in the basement
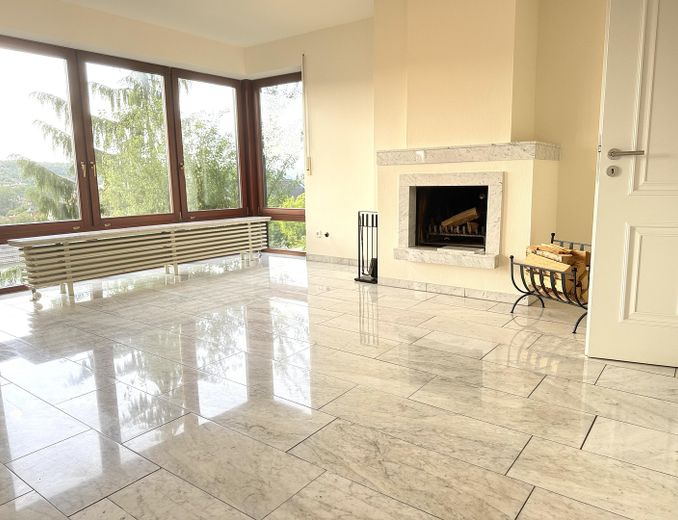
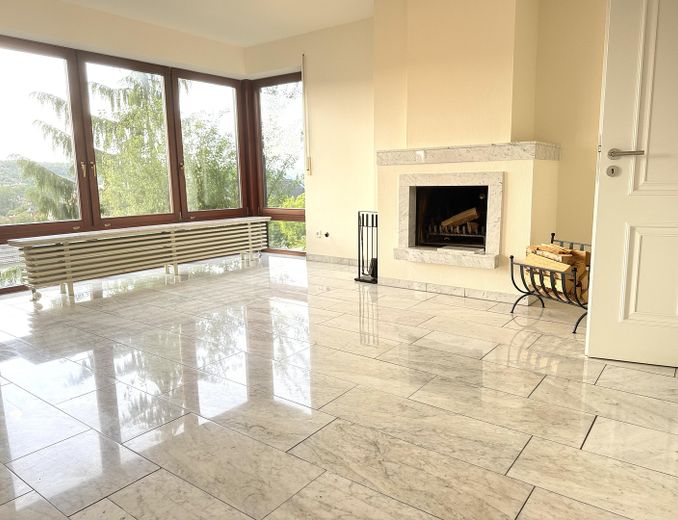
• Spacious living/dining room with a cozy fireplace
• Master bedroom on the ground floor with separate dressing room and master bathroom
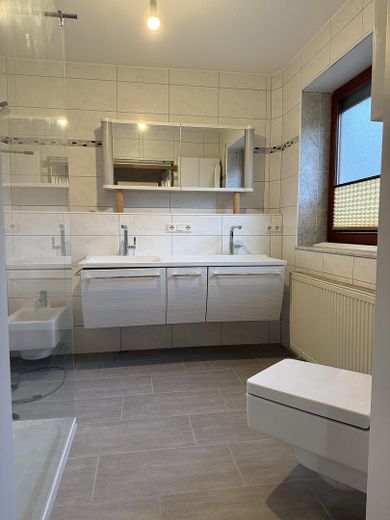
• Four bedrooms on the upper floor, as well as a bathroom with bathtub and shower
• Spacious separate apartment on the hillside/basement level (flexible access possible via both the stairwell and a separate entrance)
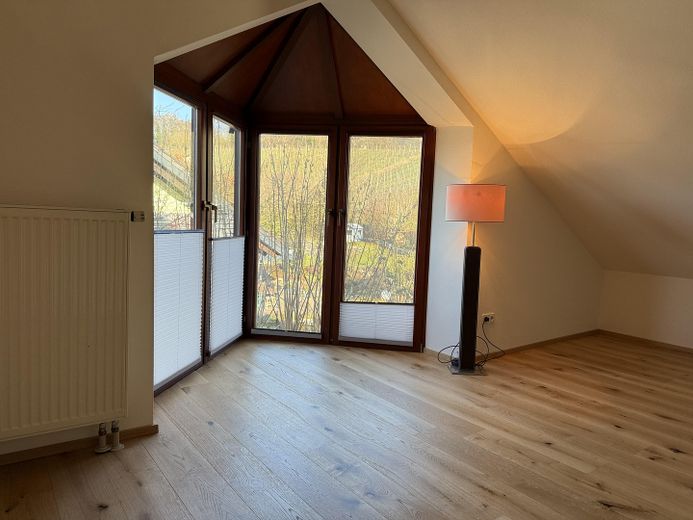
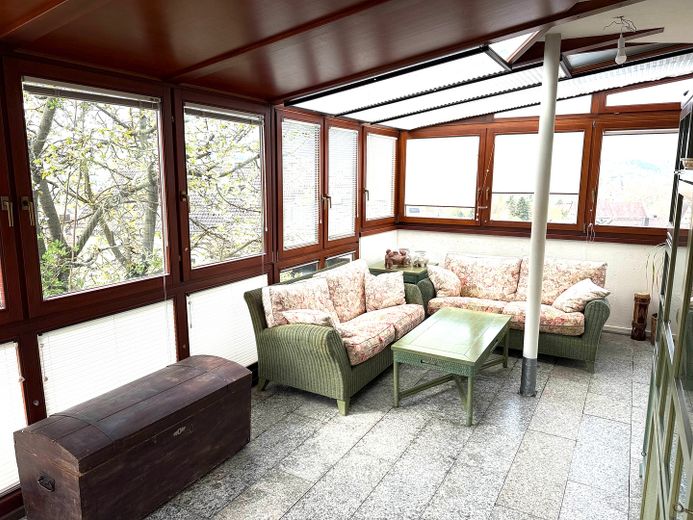
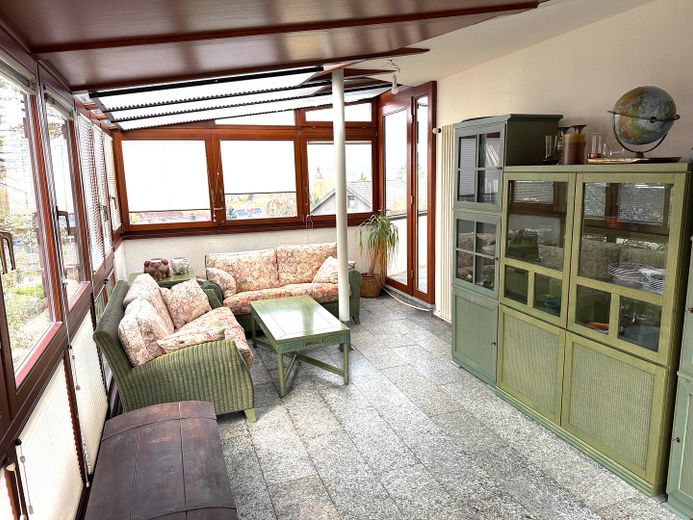
• Conservatory, balcony and two separate terraces
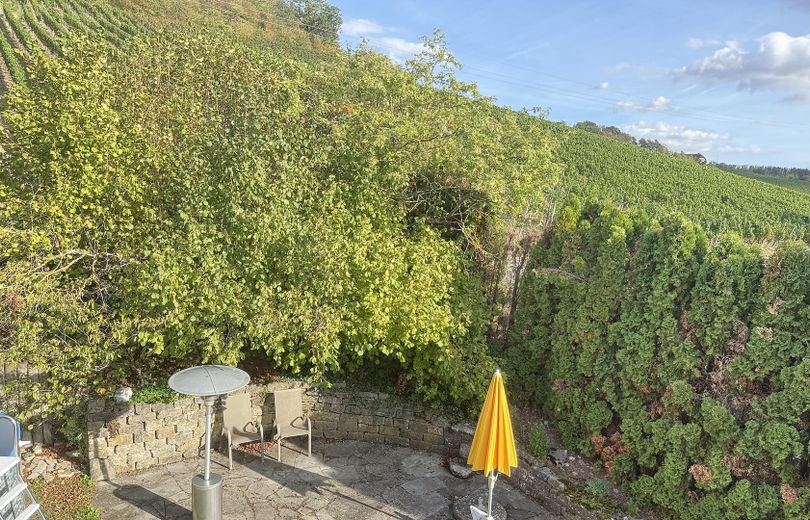
• Garden with pool (stone-look finish) – directly adjoining the vineyards
• Spacious living/dining area with fireplace and panoramic views
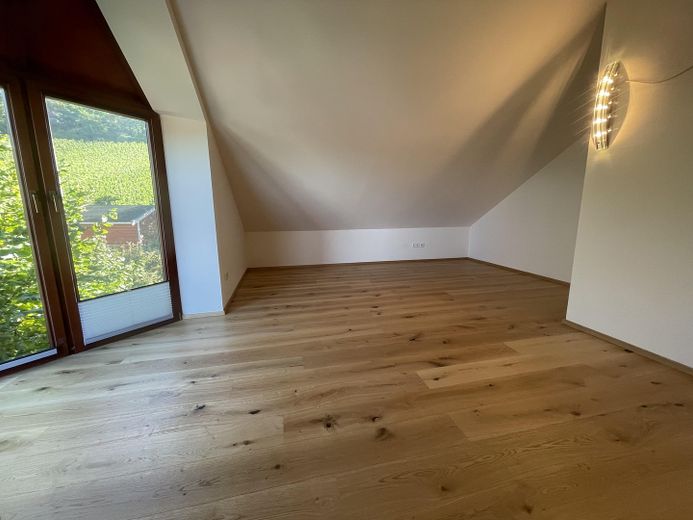
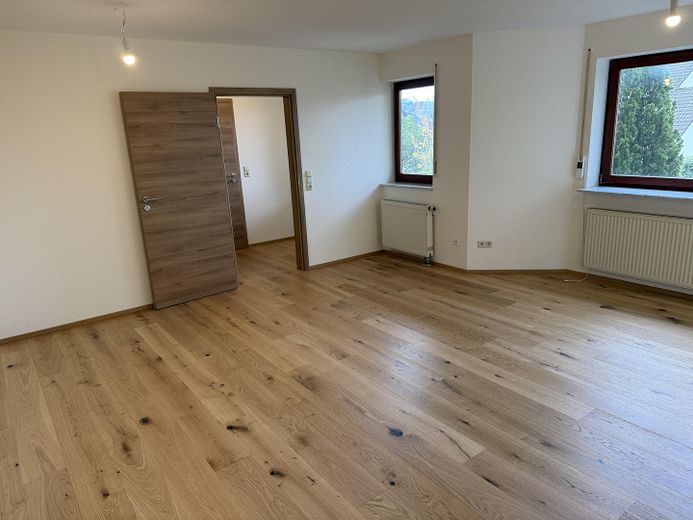
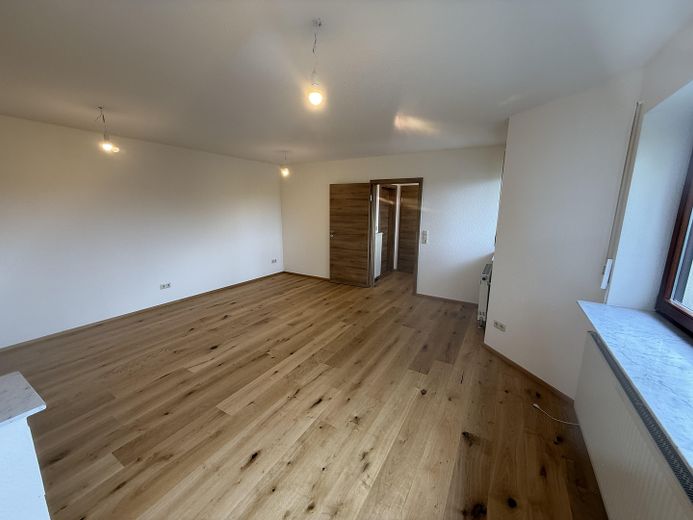
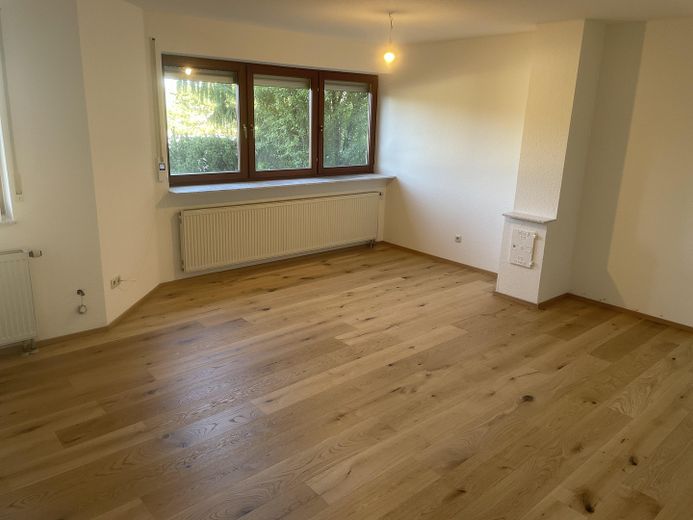
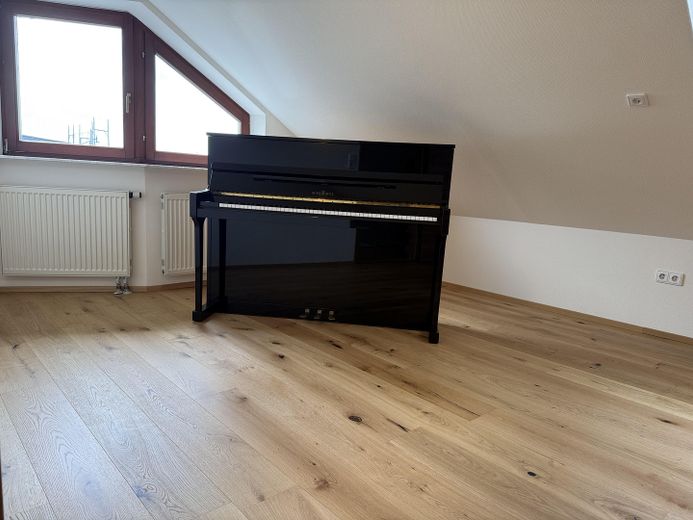
• High-quality flooring (especially solid oak floorboards and natural marble stone)
• Walls finished with environmentally friendly, low-allergen silicate paint for an excellent indoor climate
• Spacious conservatory, west-facing balcony and two elegant natural stone terraces
• Impressive entrance area with polished natural stone flooring (Carrara marble)
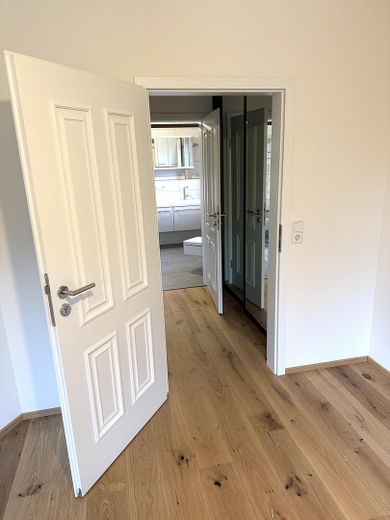
• Premium white-lacquered panel-style interior doors
• Kitchen with high-quality appliances (Miele, Bosch) and a view of the garden
A detailed brochure and further information are available on request.
PLEASE, no inquiries from estate agents.
Please feel free to contact us at any time if you have any questions. We look forward to hearing from you!
Your destination goes to Google Maps only when you submit the form. TraumImmo neither stores nor logs it.
A prime location combines proximity to the city with nature! Overlooking the Main Valley and directly bordering the vineyards, this impressive architect-designed house is situated on Sommerhäuser Ölspiel—a particularly sought-after residential area in Mainfranken. Upon entering the house, you are greeted by an exceptional panoramic view across the Main Valley all the way to Würzburg and Marienberg Fortress. The property combines spacious living with high-quality construction, a peaceful prime location and versatile uses—including a separate apartment with its own entrance.



