| Type | Detached house |
|---|---|
| Living area approx. | 173 m² |
| Bedrooms | 3 |
| Rooms | 8 |
|---|---|
| Bathrooms | 2 |
| Plot area | 651 m² |
|---|
| Purchase price | 848.000 € |
|---|---|
| Price per m² | 4,892.40 €/m² |
| Commission | no commission for buyers |
Calculate using this listing's purchase price. Every assumption is editable and all figures are non-binding estimates.
The initial payment is estimated as loan amount × (interest + repayment) ÷ 12. Individual lending terms, special repayments and further fees are not included. Tax, notary and agent costs may differ in your case. This is not a financing offer or financial advice.
Your inputs are calculated only in this browser and are not saved or sent to TraumImmo.
More financing calculators and assumptions# A developed plot of land measuring 651m² with a house is being offered #
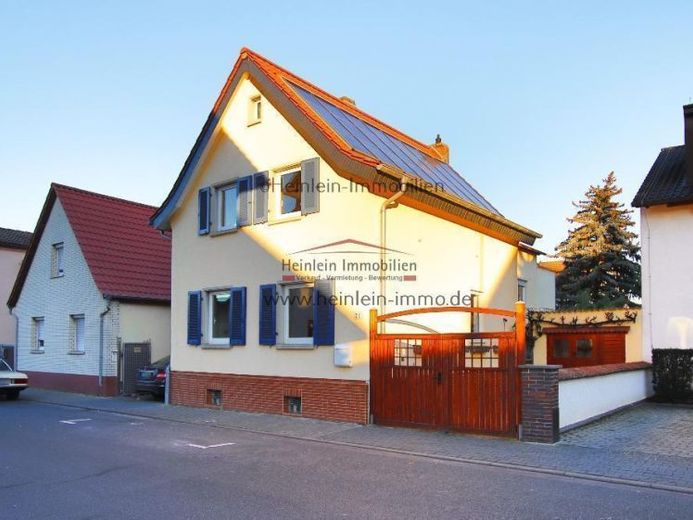
Detached house in an ideal location, accessible via Hofmannstr. – building plot at the rear facing Neugasse/Friedrich-Ebert-School
Access to the building plot via Neugasse, currently used as a garden and carport.
The house has 6–8 rooms (some subsequently converted) – the extension dates from approx. 1979 – there is also a basement area beneath the original house.
The driveway has sufficient space for one car. Two-thirds of the garage behind it have been converted for hobby purposes, while the rear section (1/3) contains a sauna (accessible via the conservatory).
Upon entering the property, on the right side of the ground floor there is a shower room with WC, a connecting room (ideal for a home office), behind it a “music room” and a teenager’s room. An additional exit/entrance is available via the “music room”.
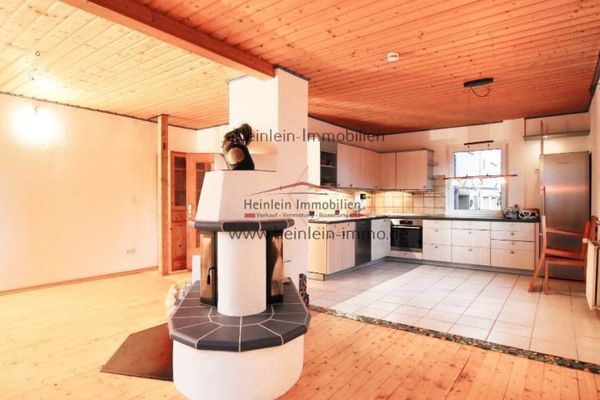
Returning to the entrance hall, then going half a floor higher via the wooden staircase, one reaches the living room with open-plan kitchen. The focal point is a wood-burning stove with viewing windows on both sides – the room is ideal for socialising with guests and family.
The kitchen floor is tiled; the floorboards in the living-room area have been freshly refurbished.
Back in the hallway, another 1/2 floor higher. Another connecting room (study). Behind it is a bedroom with access to the south-facing balcony and the stylishly designed bathroom (bathtub, walk-in shower, WC, bathroom furniture, skylight above the shower + generously sized bathroom window, space for washing machine and tumble dryer – this area is shown as a balcony in the building permit); the illumination completes the bathroom’s design.
In the stairwell, another half floor higher, there is a built-in wardrobe on the right, while straight ahead is a teenager’s room (floorboards).
On the left is the second attic room, also suitable as a children’s or work room. A so-called space-saving staircase leads to the converted roof apex. This was lovingly designed and converted in painstaking detail – the perfect retreat for reading, writing or simply playing.
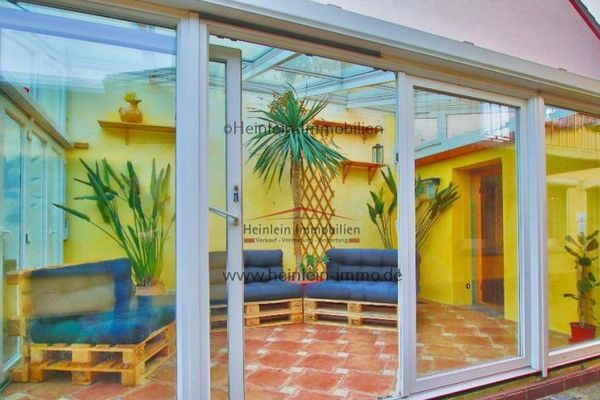
Opposite the ground-floor teenager’s room (or behind the garage), there is a conservatory outside (with underfloor heating supplied by the house’s gas central heating) that can be used all year round. The sauna described above can be accessed via the conservatory. A small terrace is also presentavailable.
The conservatory and sauna are outside the house,
At the rear of the living area, a storage room and equipment shed can be reached via the outdoor area.
The garden area, with a handful of fruit plants and mature trees that pleasantly cool parts of the garden in summer. A swing, play tower, and a quiet corner with a wooden terrace invite you to restore your work-life balance.
Behind this / the second part of the property is a building plot measuring 247m² (already included in the 651m²), which is part of this offer.
This is currently used as a little gem—you access this part via Neugasse. Another property (end-of-terrace house) could be built there for owner-occupation or renting. Currently, this side of the property is a paradise for garden lovers and has a carport.
The house and the entire property are sold as they stand and lie, including the building plot in this offer.
Please feel free to contact us to arrange a viewing appointment.
Your destination goes to Google Maps only when you submit the form. TraumImmo neither stores nor logs it.
 875.000 € Where home meets opportunity – living, renting and commercial use harmoniously combined64347 Griesheim
 648.000 € Single-family house# Parking space# Sauna# Conservatory# Wood-burning stove# Heating system from 2016 & solar# Griesheim Hofmannstr.64347 Griesheim
 848.000 € Detached house# with additional building plot# sauna# conservatory# wood-burning stove# PV & solar# Griesheim Hofmannstr.64347 Griesheim

