Calculate using this listing's purchase price. Every assumption is editable and all figures are non-binding estimates.
The initial payment is estimated as loan amount × (interest + repayment) ÷ 12. Individual lending terms, special repayments and further fees are not included. Tax, notary and agent costs may differ in your case. This is not a financing offer or financial advice.
Your inputs are calculated only in this browser and are not saved or sent to TraumImmo.
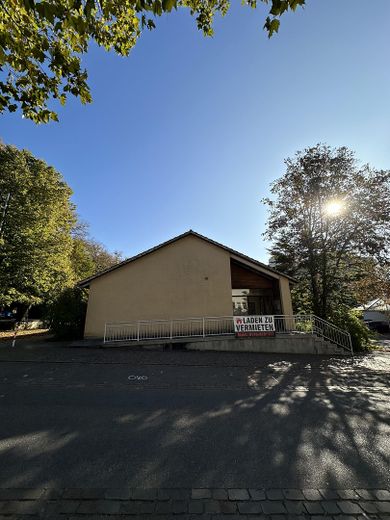
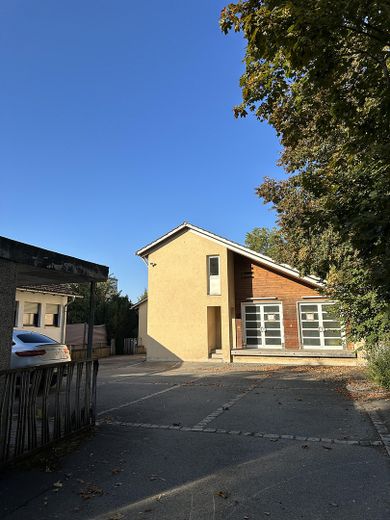
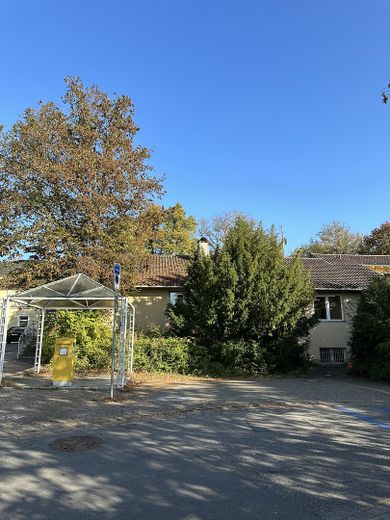
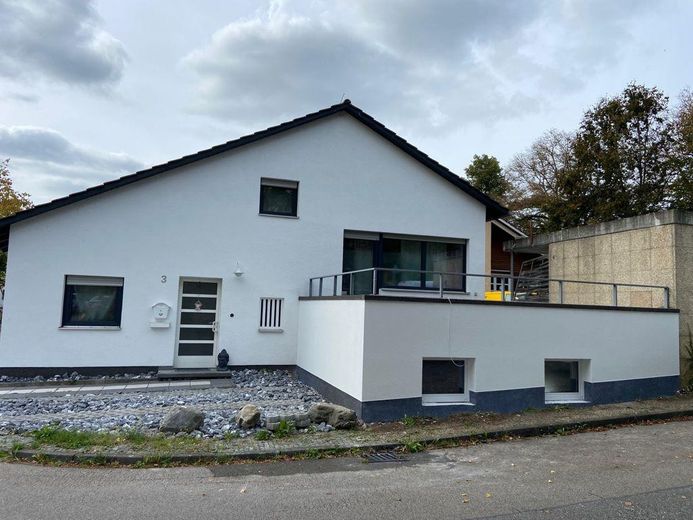
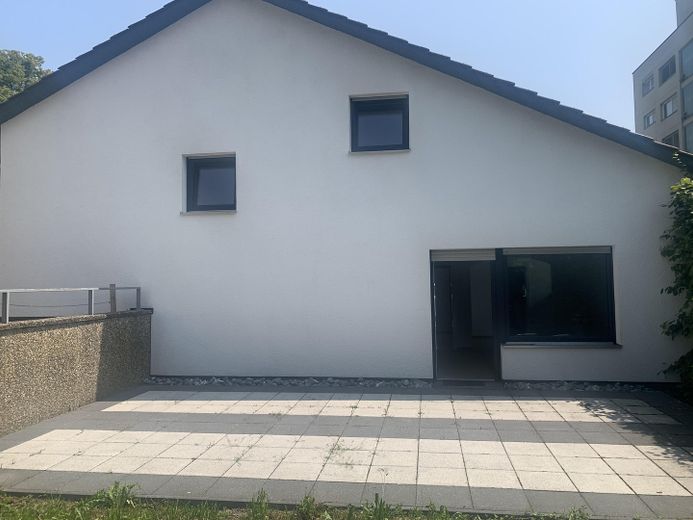
This spacious single-family house, renovated in 2020, with a commercial building is located directly at the train station in Gottmadingen, in the unique, beautiful holiday region of Lake Constance and directly adjacent to the Swiss border.
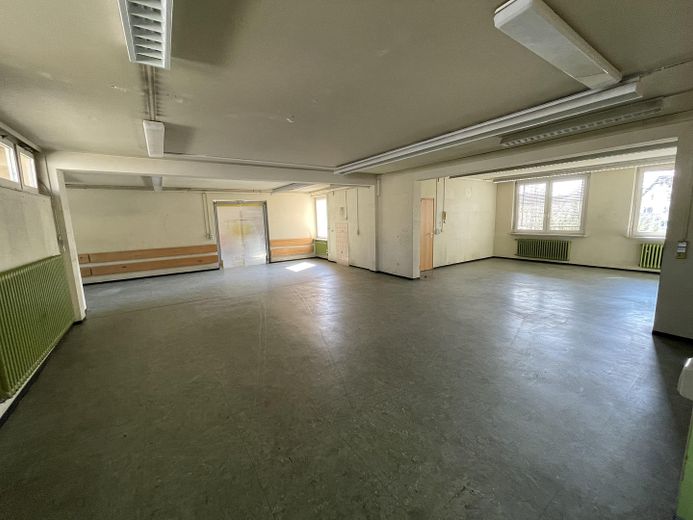
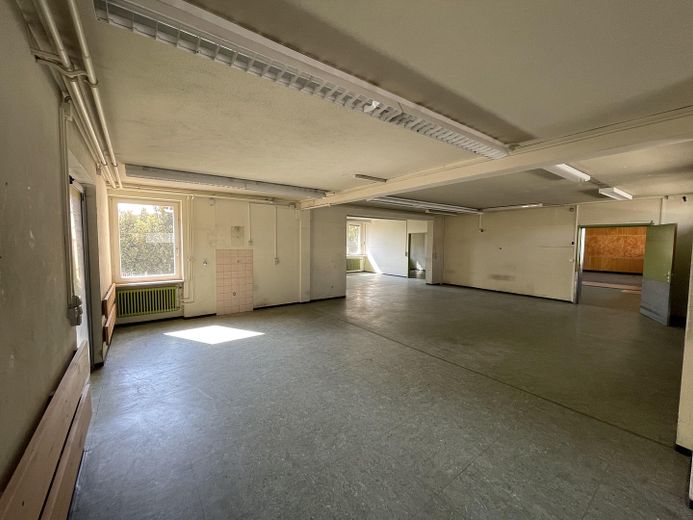
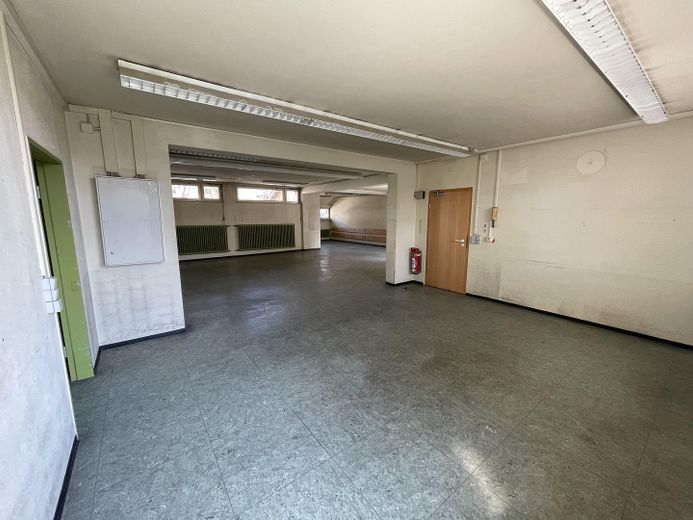

Commercial building In the event of an approved change of use, the existing commercial space can additionally be expanded and converted in whole or in part into living space. This opens up a wide range of additional usage perspectives for the property. Due to the surrounding development on the adjacent parcels, an expansion by adding further storeys also appears fundamentally possible. This also offers additional development potential, subject to building law approval by the competent authorities.
Fittings and features, as described
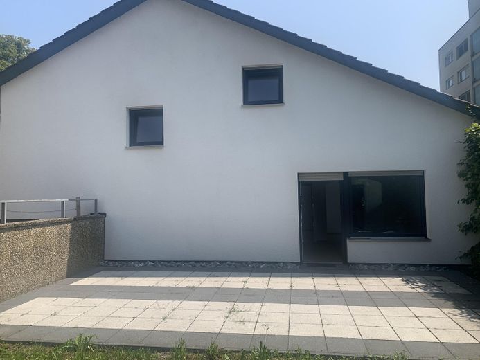
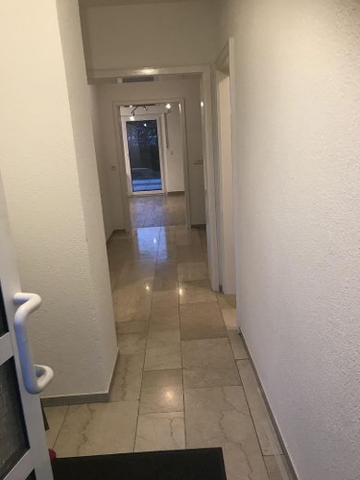
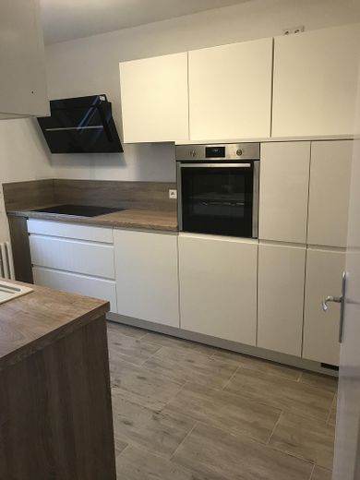
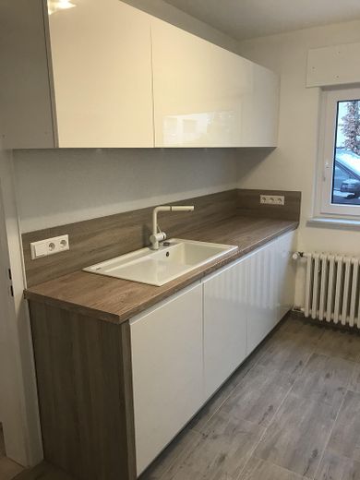
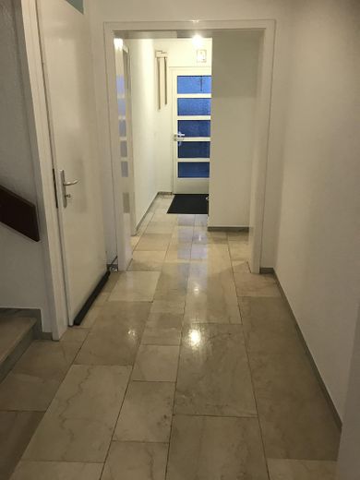
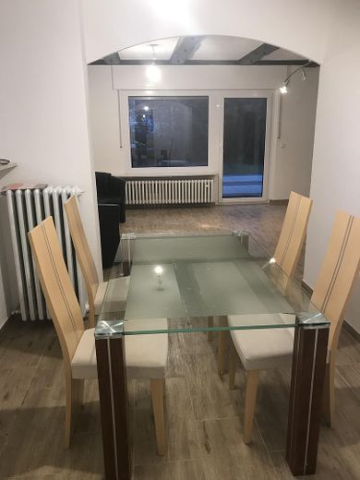
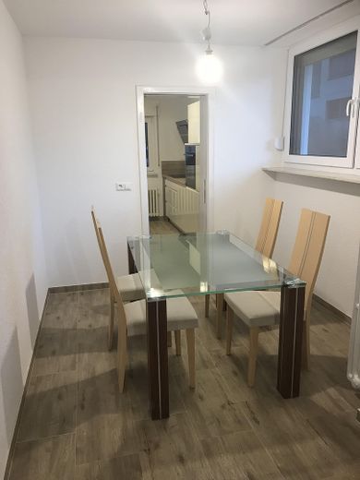
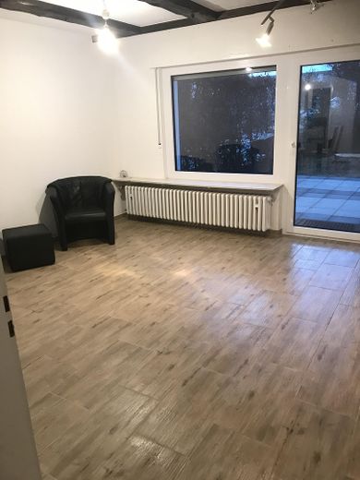
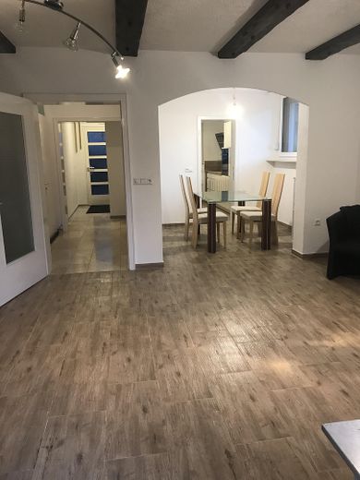
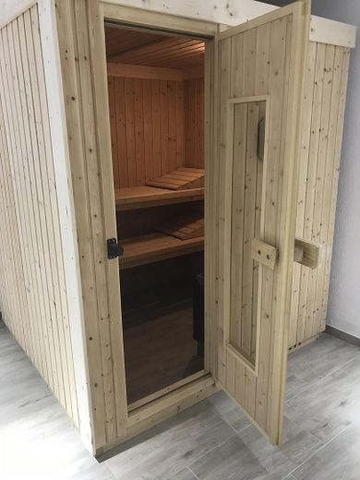
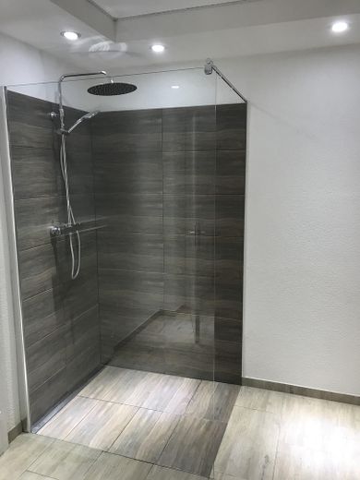
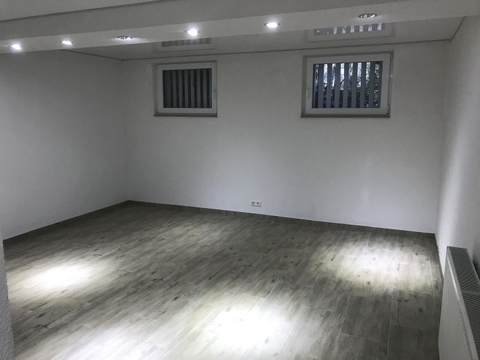
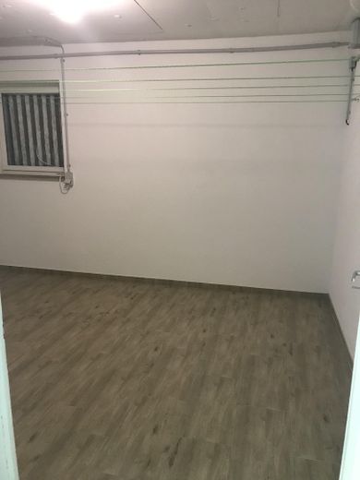
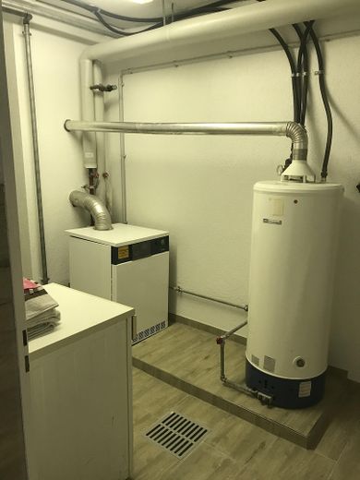
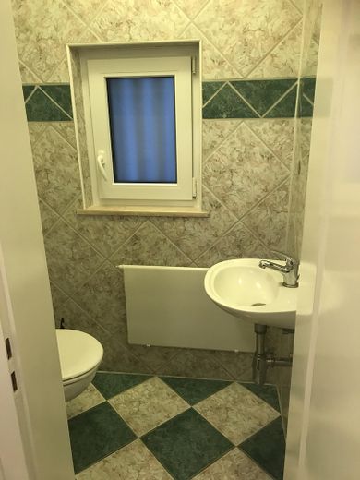
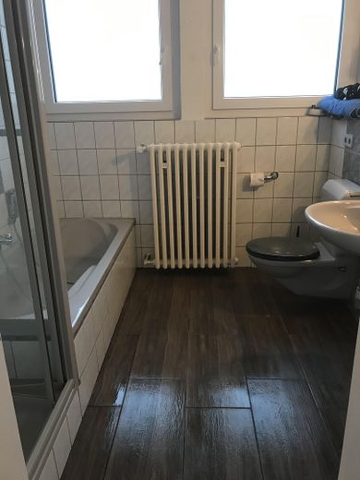
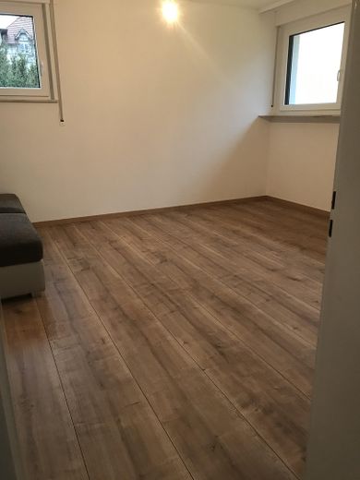
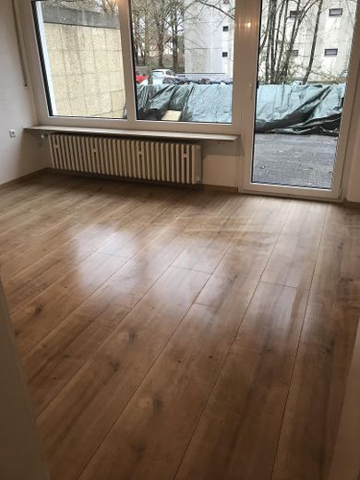
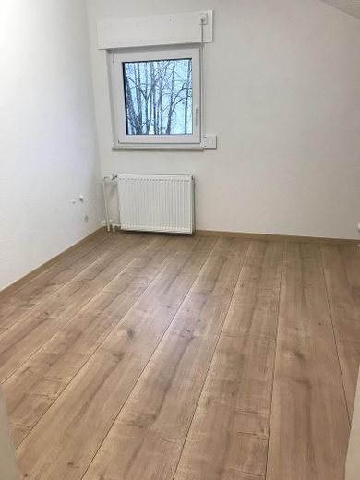
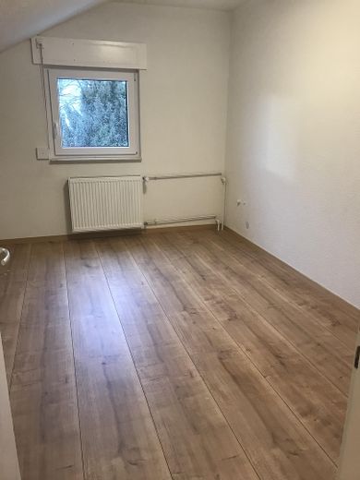
Single-family house with four bedrooms, living room, dining room, kitchen (new high-quality fitted kitchen), hallway, cloakroom, guest WC, bathroom with shower and WC, terrace on the ground floor, terrace on the 1st floor, sauna, shower, guest room/relaxation room, laundry room, drying room, attic storage, storeroom, garden, parking space. New plastic windows with triple glazing have been installed.
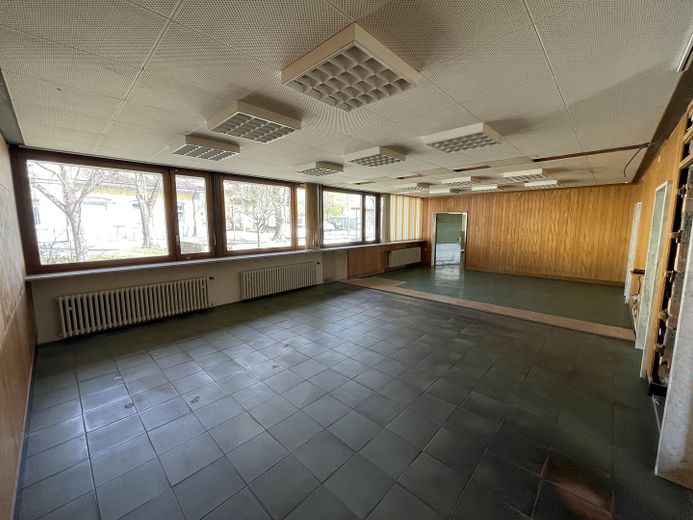
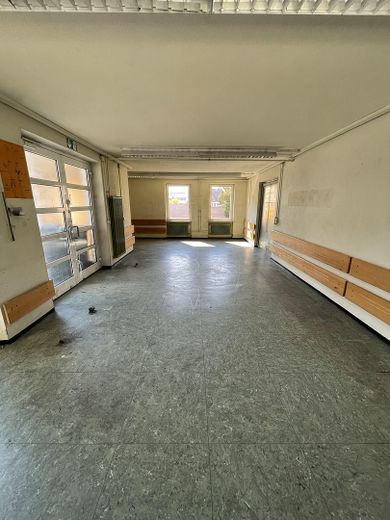
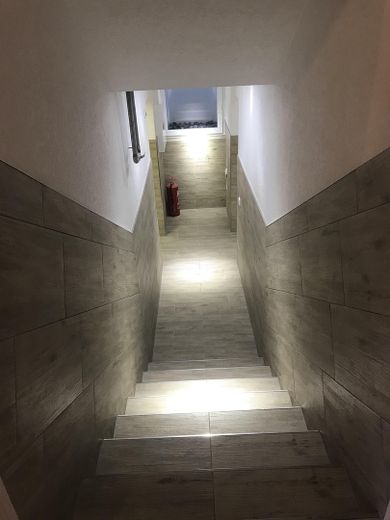
The commercial property has a functional and versatile room layout over more than 490 m². On the upper floor there is a fitted kitchen as well as a lounge or break room and a separate relaxation room. In addition, there is a spacious stage room available that can be used in many ways. The ground floor comprises a large sales room with adjoining storage area as well as a delivery ramp for goods traffic. In the basement there are separate ladies' and men's WCs as well as spacious changing rooms. In addition, there is a functional air-raid shelter room
Location
Area and routes
Plan a route
Your destination goes to Google Maps only when you submit the form. TraumImmo neither stores nor logs it.
Location details
The single-family house with a commercial building is located in the center of Gottmadingen, 1 minute on foot from the train station, direct bus connection and bakery. Shopping facilities are 5 minutes away on foot (REWE, LIDL, DM, DEICHMANN, MÜLLER, KIK, etc.)