| Type | Detached house |
|---|---|
| Living area approx. | 195 m² |
| Bedrooms | 1 |
| Rooms | 4 |
|---|---|
| Bathrooms | 2 |
| Plot area | 631 m² |
|---|---|
| Usable floor area | 102 m² |
| Purchase price | 660.000 € |
|---|---|
| Price per m² | 3,384.62 €/m² |
| Commission | 3,57% |
Calculate using this listing's purchase price. Every assumption is editable and all figures are non-binding estimates.
The initial payment is estimated as loan amount × (interest + repayment) ÷ 12. Individual lending terms, special repayments and further fees are not included. Tax, notary and agent costs may differ in your case. This is not a financing offer or financial advice.
Your inputs are calculated only in this browser and are not saved or sent to TraumImmo.
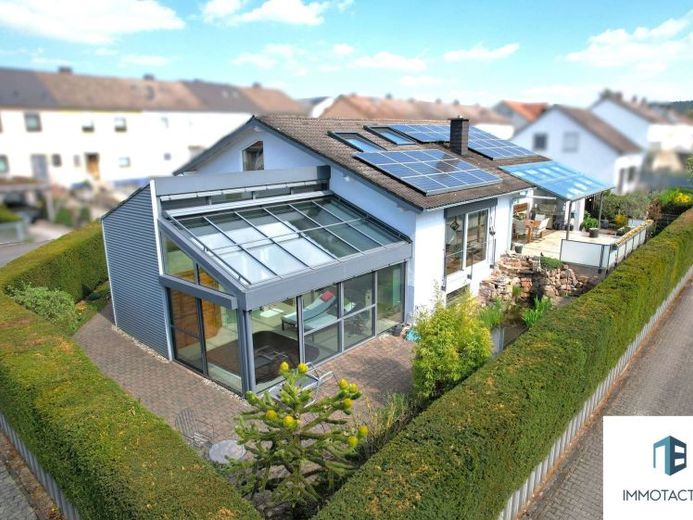
More financing calculators and assumptionsDieses hochwertig ausgestattete Einfamilienhaus in Hargesheim überzeugt durch sein großzügiges Raumangebot, sowie eine durchdachte Kombination aus Wohnkomfort und moderner Haustechnik. Mit einer Wohnfläche von 195 m², 4 Zimmern und zwei Bädern bietet das Haus ein ideales Raumangebot für Familien und Paare mit Platzbedarf.
Die Immobilie wurde im Jahr 1981 errichtet und im Jahr 2011 umfassend modernisiert. Hierzu zählen unter anderem die Dachdämmung, teilweise erneuerte Fenster, neue Elektroleitungen, Dachflächenfenster, maßgefertigte Einbauschränke sowie die Erneuerung von Estrich und Fußbodenheizung inklusive hochwertigem Echtholzparkett. Stilvoll, marmorierte Wände verleihen den Räumen eine besondere Eleganz.
Die Heizungsanlage wurde 2024 erneuert und wird über Gas betrieben. Die Warmwasseraufbereitung erfolgt effizient über die Zentralheizung in Kombination mit einer Solarthermieanlage, welche sich auf der Garage befindet. Hierzu gehört ein 500 Liter Speicher. Zusätzlich ist eine Photovoltaikanlage installiert und rundet das energetische Konzept ab.
Auf dem 631 m² großen Grundstück befinden sich zudem noch zwei Außenstellplätze und eine Doppelgarage mit elektrischem Garagentor, welche ebenfalls den Zugang zum Haus ermöglicht.
Das Erdgeschoss überzeugt durch eine angenehme Wohnatmosphäre mit Fußbodenheizung, während im Kellergeschoss Radiatoren installiert sind. Ein Heizkamin mit integrierter Pumpe sorgt für zusätzliche Effizienz – ab 50 Grad wird die erzeugte Wärme in einen Pufferspeicher eingespeist und unterstützt so das Heizsystem nachhaltig.
Ein besonderes Highlight stellt der 36 m² große, private Wellnessbereich dar, der sich in stilvoller Wintergartenoptik präsentiert. Dieser wurde im Jahr 2013 angebaut. Der integrierte Whirlpool sowie die vorhandene Sauna, aber auch die moderne Dusche inkl. WC bieten ein exklusives Wohlfühlerlebnis in den eigenen vier Wänden. Großzügige Glasflächen in Kombination mit einer hochwertigen Stahl-Glas-Terrassenüberdachung schaffen einen lichtdurchfluteten Raum mit direktem Zugang zur Terrasse. Diese lädt zu entspannten Stunden im Freien ein und bietet ausreichend Platz für gesellige Abende mit Familie und Freunden. Eine Markise sorgt bei Bedarf für angenehme Beschattung. Von hier aus gelangen Sie direkt zum liebevoll angelegten Teich, der dem Außenbereich einen besonderen Flair verleiht. Die Einbauküche ist im Kaufpreis enthalten und präsentiert sich in einem modernen Erscheinungsbild. Für zusätzlichen Komfort sorgt eine Klimaanlage im offenen Wohnzimmer.
Das Haus ist voll unterkellert und bietet neben einer Waschküche auch einen großzügigen Partykeller, der vielseitig nutzbar ist. Weitere Kellerräume bieten reichlich Stauraum und runden das Angebot ab.
Your destination goes to Google Maps only when you submit the form. TraumImmo neither stores nor logs it.
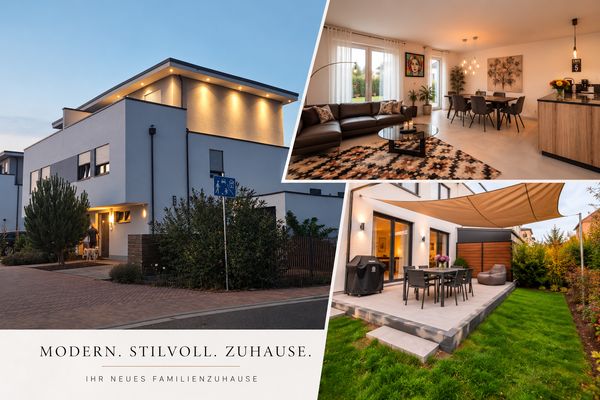 669.000 € Modern Living with Architecture, Comfort and Sustainability55595 Roxheim
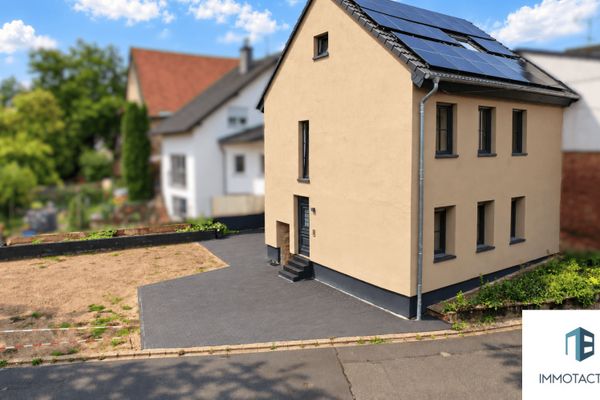 374.000 € Historic farmhouse – comprehensively renovated in 2026 - energy efficiency class A, heat pump & PV system55595 Roxheim
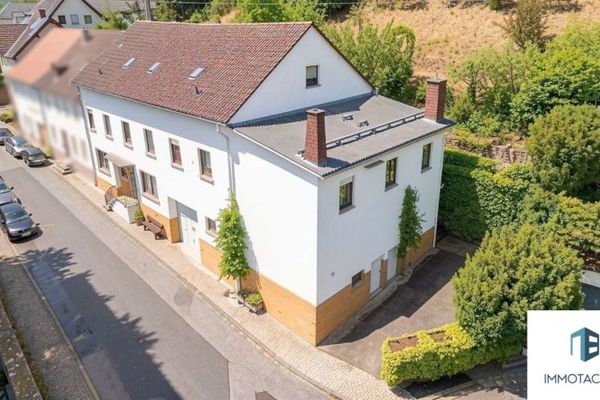 394.000 € Plenty of space for several generations: 296m² of living space, garden, terrace & double garage in a quiet location55595 Wallhausen

