| Type | Mid-terrace house |
|---|---|
| Living area approx. | 126 m² |
| Bedrooms | 4 |
| Rooms | 5 |
|---|---|
| Bathrooms | 1 |
| Plot area | 246 m² |
|---|
| Purchase price | 570.000 € |
|---|---|
| Price per m² | 4,523.81 €/m² |
| Commission | 3,57% (3,57 % inkl. MwSt.) |
Calculate using this listing's purchase price. Every assumption is editable and all figures are non-binding estimates.
The initial payment is estimated as loan amount × (interest + repayment) ÷ 12. Individual lending terms, special repayments and further fees are not included. Tax, notary and agent costs may differ in your case. This is not a financing offer or financial advice.
Your inputs are calculated only in this browser and are not saved or sent to TraumImmo.
More financing calculators and assumptionsFor sale is a mid-terrace house in a quiet, natural location in Geiselbullach. The property is in need of renovation and therefore offers an attractive opportunity, particularly for buyers wishing to realise their own ideas. The existing basic structure provides a solid foundation for contemporary modernisation and individual redesign.
Upon entering the house, you are welcomed by a small, tiled entrance area with an adjoining hallway. From here, the guest WC and kitchen can be reached. The guest WC has a practical cold-water connection. The kitchen is currently fitted with a rustic wooden built-in kitchen with white fronts and offers sufficient space for everyday cooking.
The spacious living and dining room forms the centre of the house. The existing parquet flooring gives the room a warm and homely atmosphere. Large windows and a glass door leading to the terrace provide plenty of daylight and a pleasant connection to the outdoor area. An existing awning on the terrace provides welcome shade on sunny days.
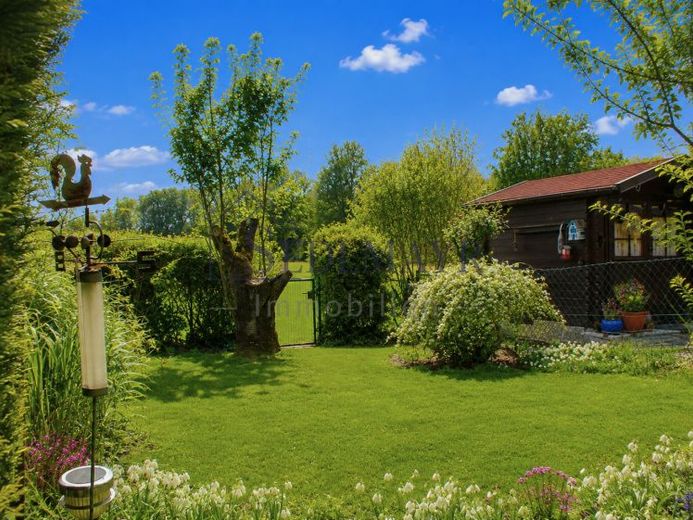
A particular highlight is the unobstructed view from the garden across an expansive green meadow. The open, unobstructed outlook creates an exceptionally peaceful and natural living atmosphere. There is currently a practical serving hatch to the kitchen in the dining area. For a modern layout, an opening could alternatively be created here to form a spacious, open-plan living, dining and kitchen area.
A stone staircase leads to the upper floor. Here, there are three well-proportioned rooms that can be used flexibly as bedrooms, children’s rooms, guest rooms or a home office. Two of the rooms share a balcony, which likewise offers a beautiful, expansive view of the greenery.
The bathroom has already been modernised once and features a timeless design with white wall tiles and terracotta-coloured flooring. It includes a shower bathtub, WC, washbasin and a practical mirrored cabinet.
The converted attic provides additional usable space and versatile usage options. The spacious room has practical fitted cupboards and is pleasantly lit by several roof windows. Both the roof windows and the roof have already been renovated. A smaller adjoining room offers additional storage possibilitiesand could be opened if required and incorporated into the large room. Another windowless storage room provides additional storage space.
The basement also offers a versatile range of rooms. A heated, partially wood-panelled room with a window is ideally suited, for example, as a hobby room, workshop or additional usable area. The basement is complemented by a utility room with oil heating and a separate laundry room with connections for a washing machine and dryer.
The offer also includes a private single garage, which usefully complements the available space.
This mid-terrace house offers an interesting opportunity for buyers with ideas and scope for renovation work. Anyone prepared to modernize the property extensively can create an individual home here and particularly benefit from the quiet location, generous amount of space and beautiful, unobstructed view of the greenery.
We are happy to answer any questions.
We look forward to hearing from you.
Yours,
Sebastian Sedlmayr and team
SEDLMAYR Immobilien – Your estate agent from Andechs for the StarnbergAmmersee region
Your destination goes to Google Maps only when you submit the form. TraumImmo neither stores nor logs it.
 1.990.000 € LIFE ON THE AMPER82140 Olching
 1.990.000 € LIFE ON THE AMPER82140 Olching
 768.000 € Semi-detached house in Olching, approx. 283 m² land area, approx. 155 m² living space in a prime location, commission-free from private owner82140 Olching– Olching

