| Type | Detached house |
|---|---|
| Living area approx. | 160 m² |
| Bedrooms | 4 |
| Rooms | 6 |
|---|---|
| Bathrooms | 1 |
| Plot area | 157 m² |
|---|---|
| Usable floor area | 55 m² |
| Purchase price | 90.000 € |
|---|---|
| Price per m² | 562.50 €/m² |
| Commission | 3,57% (3,57 % Käuferprovision inkl. MwSt., verdient und fällig mit Beurkundung des notariellen Kaufvertrages.) |
Calculate using this listing's purchase price. Every assumption is editable and all figures are non-binding estimates.
The initial payment is estimated as loan amount × (interest + repayment) ÷ 12. Individual lending terms, special repayments and further fees are not included. Tax, notary and agent costs may differ in your case. This is not a financing offer or financial advice.
Your inputs are calculated only in this browser and are not saved or sent to TraumImmo.
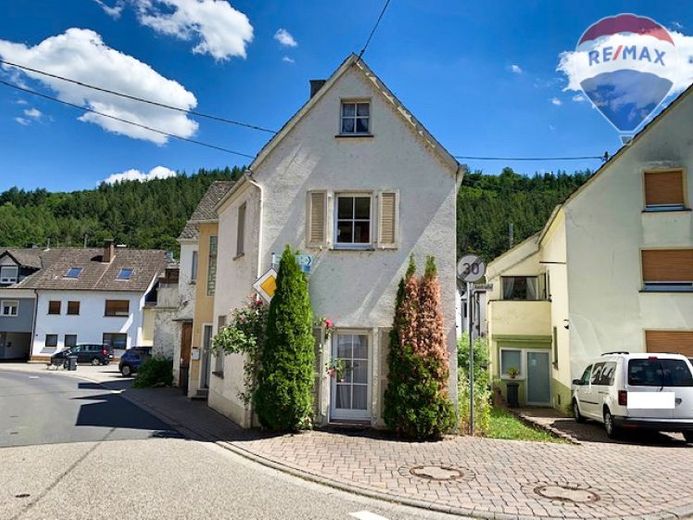
More financing calculators and assumptionsIn the center of Geilnau, this single- to two-family house with a garage and a workshop room is located on a plot of around 157 m². The origins of the house probably date back to around 1900 and, together with the extension from the mid-1960s, offer a total of around 160 m² of living space, spread over 6 rooms, two kitchens, a bathroom and a guest WC. The house, which has been partly renovated and modernized by the current owner, is now waiting for its "finisher".
You enter the house and find yourself in a vestibule, from which there is access on the one hand to the guest WC and on the other hand to the staircase. From the staircase you can access the large room on the ground floor with just under 30 m², which was last used as a living room but can also easily be divided. On the other hand, you enter a room that was last used as a kitchen and from which you can also go into the large room. In addition, on this floor you have access to storage rooms and direct access to the garage.
A wooden staircase leads to the renovated upper floor. Here you have a living/dining area of approx. 37 m² at your disposal, certainly the heart of the house, as well as a kitchen with a new fitted kitchen, a bedroom and a small office. You also have access to the balcony from the living/dining area. You reach the top floor via a wooden staircase as well. There are two bedrooms and a classic storage room, from which you can also access the attic.
With the exception of the guest WC and the staircase, the rooms on the ground floor have been stripped of ceiling, wall and floor coverings and can now be renovated. The entire upper floor was renovated, with the exception of the bathroom, i.e. new ceiling, wall and floor coverings were installed and the electrical wiring was largely renewed. The two rooms in the attic are waiting to be renovated. The house has double-glazed windows (partly wood, partly plastic), which were replaced between 2000 and 2013. Only in the attic are the roof windows still single-glazed and should be replaced. The originally existing night storage heaters were completely disposed of by the current owner. Heating is currently provided by three wood-burning stoves, located in the large room on the ground floor as well as in the living/dining area and the bedroom on the upper floor. The chimneys were newly built or renovated.
Most recently, the house was used as a single-family house.
The renovated rooms of the house are fitted with laminate, the bathrooms are still tiled in the style of the approx. 1970/1980s. The bathroom is equipped with a bathtub and shower. The roof is covered with slate.
A garage, with direct access to the house and additional storage space, as well as a workshop room and the partial basement complete the offering.
Arrange a viewing appointment today and see the advantages of this property for yourself.
Energy certificate: B, 193.4 kWh/(m²a), 1964, electricity, F (is still based on the formerly installed night storage heaters)
Your destination goes to Google Maps only when you submit the form. TraumImmo neither stores nor logs it.
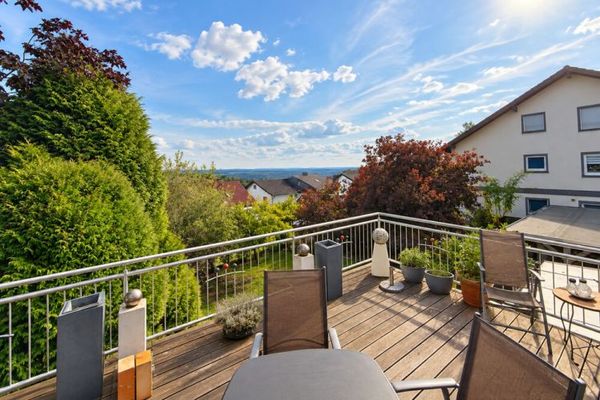 247.000 € Living with a panoramic view – spacious plot and magnificent long-distance views56379 Winden
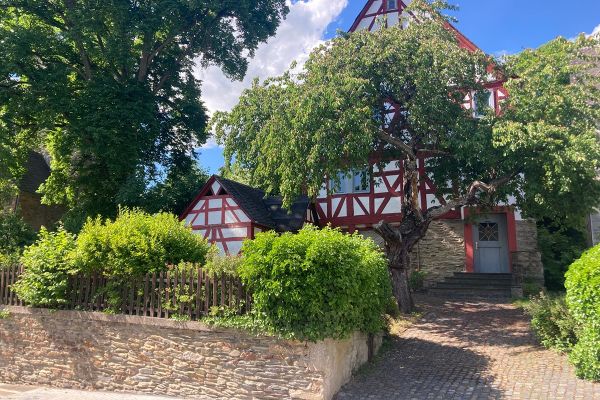 259.000 € Historic, stately half-timbered house in a popular location from private owner56379 Winden– Winden
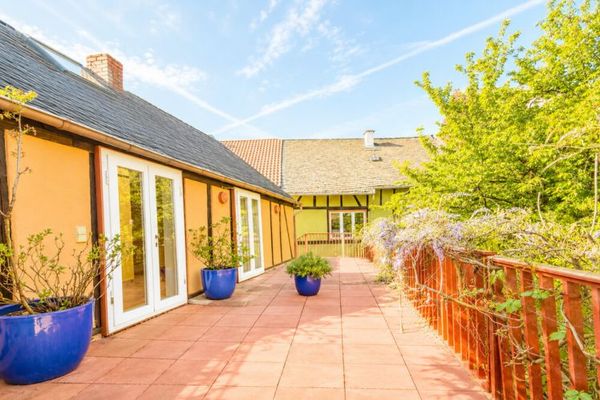 267.000 € Character Meets Quality – Individually Modernized Property with Charm56379 Singhofen

