Calculate using this listing's purchase price. Every assumption is editable and all figures are non-binding estimates.
The initial payment is estimated as loan amount × (interest + repayment) ÷ 12. Individual lending terms, special repayments and further fees are not included. Tax, notary and agent costs may differ in your case. This is not a financing offer or financial advice.
Your inputs are calculated only in this browser and are not saved or sent to TraumImmo.
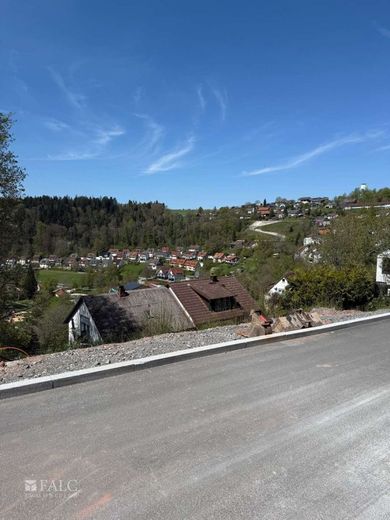
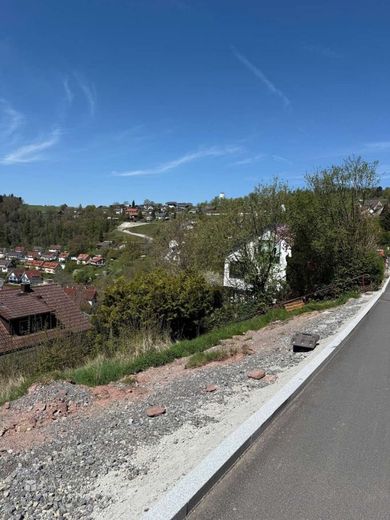
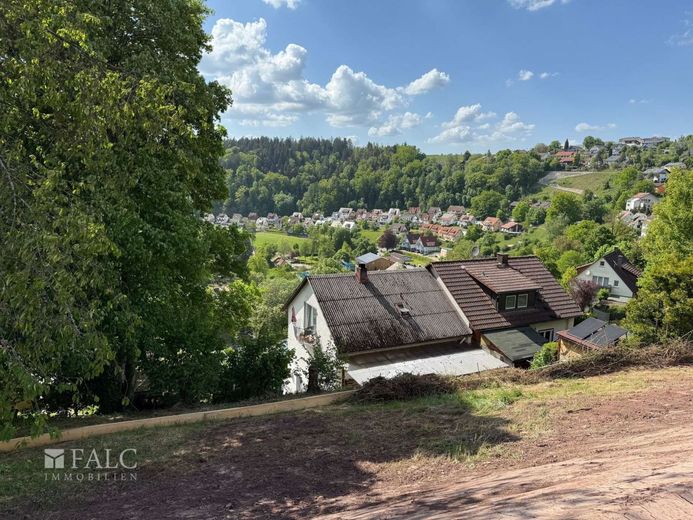
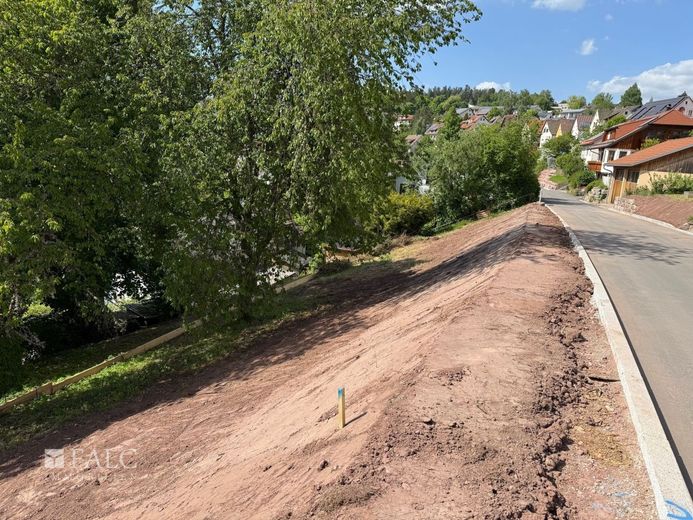
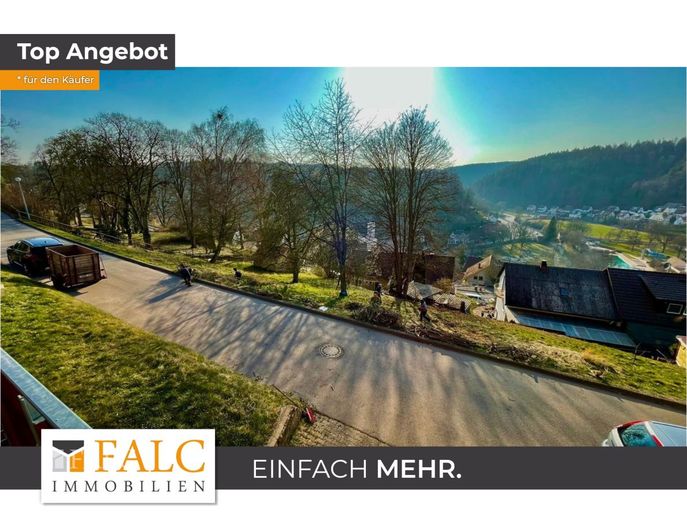
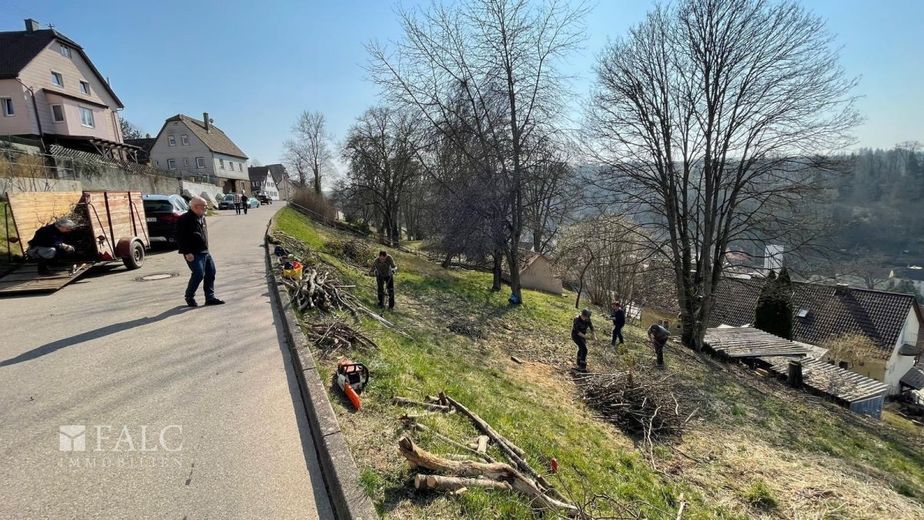
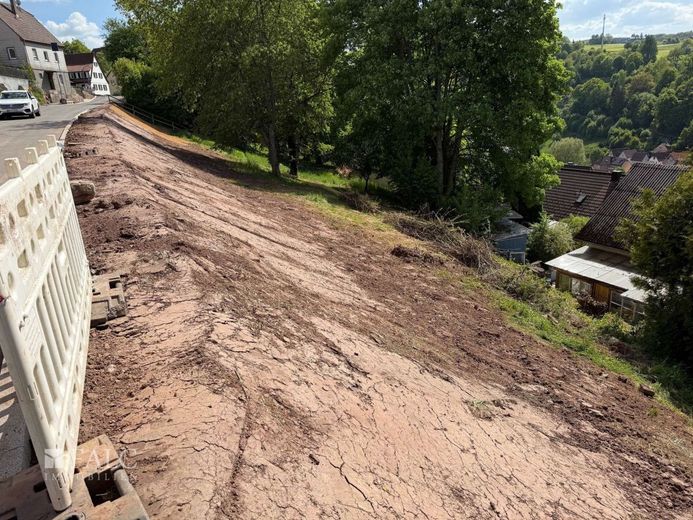
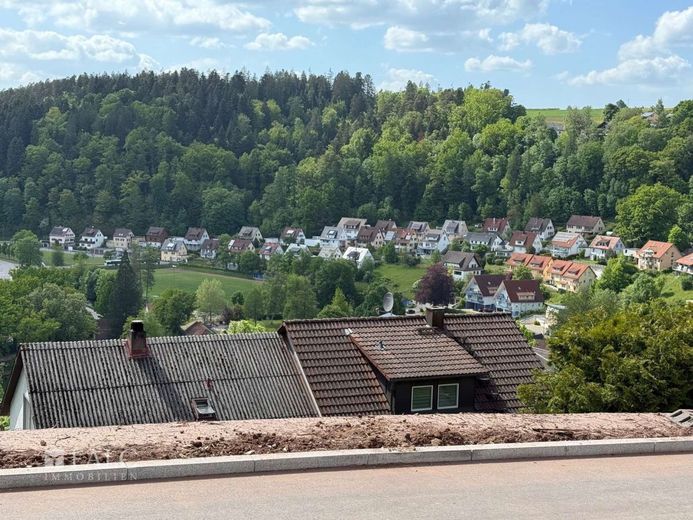
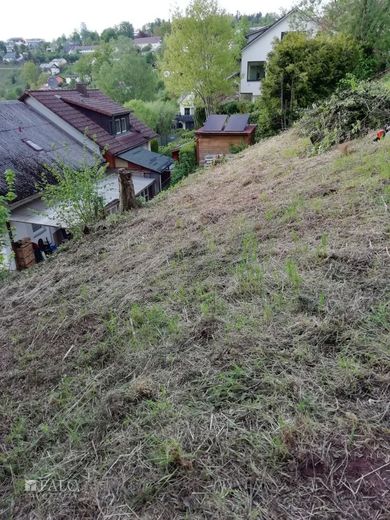
Fully serviced, spacious sloping building plot in a sunny west-facing location, with superb views across Altensteig. The subdivided plot is ideal for a large semi-detached house. The respective plot area for one half of the house is approx. 341 m². This listing and the asking price of €70,000 for the building plot are based on this.
Subdivision costs + architect’s preliminary planning costs are already included here through services previously provided by the owners and us on your behalf. This makes the asking price for the plot, at only €205 per m², very attractive and significantly below the standard land value.
Your complete individual planning remains fully available.
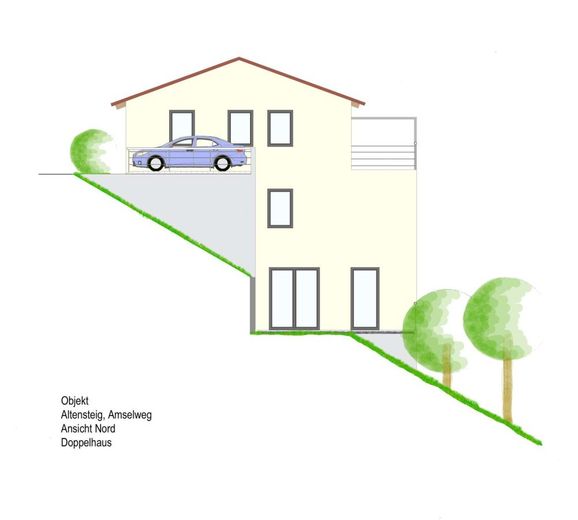
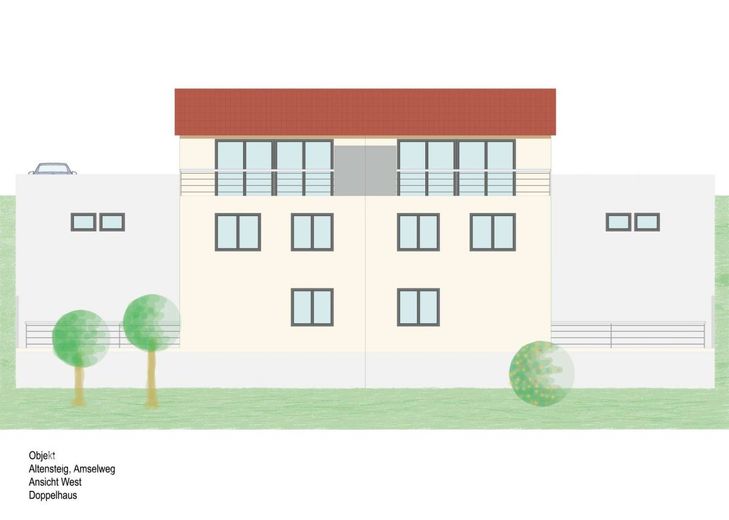
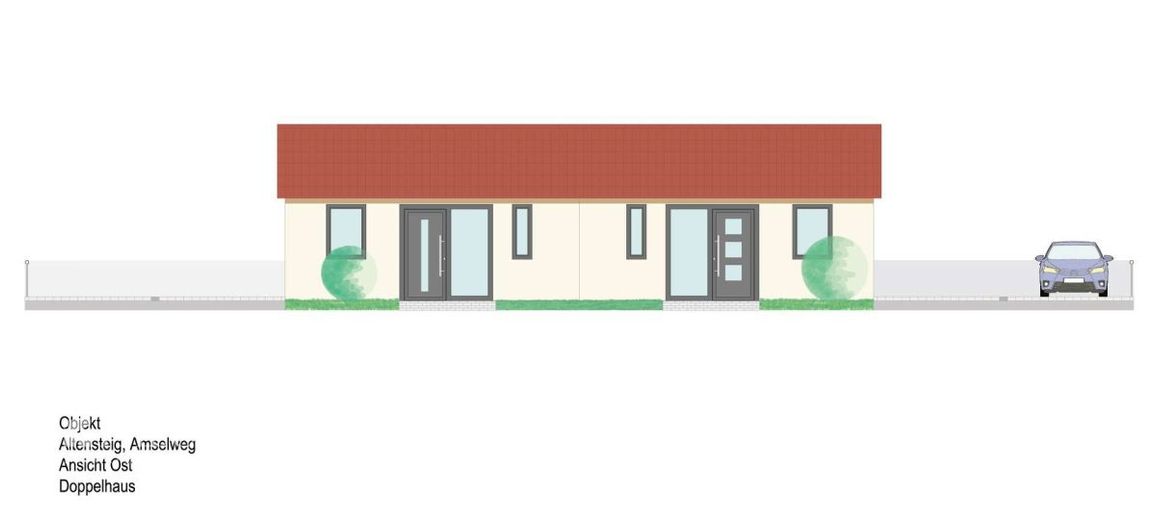
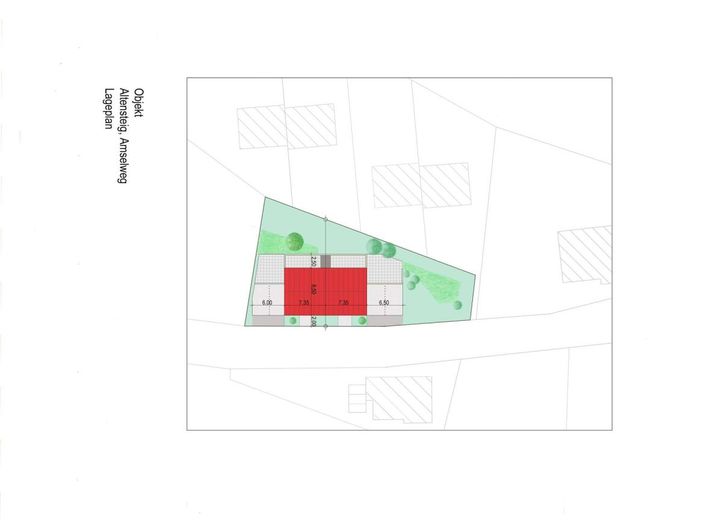
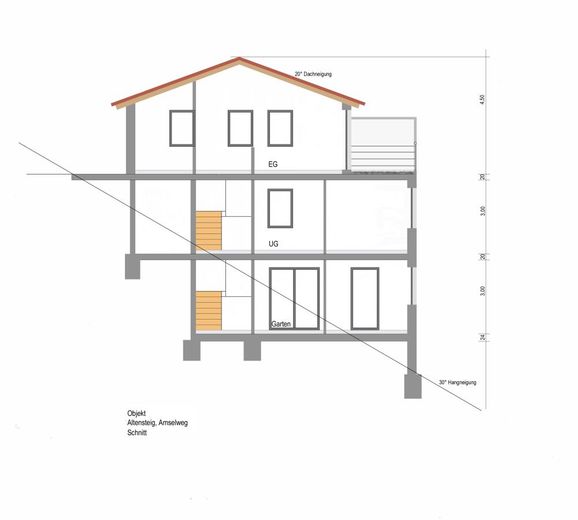
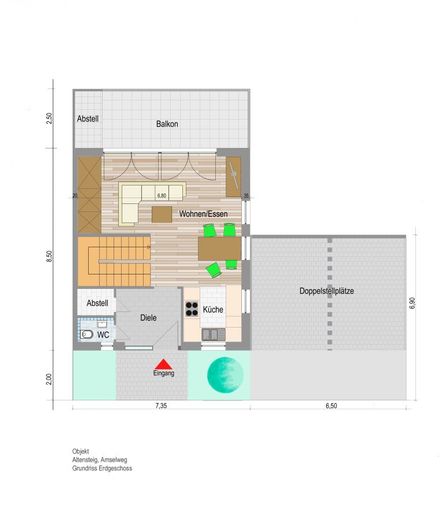
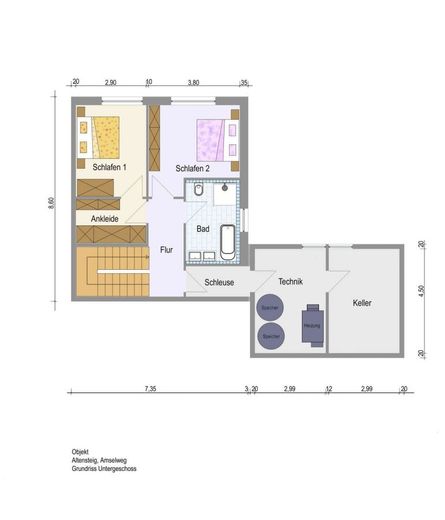
The semi-detached house design shown is merely a non-binding design example by our architect. Naturally, you are entirely free in this regard. Any other house design remains possible in accordance with the development plan.
The turnkey TOTAL construction costs for this preliminary design of the semi-detached house shown will amount to a relatively affordable total of €600,000 in our example. Depending on fittings, special requests or price developments, this may of course increase further.
Current financing example via FALC Finance: monthly instalment €1,745, fixed interest period 10 years, assumed loan €490,000, assumed equity €122,000. This is better than renting! Interested?
Also possible as a shell house, then significantly cheaper depending on personal contributions or self-management. The living area shown here per semi-detached house is 145 m², distributed over 6 rooms each. This includes today’s modern GEG standard, as well as stylish + modern living comfort.
The prices requested above include:
2 parking spaces per house directly beside the entrance. A balcony of over 16 m² adjoining the ground-floor living area, with magnificent distant views. And on the garden level, another large garden terrace with a partly levelled garden area on the slope. For more, see the preliminary design drafts and floor plans. A manageable construction period is possible through prefabrication by a system-house manufacturer. You will receive a detailed building specification once the house type and manufacturer have been determined.
Cost reduction through completing the interior work yourself in accordance with the specifications is also possible. An additional consultation is required for this. Naturally, every buyer of a vacant building plot can also plan + organise their own home completely independently.
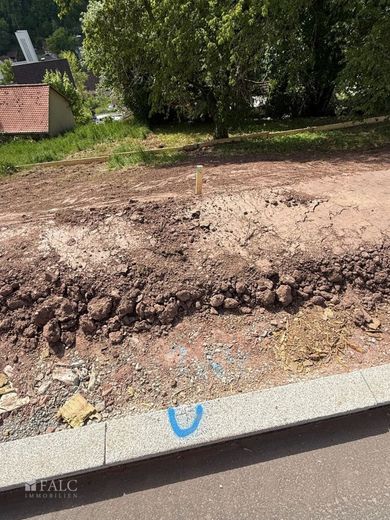
The building plot was only recently newly serviced again with modern utility infrastructure, such as fibre optic.
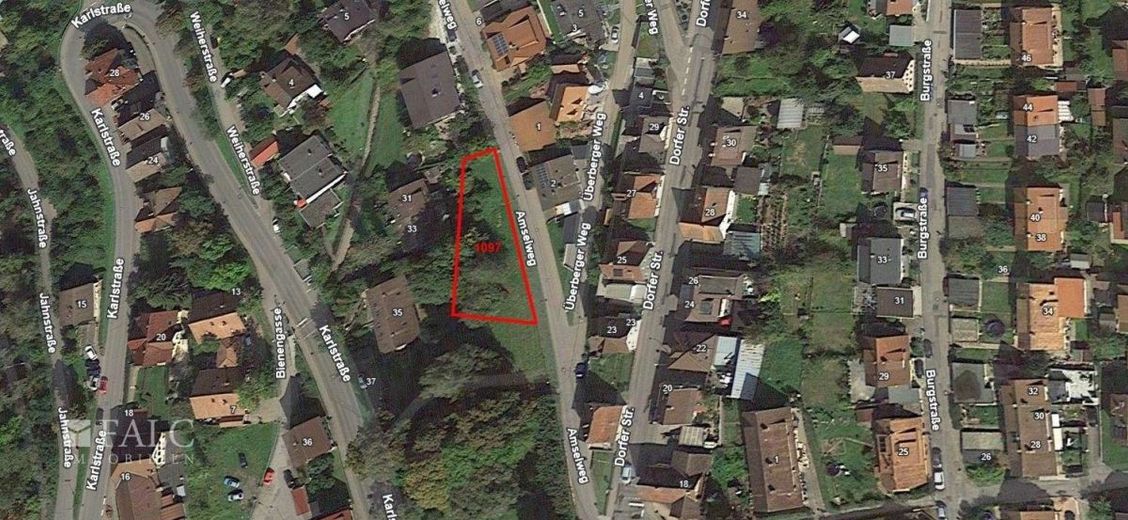
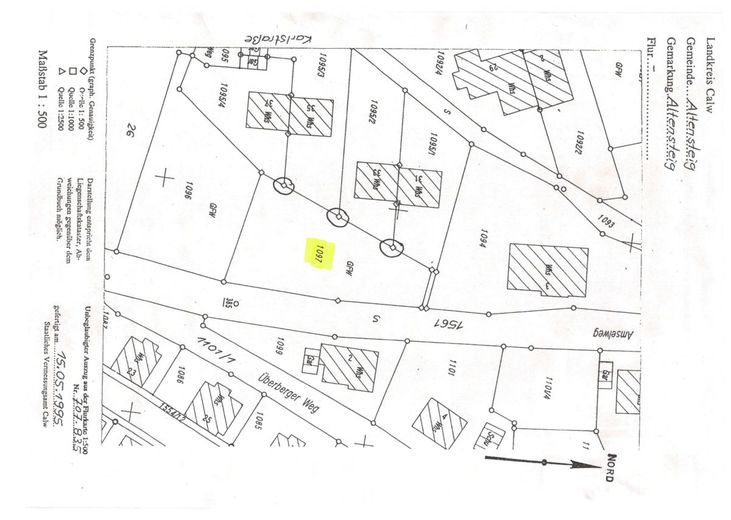
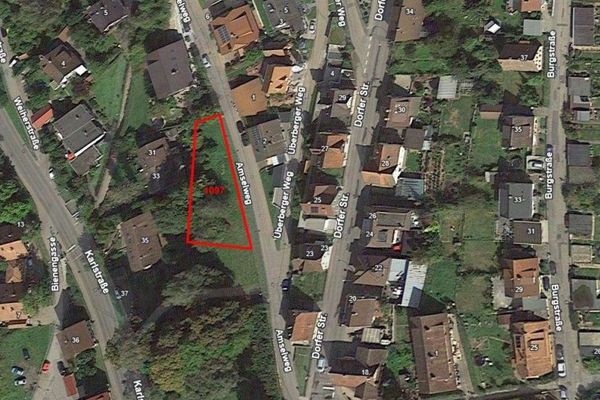
The subdivision of the The subdivision of the plot in favor of the affordable + family-friendly semi-detached house model shown above will only be arranged once the corresponding contractual agreement of sale has been reached. Until then, a sale of the entire property is also conceivable. This would allow for sophisticated living in a very spacious single- or two-family house, or a single-family house with an in-law apartment / office. The total plot size of parcel 1097 is 682 m². Total plot purchase price 140,000.--.
The construction method shown here is, according to an assessment by our appointed architect, entirely feasible based on the existing neighboring development and the current development plan. Whether even a small apartment building could therefore be approved would need to be coordinated with the building authority. Our architect + proven construction team would be pleased to undertake the above system construction project or prepare the planning + tender documents for you in the traditional manner. This traditional approach entails a somewhat longer construction period. Quiet and respectable residential area. Amselweg, parcel 1097, presumably house number 1, is situated at an elevated location in the heart of the smaller but very charming Black Forest town of Altensteig. The population is just under 11,000. In addition to the wonderful distant views, daily necessities such as a bakery, schools, and kindergarten are available up here. All other everyday amenities are not far away and are predominantly “down” in the small town.
The Black Forest is practically already in the town. Further worthwhile excursions can be found in the nearby surroundings, extending to the recreational center at Nagoldtalsperre Reservoir. A popular place to relax, swim, and enjoy various other water sports.
In addition to the nature of the Black Forest and its sought-after excursion destinations, Altensteig offers a successful medium-sized industrial sector. Together with our proven partners, we offer you a comprehensive real estate service!
Favorable and speedy financing brokerage. Professional sale of your existing property.
Conversion and new-build offers with our proven construction partners. Active planning assistance with construction and trades services.
Independent advice on an energy-efficient GEG concept is available through us and is provided by a DEKRA engineering firm specializing in energy consulting.
This property brochure was partially created with the assistance of an AI tool. The plot plans were provided by the owners.
Location
Area and routes
Plan a route
Your destination goes to Google Maps only when you submit the form. TraumImmo neither stores nor logs it.