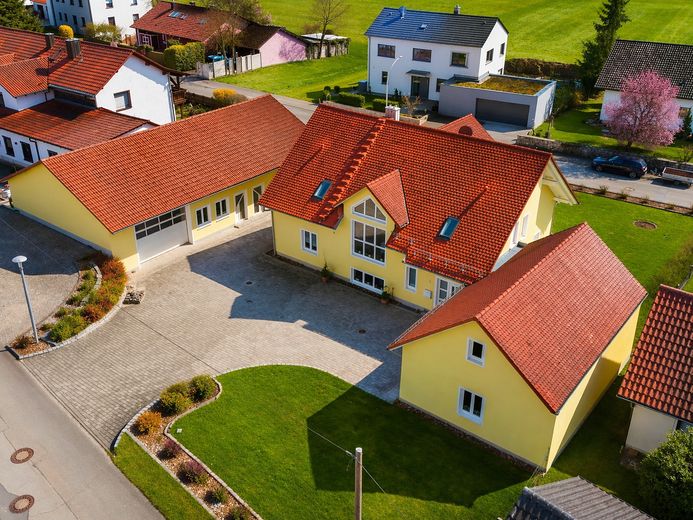
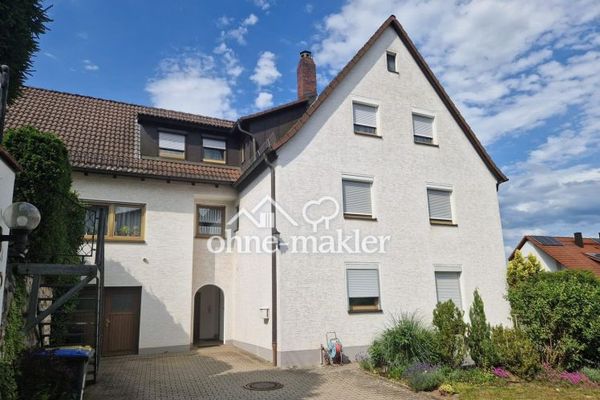
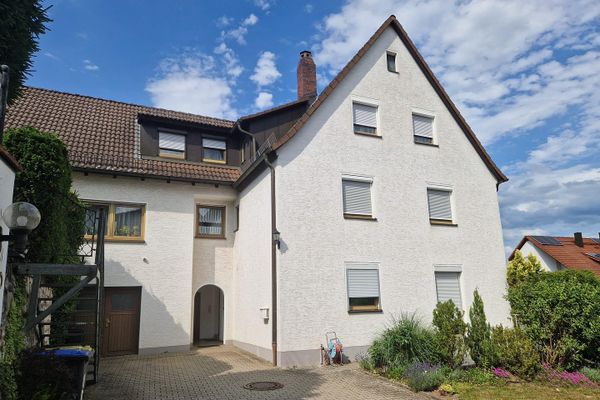
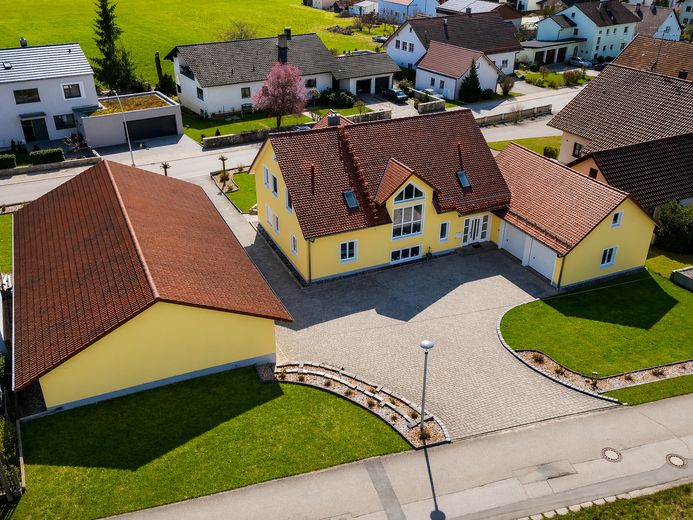
Representative detached house with separate commercial building/workshop/storage hall – Vorderansicht
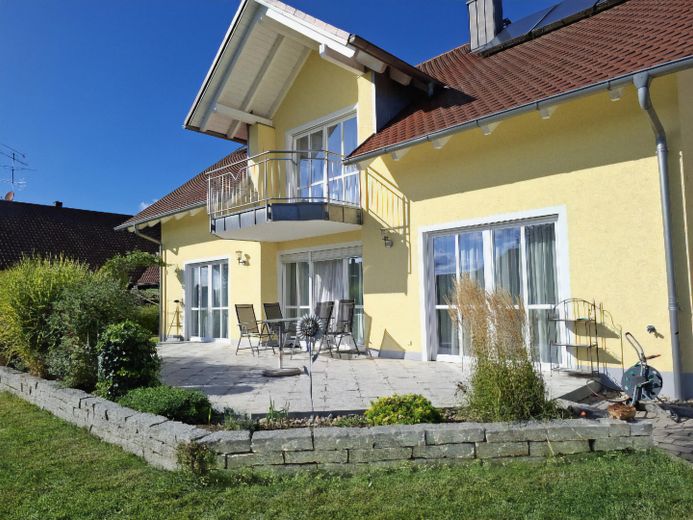
Representative detached house with separate commercial building/workshop/storage hall – Rückansicht
Representative detached house with separate commercial building/workshop/storage hall – Terrasse
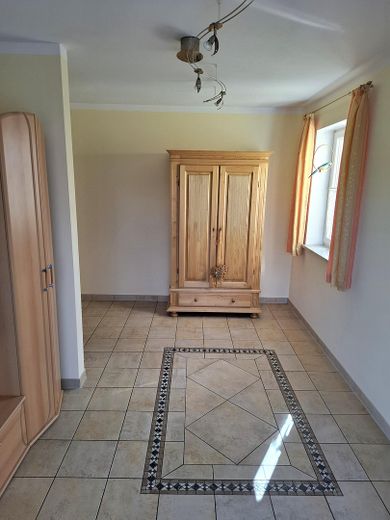
Representative detached house with separate commercial building/workshop/storage hall – Eingangsbereich mit Garderobe
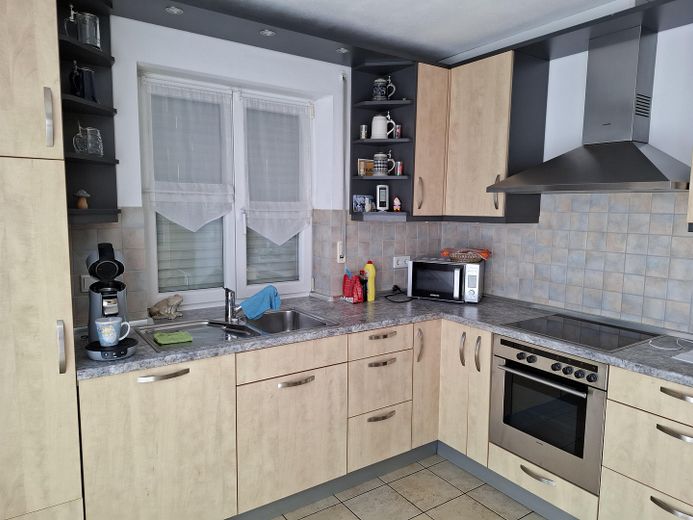
Representative detached house with separate commercial building/workshop/storage hall – Küche
Representative detached house with separate commercial building/workshop/storage hall – Gäste WC EG
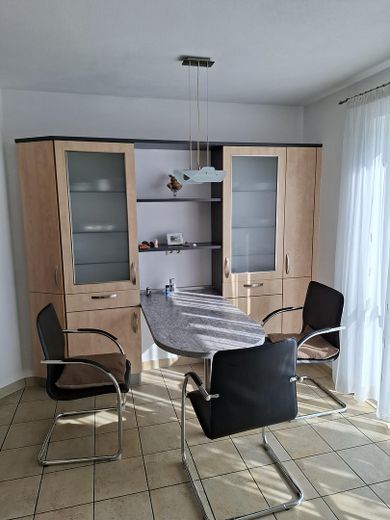
Representative detached house with separate commercial building/workshop/storage hall – Küche
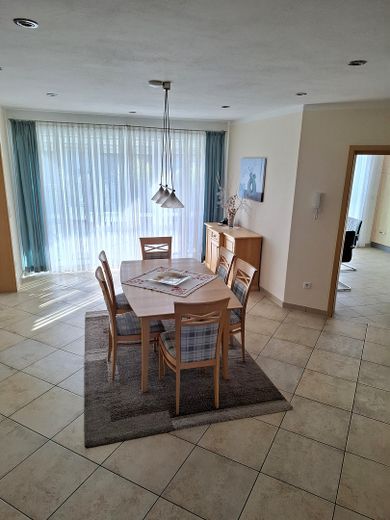
Representative detached house with separate commercial building/workshop/storage hall – Esszimmer
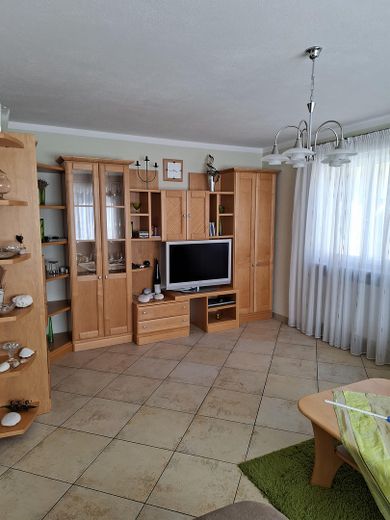
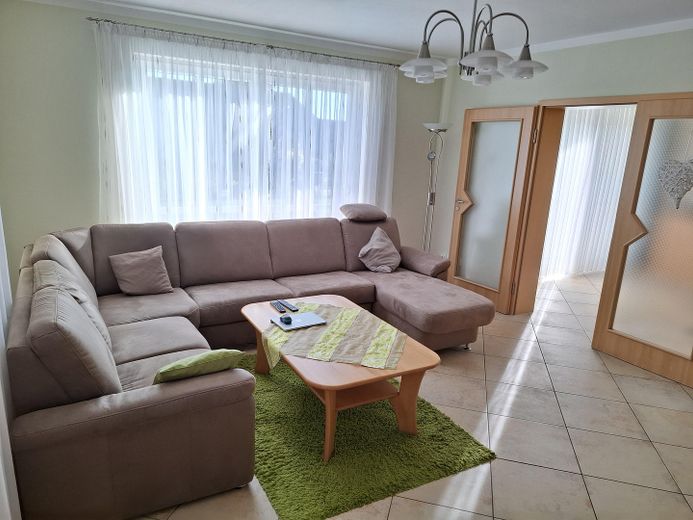
Representative detached house with separate commercial building/workshop/storage hall – Wohnzimmer
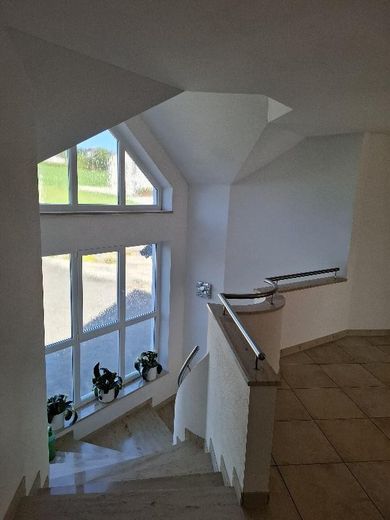
Representative detached house with separate commercial building/workshop/storage hall – Treppenaufgang
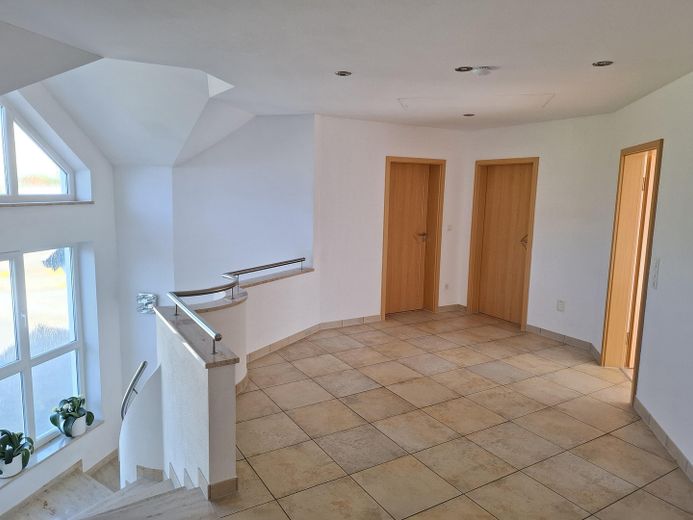
Representative detached house with separate commercial building/workshop/storage hall – Flur OG
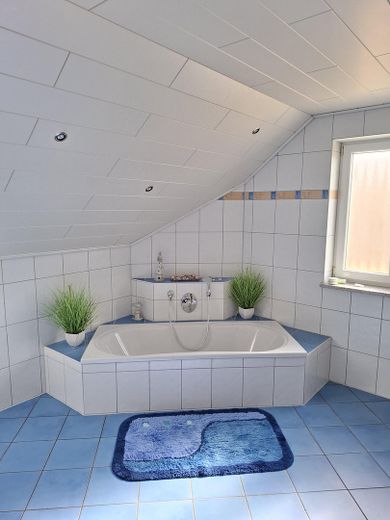
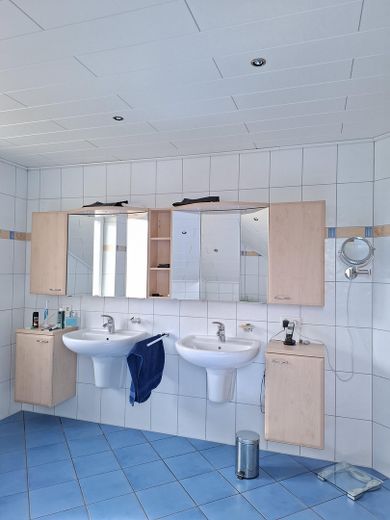
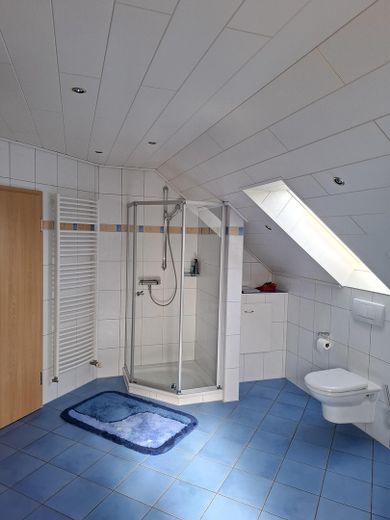
Representative detached house with separate commercial building/workshop/storage hall – Badezimmer OG
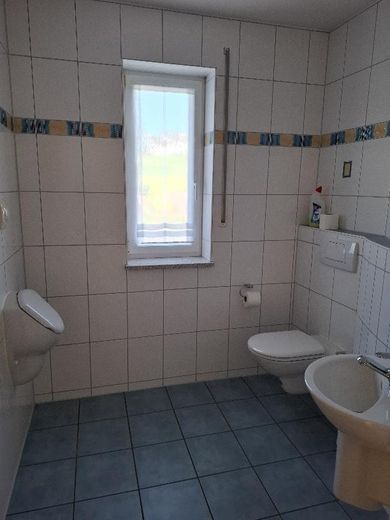
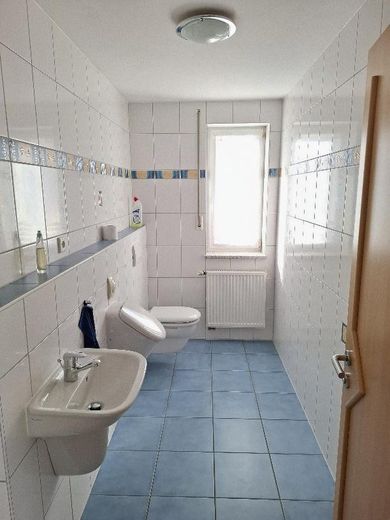
Representative detached house with separate commercial building/workshop/storage hall – WC OG
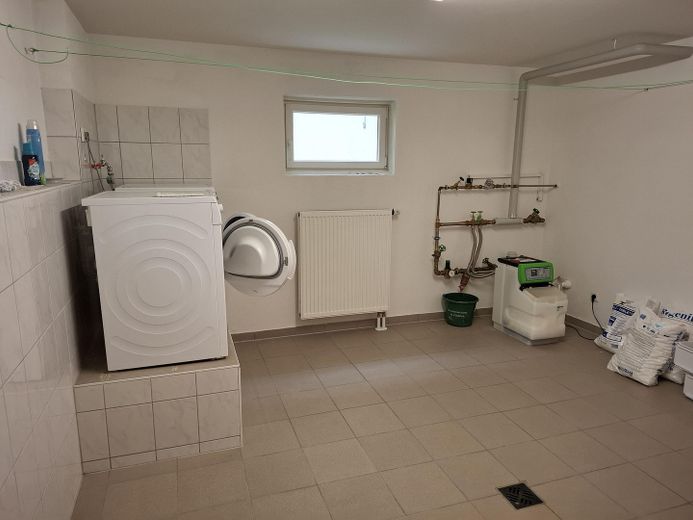
Representative detached house with separate commercial building/workshop/storage hall – Waschraum KG
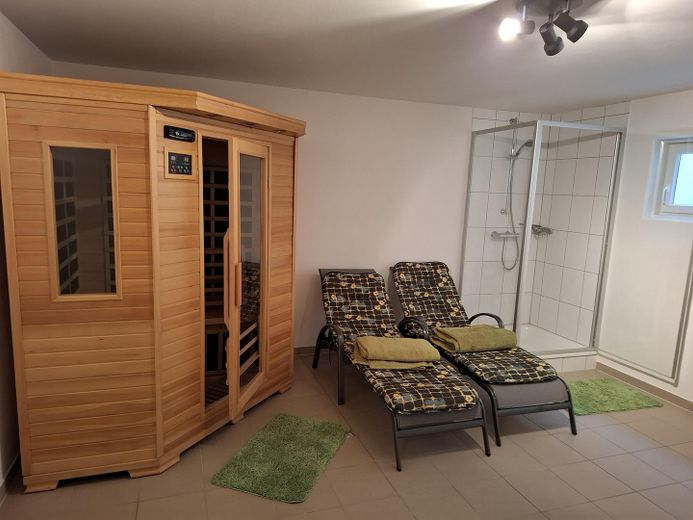
Representative detached house with separate commercial building/workshop/storage hall – Infrarotkabine KG
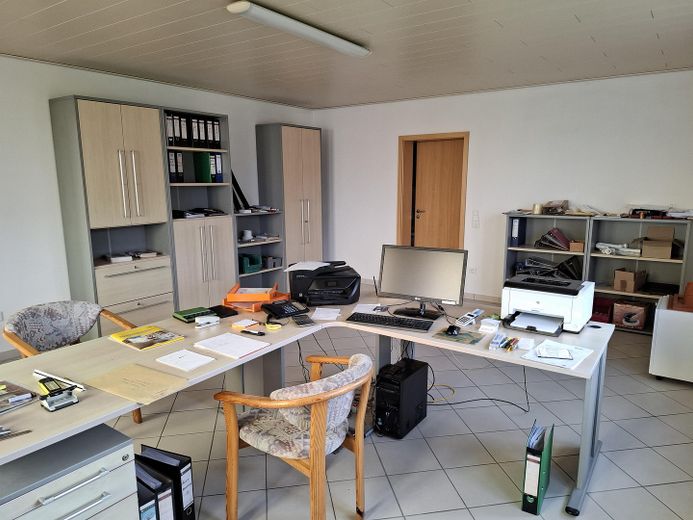
Representative detached house with separate commercial building/workshop/storage hall – Büro Werkstatt/ Lagerhalle
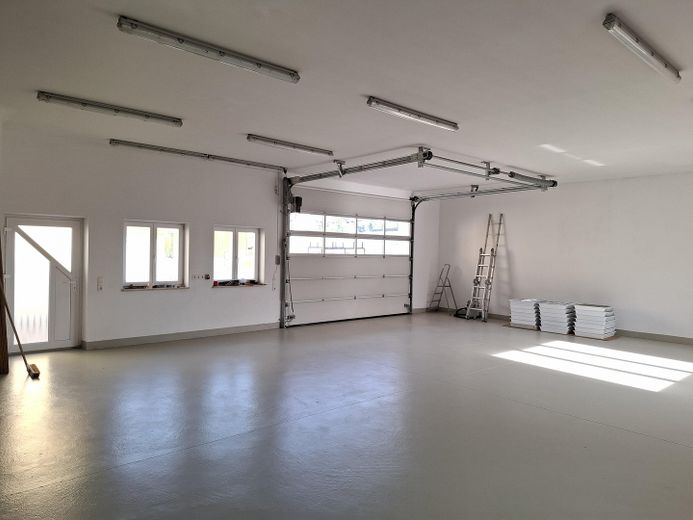
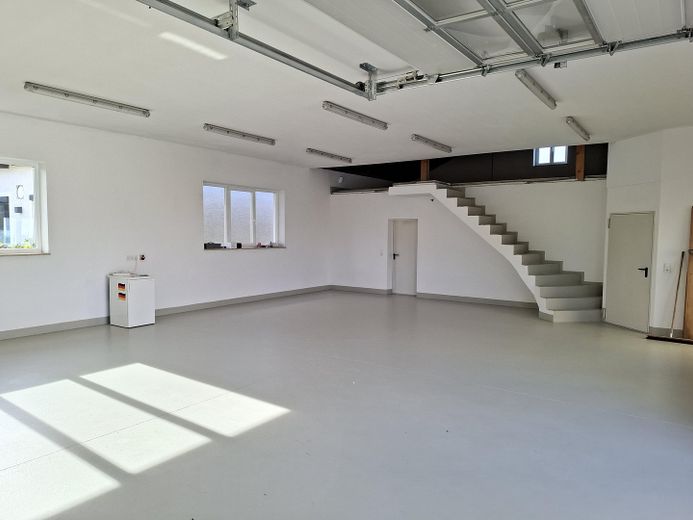
Representative detached house with separate commercial building/workshop/storage hall – Werkstatt / Lagerhalle
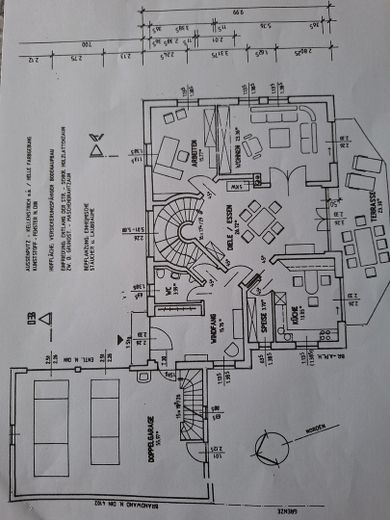
Representative detached house with separate commercial building/workshop/storage hall – Erdgeschoss
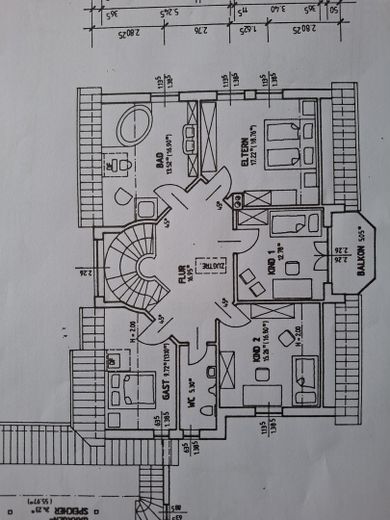
Representative detached house with separate commercial building/workshop/storage hall – Obergeschoss
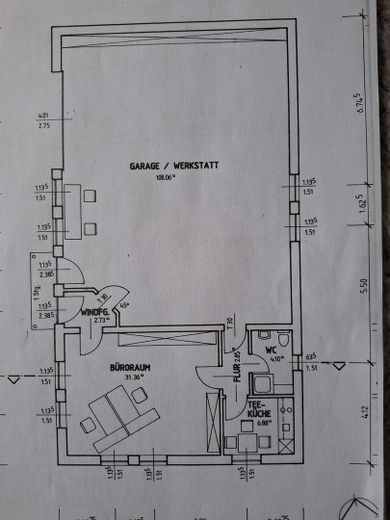
Representative detached house with separate commercial building/workshop/storage hall – Gewerbegebäude Werkstatt/ Lage
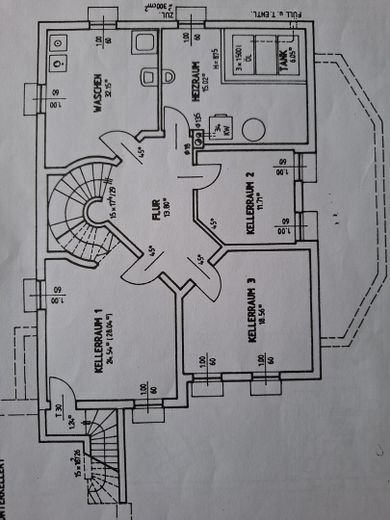
Representative detached house with separate commercial building/workshop/storage hall – Keller

Representative detached house with separate commercial building/workshop/storage hall

Commission-freePrivate listingohne-makler.net
The advertiser will give you the exact address on request.93345 Hausen – HerrnwahlthannBayern
Purchase price
875.000 €
Living area
218 m²
Rooms
9
TraumImmo ID: GPX2AAX
Partner ID: 447052

Published on 17/04/2026 · Last checked on 23/09/2026

Advertiser:
Privat vom Eigentümer

Key facts

TypeDetached house
Living area approx.218 m²
Year built2002
Bedrooms4
Available fromNach Vereinbarung
Rooms9
HeatingCentral heating
Fuel typeWood pellets
CellarGuest toiletParkingFitted kitchenBalconyShowerBathtubTerraceSaunaGarden

Plot area1459 m²
Parking spaces8
ConditionWell kept
Floors in the building2
Usable floor area261 m²

Energy certificate

B
71,5 kWh/(m²·a) Energy requirement

Purchase price & costs

Purchase price875.000 €
Price per m²4,013.76 €/m²
Commissionno commission for buyers

Estimate financing and purchase costs

Calculate using this listing's purchase price. Every assumption is editable and all figures are non-binding estimates.

The initial payment is estimated as loan amount × (interest + repayment) ÷ 12. Individual lending terms, special repayments and further fees are not included. Tax, notary and agent costs may differ in your case. This is not a financing offer or financial advice.

Your inputs are calculated only in this browser and are not saved or sent to TraumImmo.

More financing calculators and assumptions

About this house

Representative detached house with separate commercial building/workshop/storage hall.
The detached house was built in 2002 and has two driveway entrances.
The entire house is bright and spaciously equipped in accordance with its year of construction.
It offers families plenty of space to develop.
Another building, a workshop/storage hall with office, kitchen and separate toilet with shower, is located on the property.

Energy efficiency class: B (certificate available)

The current layout is as follows:
Double garage:
-59.53 square meters
-Electric garage doors
-Garage storage area
-Access to the house, basement and garden
-Washbasin and connection for central vacuum cleaner
Basement:
-Laundry room (pre-installation for toilet and washbasin)
-Hobby room
-Wellness room with infrared cabin, shower and washbasin
-Boiler room 1: oil heating installed in 2002, 3 oil tanks of 2,000 liters each
-Boiler room 2: pellet heating installed in 2012, pellet storage for approx. 6 tons of pellets
-Hobby room (access to garage, house and garden)

Ground floor:
-Entrance vestibule (access to garage)
-Guest WC
-Kitchen (fitted kitchen from 2002)
-Pantry
-Spacious dining area
-Living room
-Study
All rooms on the ground floor have tiled floors and underfloor heating, except the study, which has cork flooring.
The terrace can be accessed from the living room, dining room and kitchen (south-facing).

Upper floor:
-A spacious hallway
-Bathroom with bathtub, shower, two washbasins and WC.
-WC with washbasin and urinal.
-Bedroom 1
-Bedroom 2
-Bedroom 3
-Guest room
-Balcony
The bathrooms are tiled, and the bedrooms have cork or laminate flooring.

The attic is not converted but can be used as storage space.

Workshop/storage area with office, versatile in use and also offering plenty of storage space:
-Workshop 108.06 sq m
-Storage/storage room 47 sq m
-Entrance vestibule 2.73 sq m
-Office 31.36 sq m
-Kitchen 6.88 sq m
-Hallway 2.85 sq m
-WC 4.10 sq m
The workshop is unheated and has an electric door.
Storage area with screed flooring (insulated ceilings) above the office,
6 parking spaces in front of the workshop.
The office has a fiber-optic connection.


Fittings and features, as described

Additional features:
- Pellet heating
- Oil heating
- Solar collectors for heating support
- Central vacuum system with two connections per floor, one connection in the garage
-Electric shutters in the kitchen, dining room, living room and bedroom 1
- Fiber-optic connection in the house
- Grünbeck water softening system
- Infrared cabin
- Laundry chute in the bathroom and utility room
- Well
- Garden irrigation system supplied by the private well


Location

Area and routes

Plan a route

Your destination goes to Google Maps only when you submit the form. TraumImmo neither stores nor logs it.

Location details

The property is located in the municipality of Hausen in the Lower Bavarian district of Kelheim. The village has a kindergarten, a hotel with a beer garden and a bakery.
The town of Langquaid is only 10 minutes away. There you will find all shops for everyday needs and doctors.
The Hausen motorway exit can be reached in approximately 5 minutes.
The city of Regensburg can be reached by car in approximately 20 minutes and the city of Kelheim in approximately 15 minutes.
More houses in Hausen

All listings in Hausen
ohne-makler.net
Interested in this property?
Contact the advertiser
Advertiser:
Privat vom Eigentümer
Partner listing by: ohne-makler.net
Calculate financing