| Type | Detached house |
|---|---|
| Living area approx. | 165 m² |
| Year built | 1970 |
| Bedrooms | 4 |
| Available from | Nach Vereinbarung |
|---|---|
| Rooms | 6 |
| Bathrooms | 2 |
| Plot area | 860 m² |
|---|
| Purchase price | 398.000 € |
|---|---|
| Price per m² | 2,412.12 €/m² |
| Commission | no commission for buyers |
Calculate using this listing's purchase price. Every assumption is editable and all figures are non-binding estimates.
The initial payment is estimated as loan amount × (interest + repayment) ÷ 12. Individual lending terms, special repayments and further fees are not included. Tax, notary and agent costs may differ in your case. This is not a financing offer or financial advice.
Your inputs are calculated only in this browser and are not saved or sent to TraumImmo.
More financing calculators and assumptions
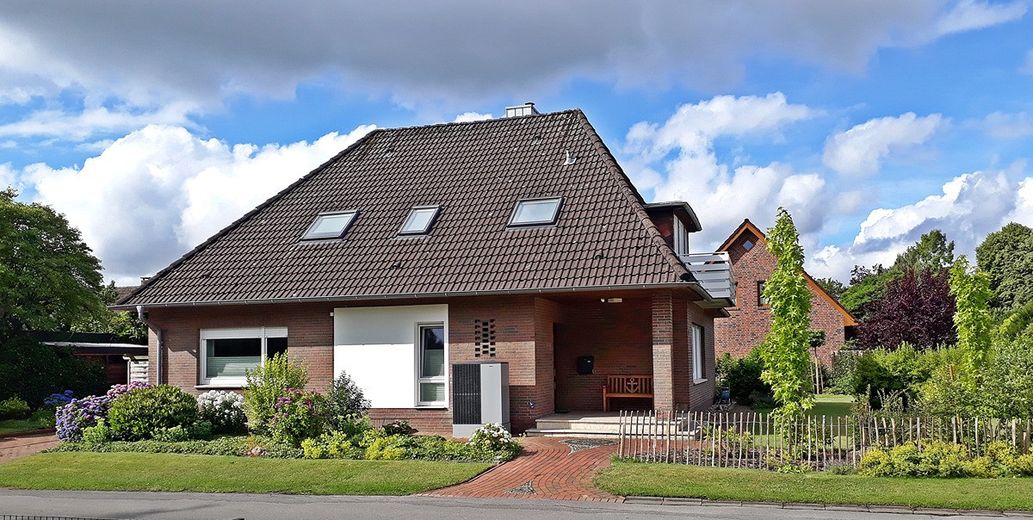
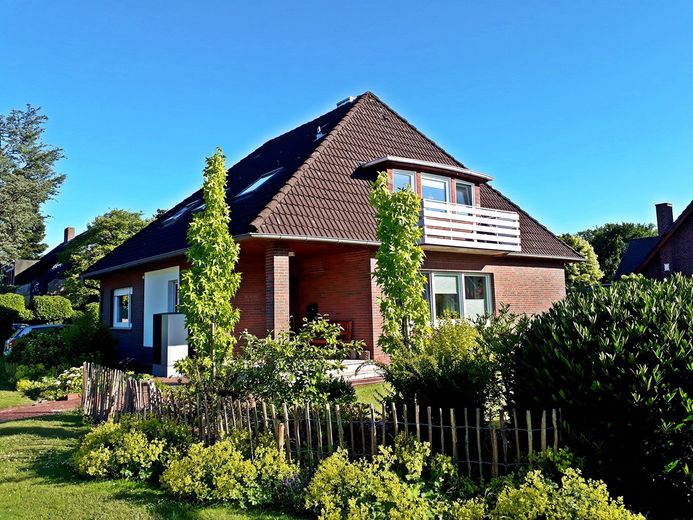
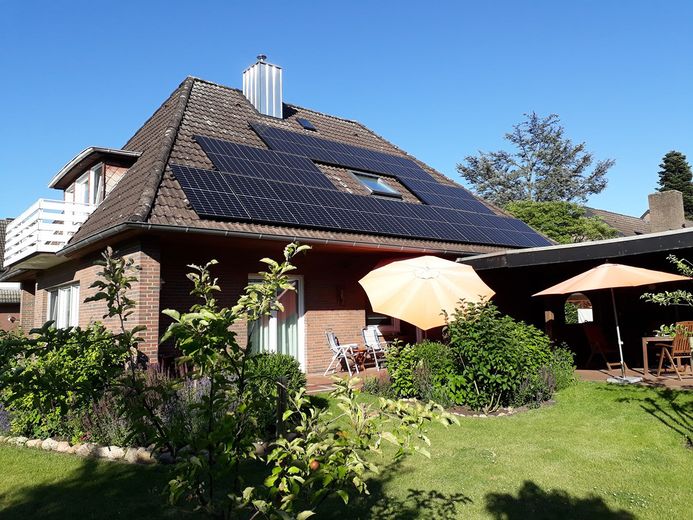
Built in 1970, the house stands on a 860 sqm plot in an established residential area with detached houses, in a preferred location in Sögel. The area is situated at the edge of the forest.
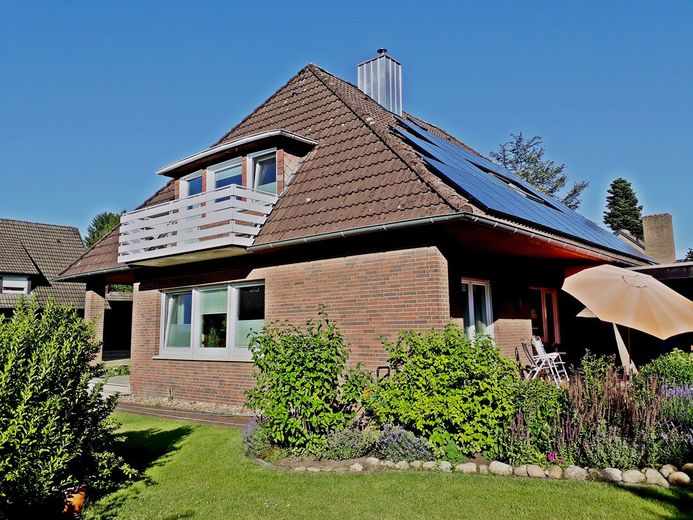
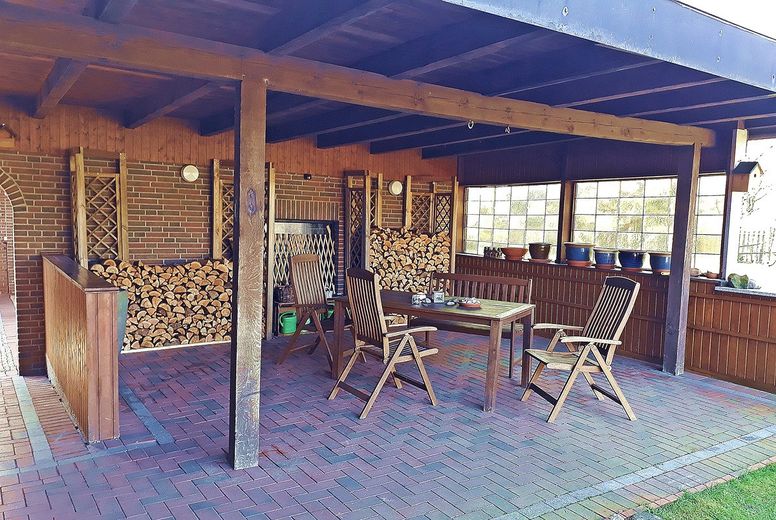
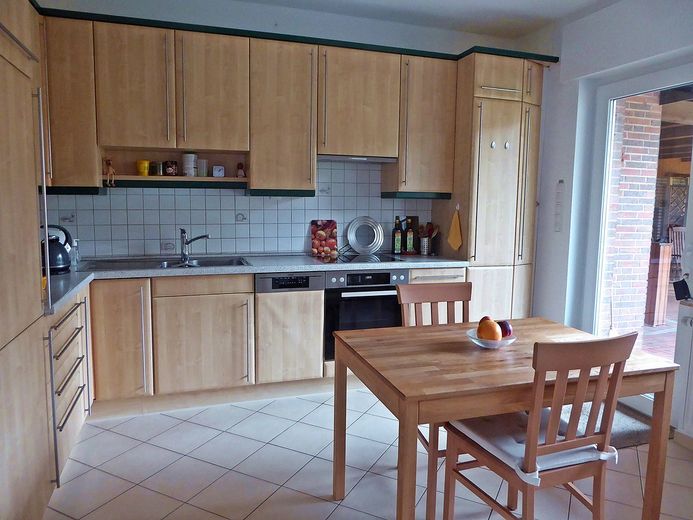
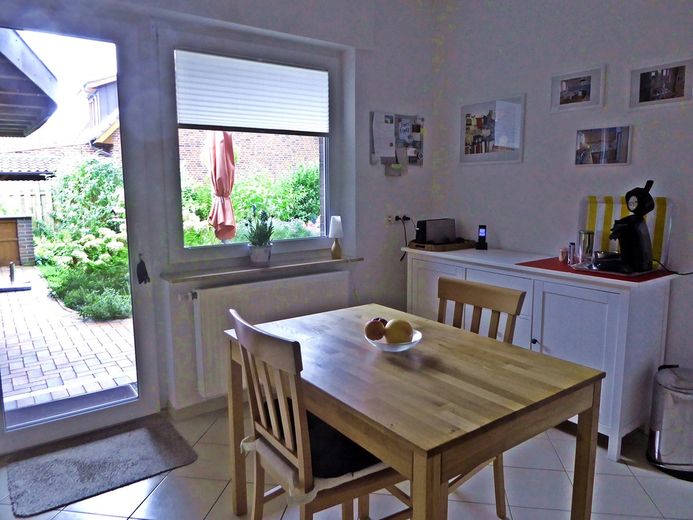
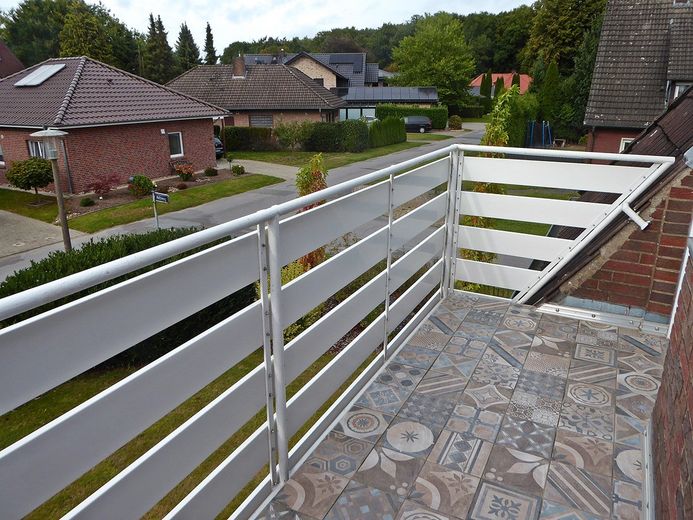
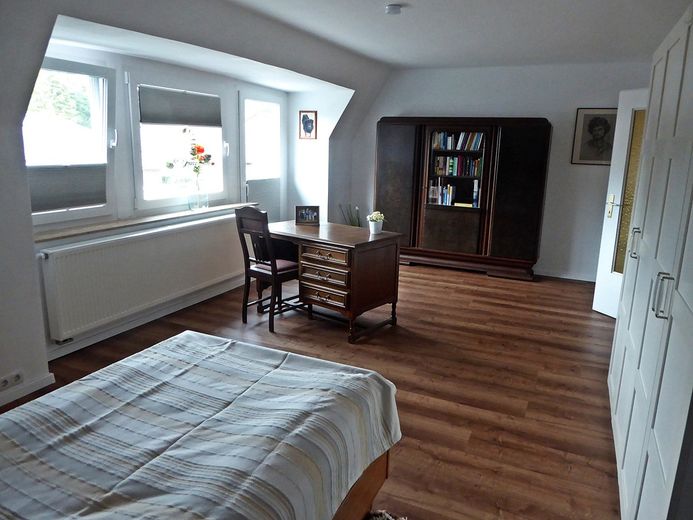
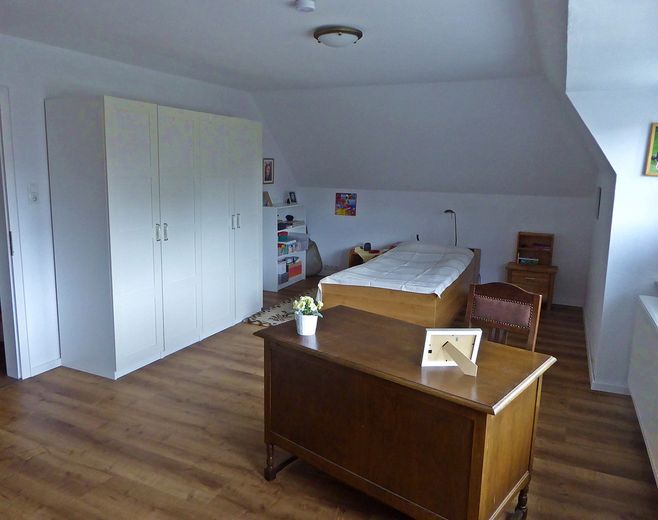
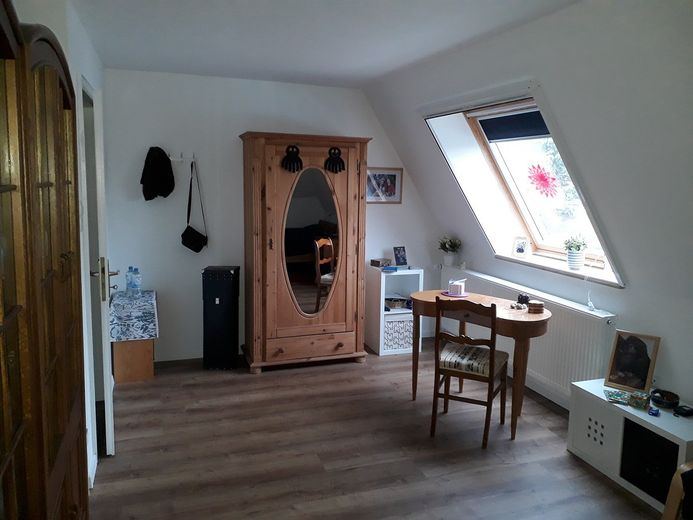
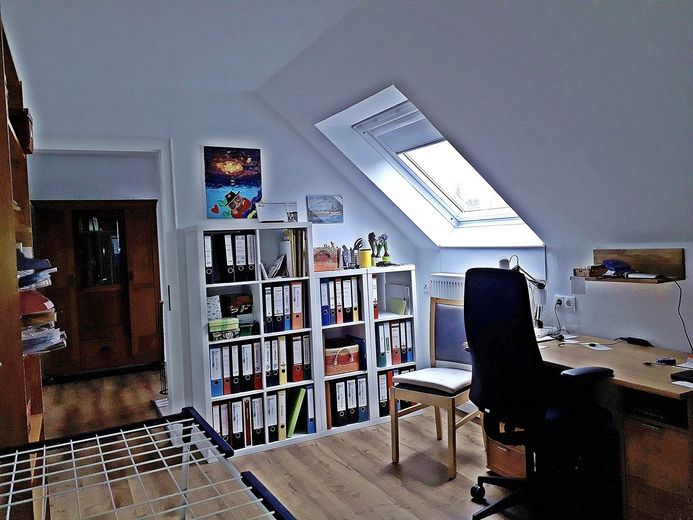
1 1/2-story, balcony and terrace, 165 sqm of living space on 2 levels, attractive garden with outbuildings (including a double garage). Comfortable living. Fitted kitchen with as-new appliances. Sloped skylights with sun and blackout blinds. All other windows with high-quality pleated blinds, some with insect screens. There are also connections for a kitchen and washing machine on the upper floor. Thanks to feed-in remuneration of approx. €385 per year, the total energy costs for 2 people are approx. €1,115 per year or approx. €93 per month. Final energy demand: 50.9 kWh (sqm x a).
The renovation in 2022 included the following measures:
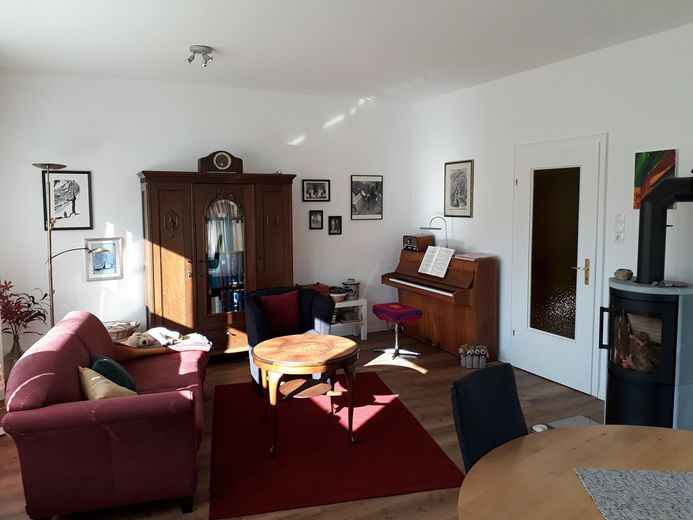

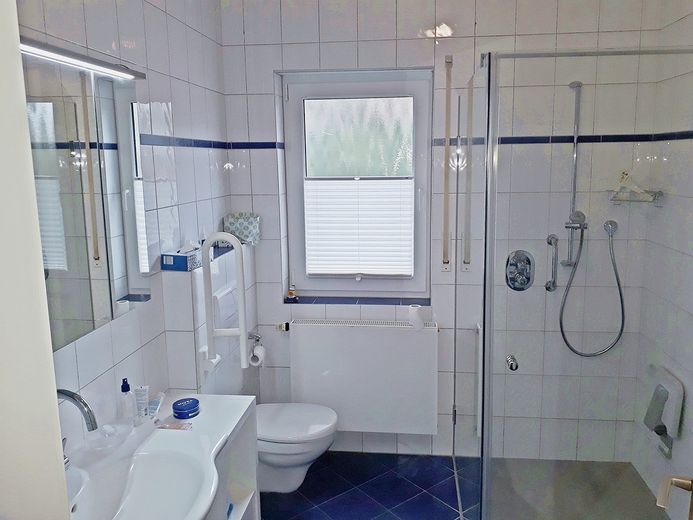
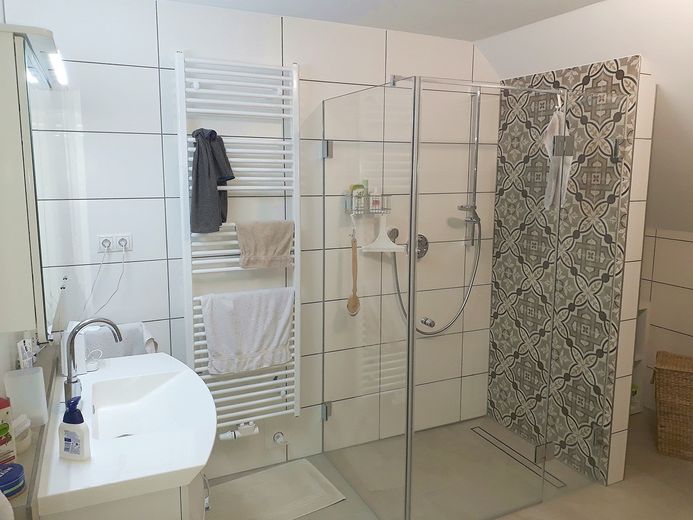
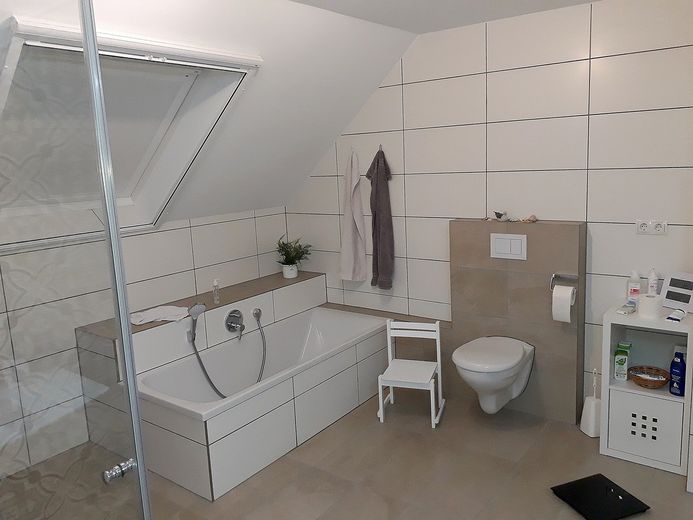
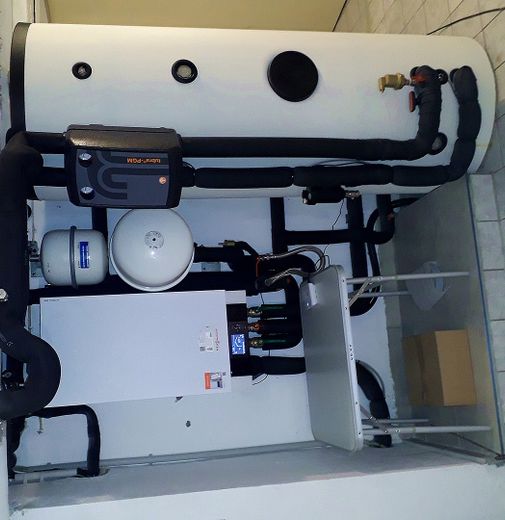
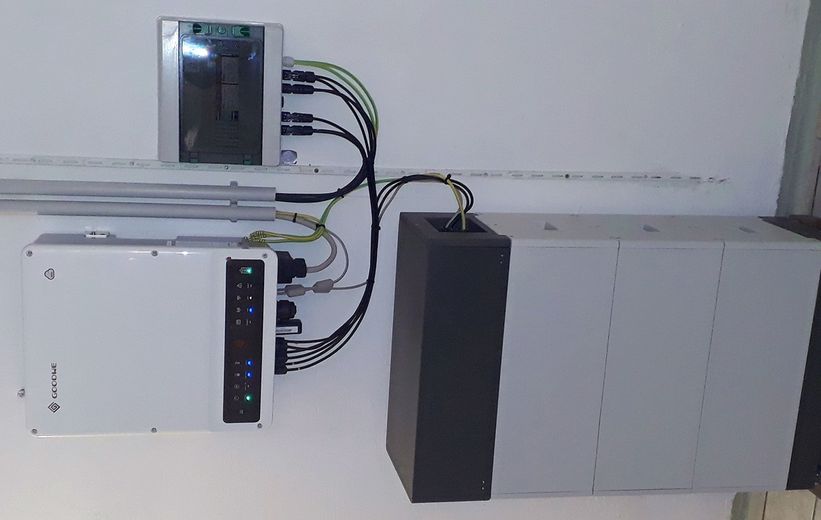
* blown-in insulation for insulation between masonry and brick wall // * new windows with triple glazing, electric shutters, insulated shutter boxes // * replacement of almost all radiators // * modern Viessmann heat pump * solar system with electricity storage // * renovation of the balcony // * enclosure of the chimney // * fireplace stove in the living room // * renovation of walls, ceilings and floors // * new modern bathroom on the upper floor, with underfloor heating // * both bathrooms with walk-in glass showers
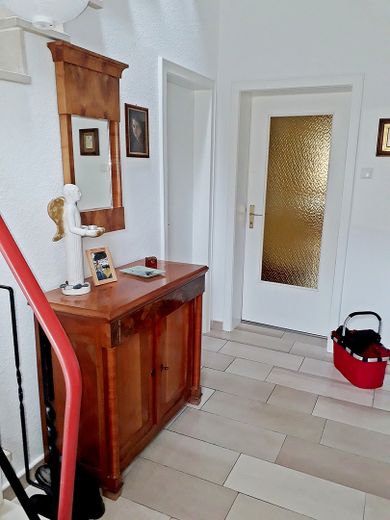
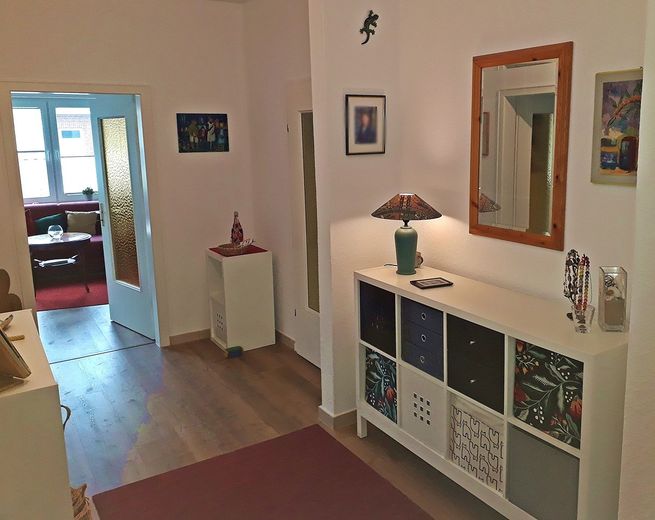
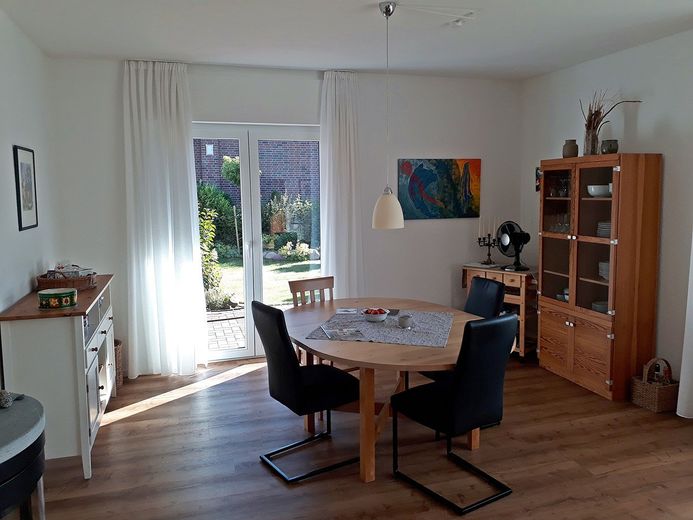
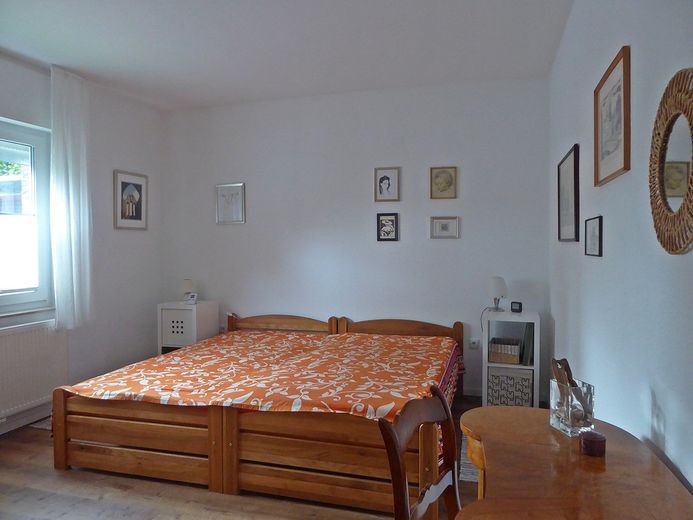
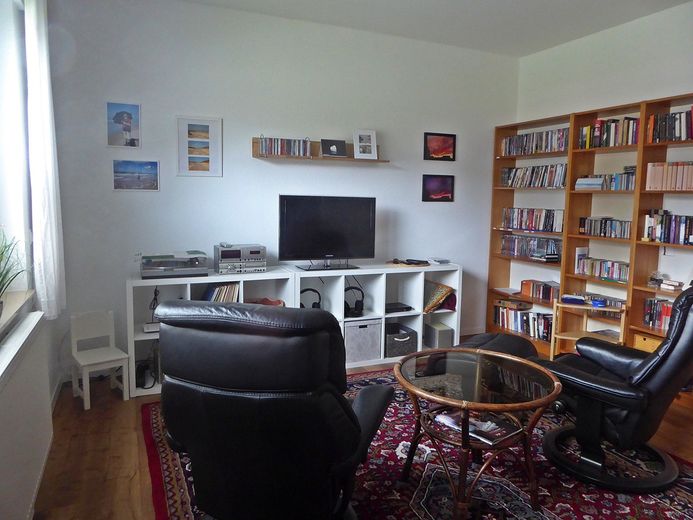
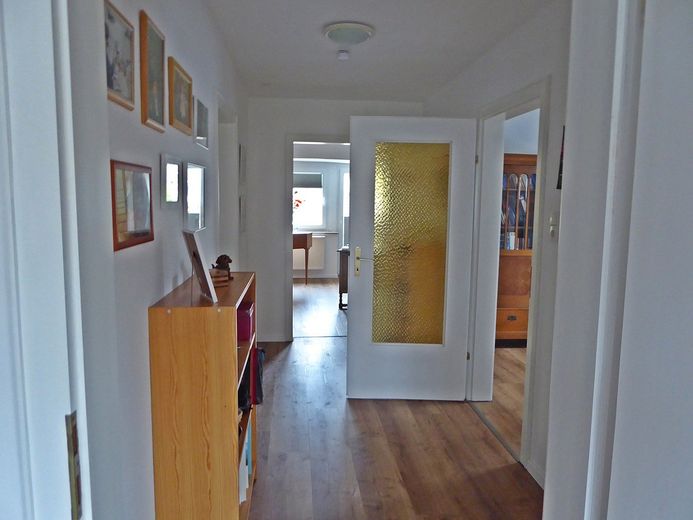
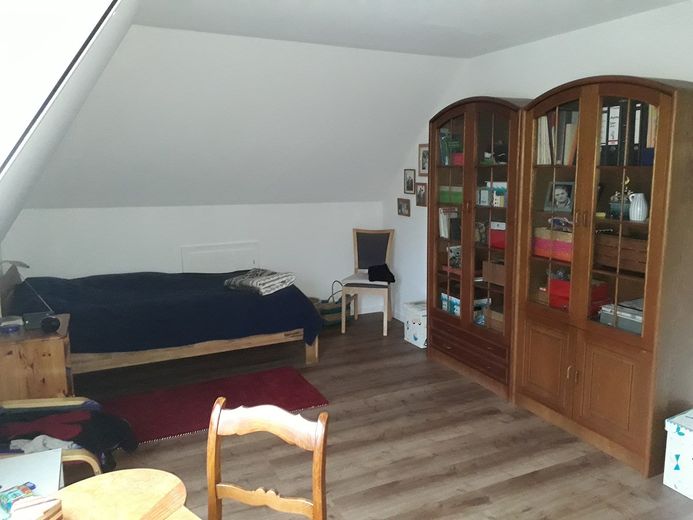
Room layout ground floor: living-dining room, 2 bedrooms, kitchen, bathroom, hallway, staircase hall with coat closet. // Room layout upper floor: balcony room, 2 further rooms, large bathroom, hallway, utility room, stair gallery. // Room layout basement: boiler room, pantry cellar, laundry cellar, workshop, hallway, stairwell
Sögel has all types of schools and several kindergartens, shopping facilities are within walking distance. Versatile sports and leisure opportunities. A new outdoor swimming pool will open in 2026. Schloss Clemenswerth offers a rich cultural program. The Hümmling Hospital and many doctors on site provide good medical care.
We will gladly send you the floor plan and property address by email, and are available for further questions. Contact: Tel. [Telefonnummer entfernt]
Your destination goes to Google Maps only when you submit the form. TraumImmo neither stores nor logs it.