Calculate using this listing's purchase price. Every assumption is editable and all figures are non-binding estimates.
The initial payment is estimated as loan amount × (interest + repayment) ÷ 12. Individual lending terms, special repayments and further fees are not included. Tax, notary and agent costs may differ in your case. This is not a financing offer or financial advice.
Your inputs are calculated only in this browser and are not saved or sent to TraumImmo.
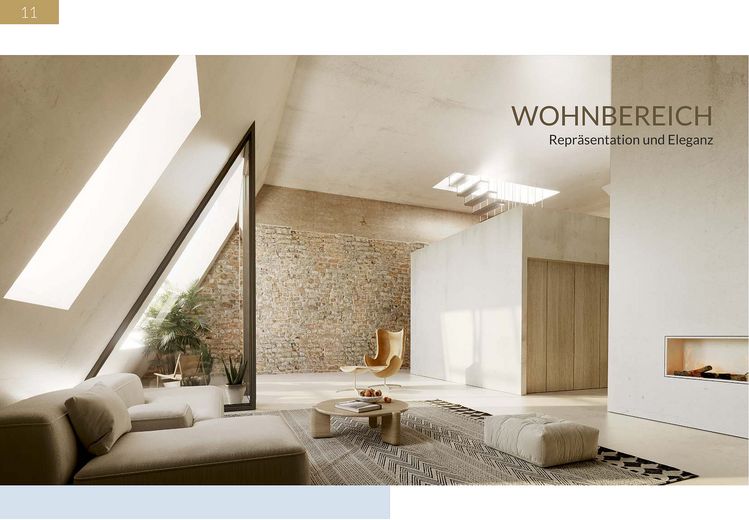
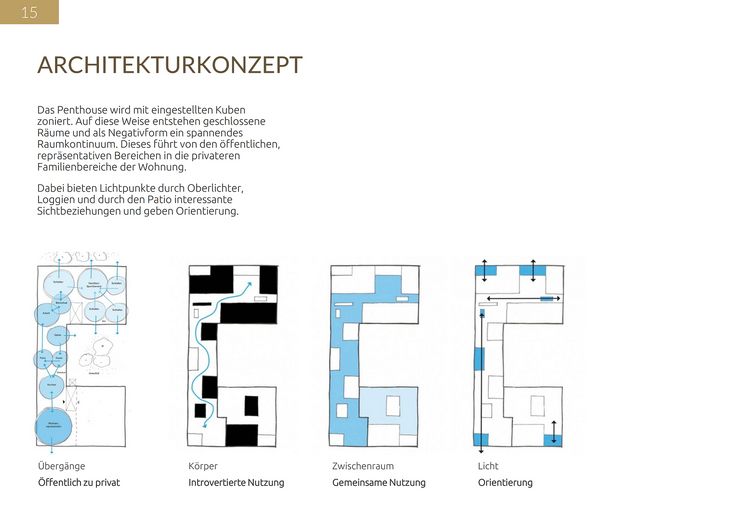
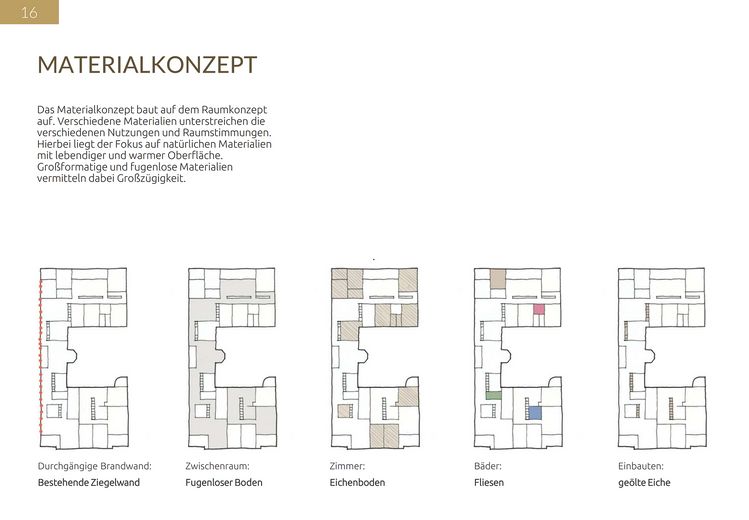
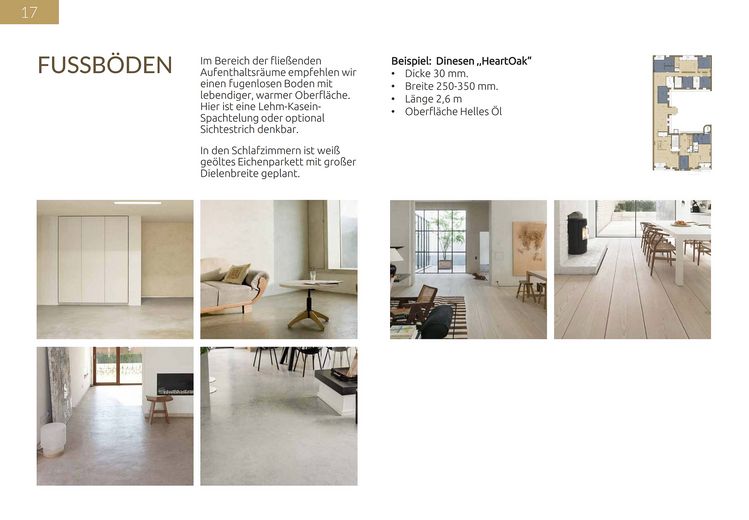
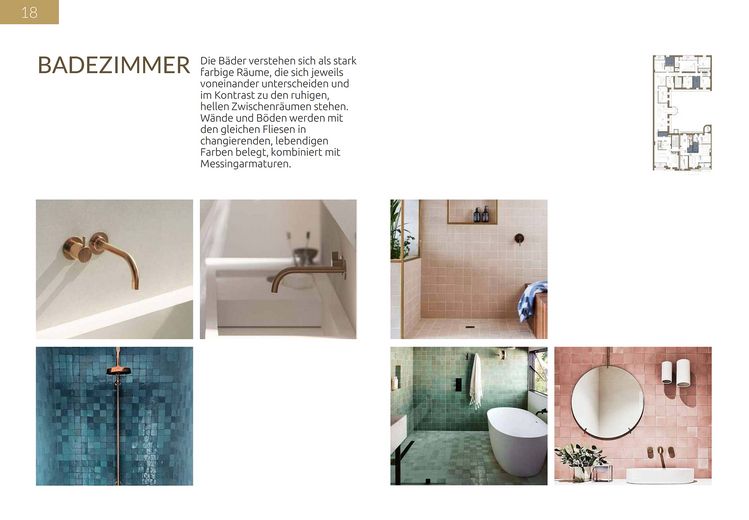
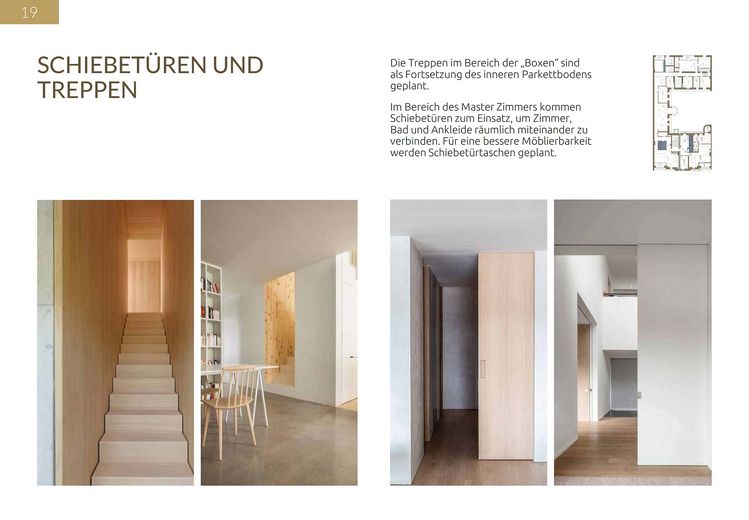
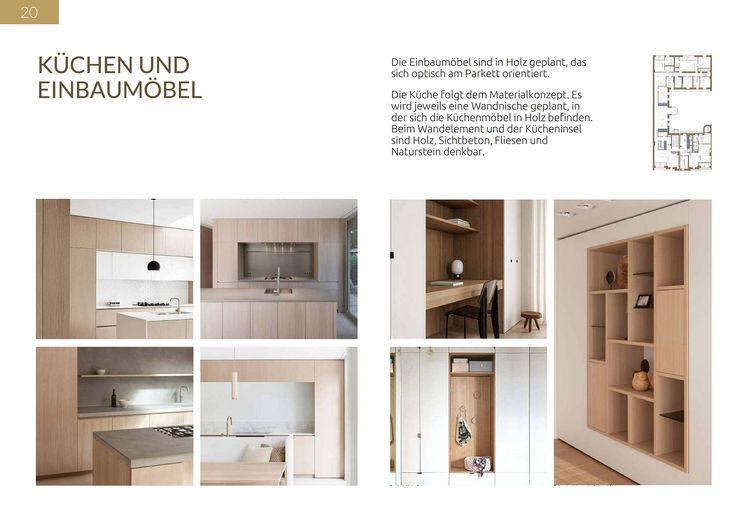
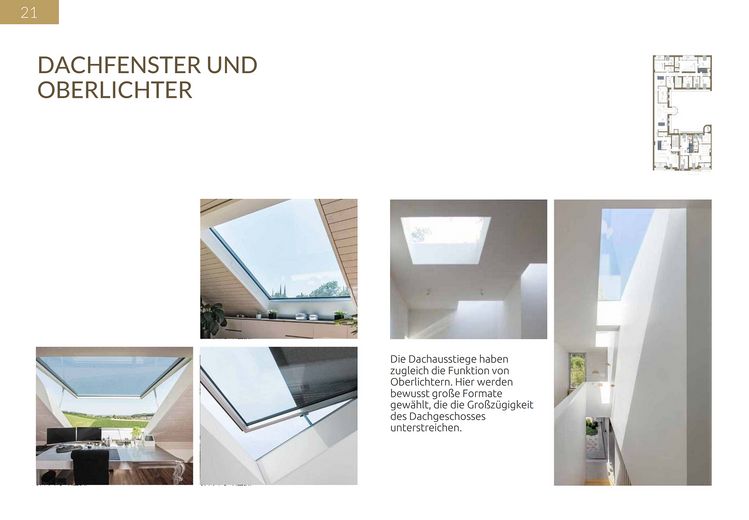
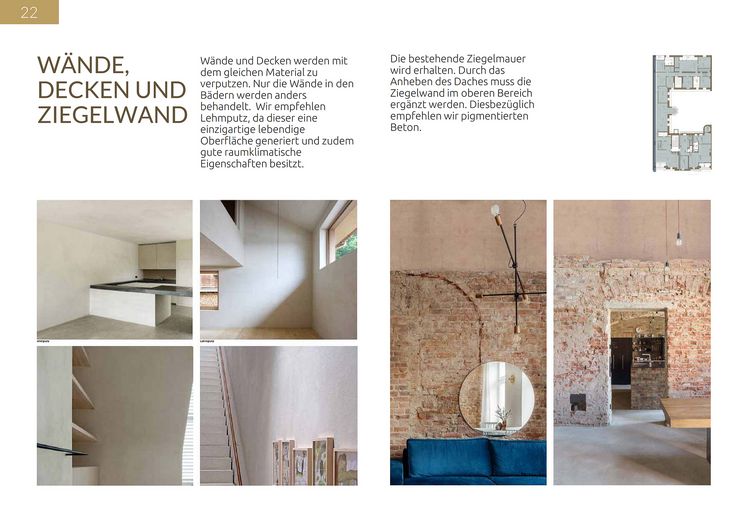
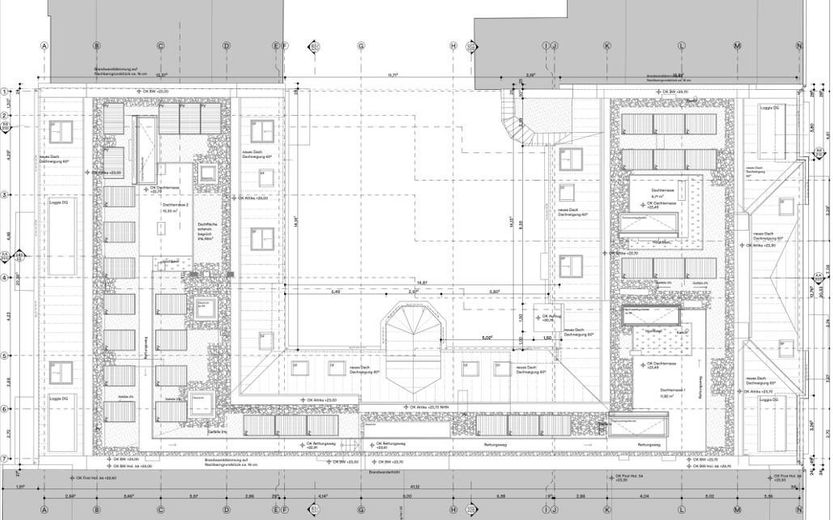
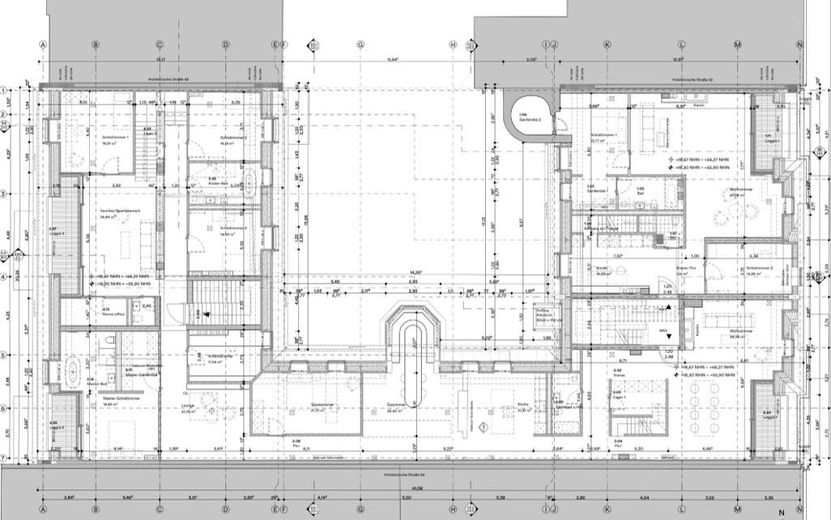
Offered is a roof shell in the popular Güntzelkiez with a building permit for 2 or 3 dream apartments. The execution planning can also be purchased. The reconstruction of the top floor enables breathtaking ceiling heights of approx. 4 m and a contemporary lighting and material concept for a unique living experience.
The approved plans provide for two apartments with areas of 119 m² and 345 m². The latter can be divided into two apartments of 103 m² and 242 m². Accordingly, the building permit already takes into account an escape route via the roof.
Furthermore, in addition to the installation of an elevator, which can be installed at the rear on the courtyard façade of the front building, the approved plans also include the construction of rooftop terraces that round off the high-quality, urban feeling. The steep angles of the roof ensure that there are no wasted spaces.
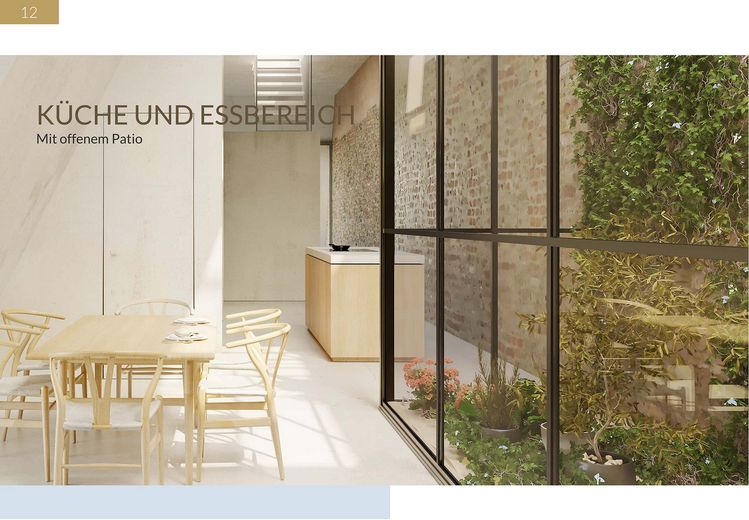
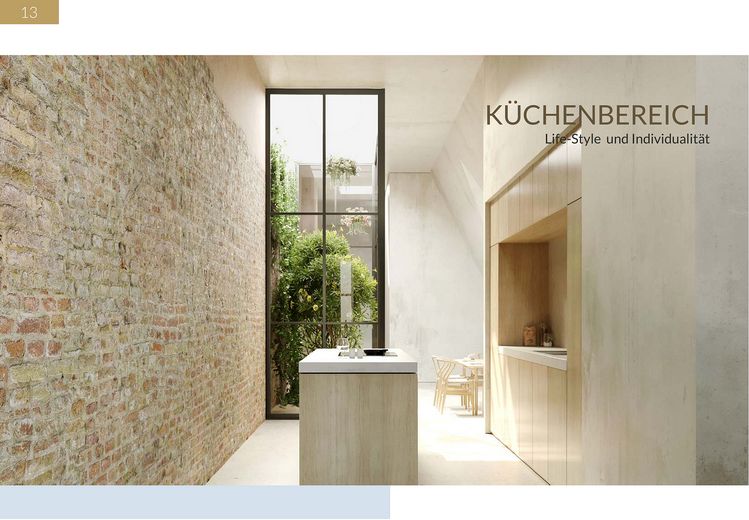
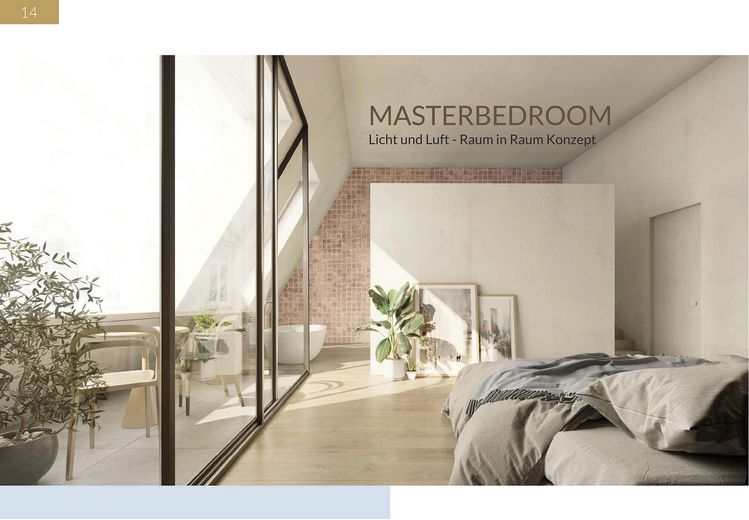
The plans provide for the kitchen area to adjoin the spacious entrance area. In addition to a skylight, the living-dining area with fireplace has approx. 3 m high windows overlooking the loggia. A shower room, an en-suite bathroom with bathtub and 2 dressing rooms are planned. A staircase in the kitchen area leads to the landscaped rooftop terrace with views over the rooftops of the Güntzelkiez.
The building ensemble comprises 23 residential units and 2 commercial units.
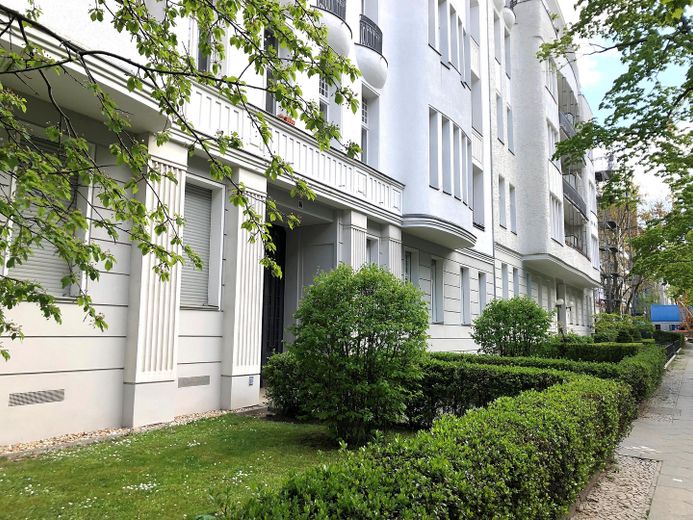
As part of the planned partial modernization of the communal areas, the façade will be renovated, the staircase refurbished and the courtyard redesigned.
Other
Responsible for the content: Sascha Pohlmann Rheinstrasse 29 12161 Berlin Tel.: 030 80 61 09 53 Fax: 030 80 61 09 55 Email: info_at_hv-pohlmann.de Tax number: 13/632/61533
Location
Area and routes
Plan a route
Your destination goes to Google Maps only when you submit the form. TraumImmo neither stores nor logs it.
Location details
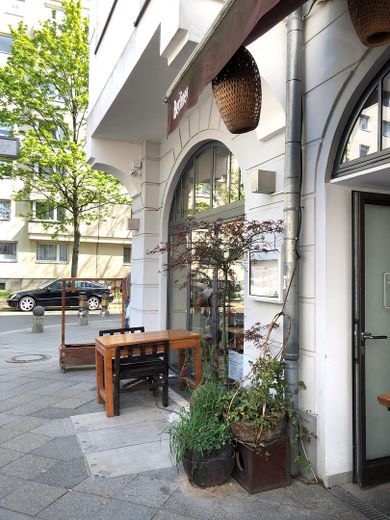
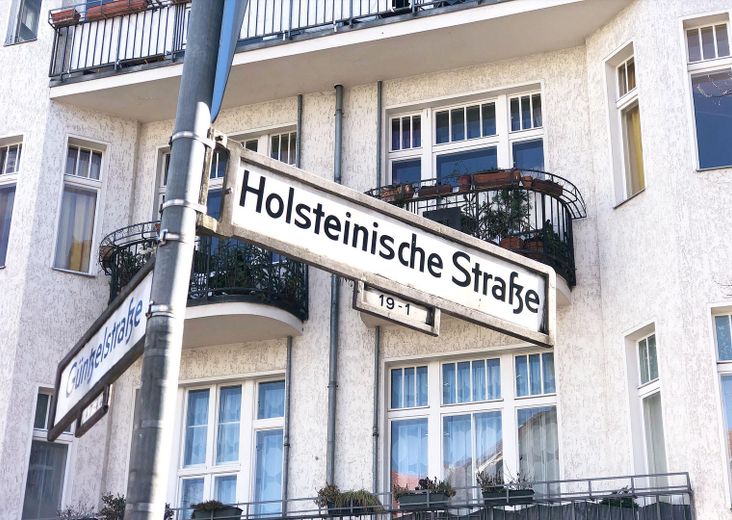
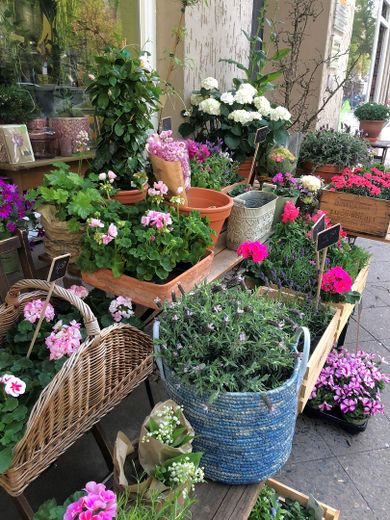
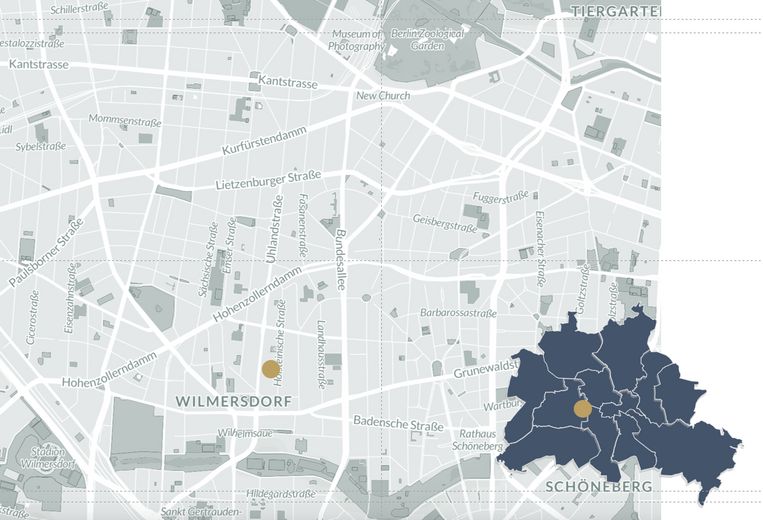
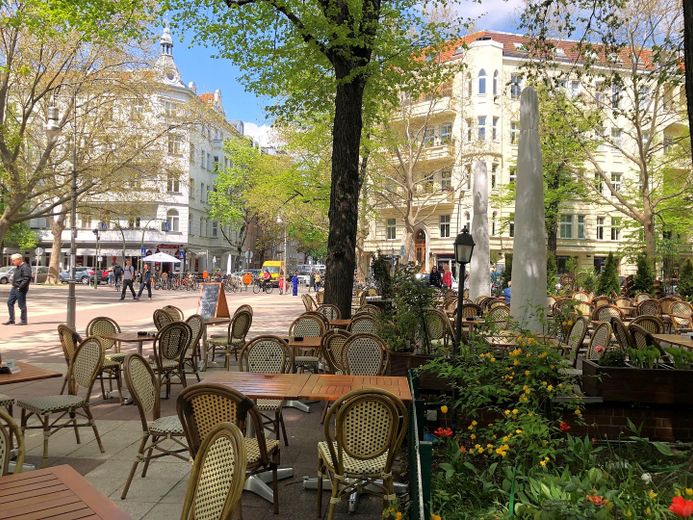
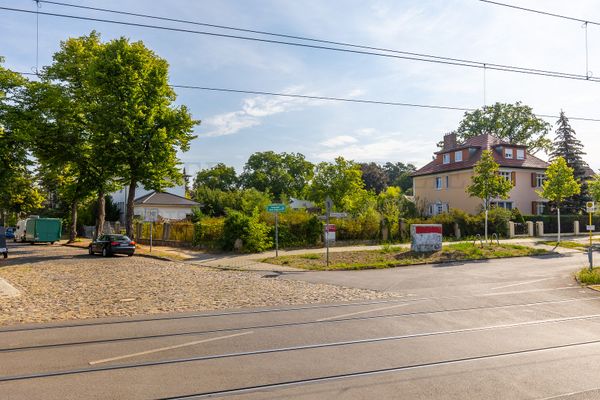
Holsteinische Straße is located on a quiet street in Berlin-Wilmersdorf, right in the middle of the popular Güntzelkiez. The streetscape is characterized by picturesque streets lined with beautiful historic buildings featuring stucco façades. A wide variety of shopping facilities, cozy cafés and restaurants, quaint pubs, cultural offerings, kindergartens and schools shape the neighborhood life all around.
The nearby Volkspark Wilmersdorf is within walking distance, offering a place to recharge. By bicycle, Grunewald can be reached in 15 minutes.
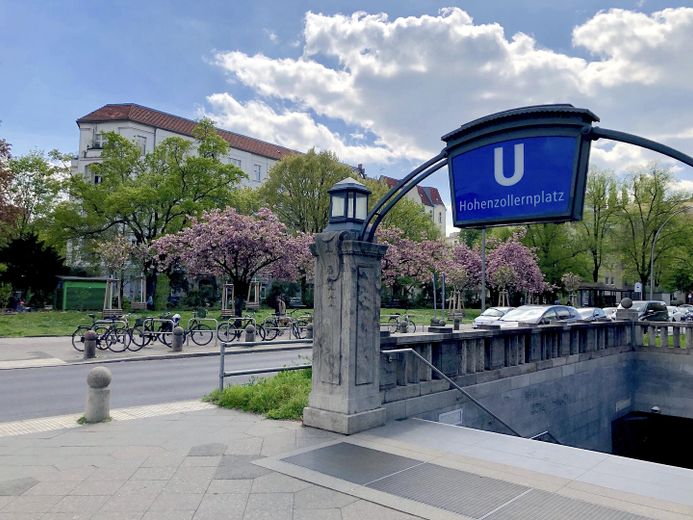
The A111 (urban motorway) can be reached from Holsteinische Straße within a few minutes. City West is within walking distance in 15 minutes. The U9, U7 and U3 subway lines can be reached on foot in 2 minutes. Direct connections to various bus lines ideally complement the public transport services.
Numerous schools, kindergartens, as well as sports and green spaces make this location particularly attractive for families.