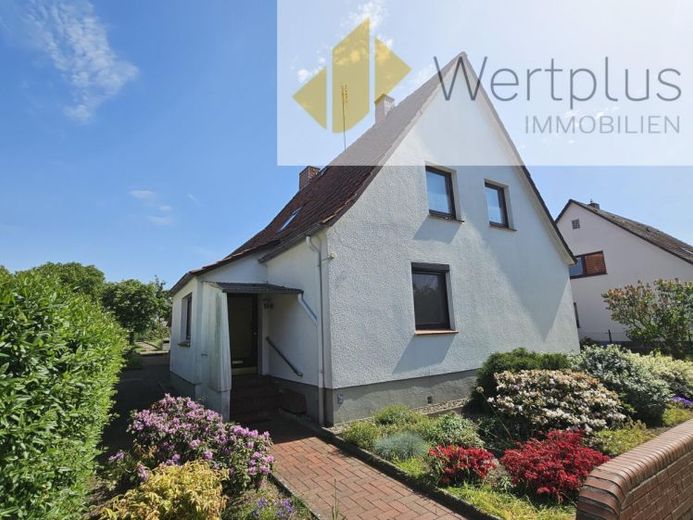
| Type | Detached house |
|---|---|
| Living area approx. | 131 m² |
| Bedrooms | 2 |
| Rooms | 4,5 |
|---|---|
| Bathrooms | 1 |
| Plot area | 958 m² |
|---|
| Purchase price | 249.000 € |
|---|---|
| Price per m² | 1,900.76 €/m² |
| Commission | 3,57% |
Calculate using this listing's purchase price. Every assumption is editable and all figures are non-binding estimates.
The initial payment is estimated as loan amount × (interest + repayment) ÷ 12. Individual lending terms, special repayments and further fees are not included. Tax, notary and agent costs may differ in your case. This is not a financing offer or financial advice.
Your inputs are calculated only in this browser and are not saved or sent to TraumImmo.
More financing calculators and assumptions***Reserved*** This property is reserved. The notarial purchase agreement draft is currently being prepared and a notary appointment is being scheduled. In rare cases, the agreement is nevertheless not concluded, meaning that the property becomes available again and the reserved status is lifted. Should this be the case here, we will be happy to send you the property listing as an exposé afterwards.
Welcome to a home that combines solid construction, a well-maintained condition and versatile usage options. This centrally located solidly built house in Visselhövede offers a living environment that is very well suited to couples, families or people who wish to combine working and living under one roof.
The house was built in 1952 using solid construction methods and is partially basemented. It has a well-designed layout: On the ground floor, you will find a spacious living room, a quiet bedroom, a modernised kitchen with pantry and a daylight bathroom with level-access shower and underfloor heating. In addition, there is a separate office (so-called chamber), a laundry room and practical storage rooms. The conservatory and terrace extend the living area as a sheltered transition to the garden and create a pleasant place for relaxing hours in every season.
The attic offers additional rooms that can be used flexibly as children's, guest or office rooms. There are also spacious attic storage areas here, which serve not only as storage space but also as potential space for conversion.
The property has been extensively modernised in recent years. The most important measures on the ground floor include the renewal of the floor construction in the living room, bedroom and office, including thermal insulation and modern underfloor heating (2006), the modernisation of the kitchen with high-quality screed and porcelain stoneware tiles (2010), the modernised daylight shower bathroom (2006), as well as successive improvements to the electrical installation (2006–2010). The conservatory and terrace were also constructed using solid construction methods (2007), and a double carport (2011) complements the garage. Important steps have already been taken in terms of energy-related modernisation: the new floor constructions on the ground floor with thermal insulation, the partially modernised windows on the ground floor (most recently 2010/2011) and the additional insulation measures in the atticcontribute to improved energy efficiency.
The 958 m² plot impresses with its generous size and numerous design possibilities. The practical driveway and courtyard area with several parking spaces provided by the garage and double carport ensure practical use and a smooth everyday routine.
Overall, this property offers you an attractive combination of a central location, solid substance, a well-thought-out layout and numerous modernizations – complemented by development potential for energy efficiency and individual living ideas.
Upon receipt and acceptance of the web property brochure, we offer you the opportunity of a virtual 360° viewing. This allows you to explore the property conveniently from home. Afterwards, we will be happy to arrange an on-site viewing appointment.
Your destination goes to Google Maps only when you submit the form. TraumImmo neither stores nor logs it.
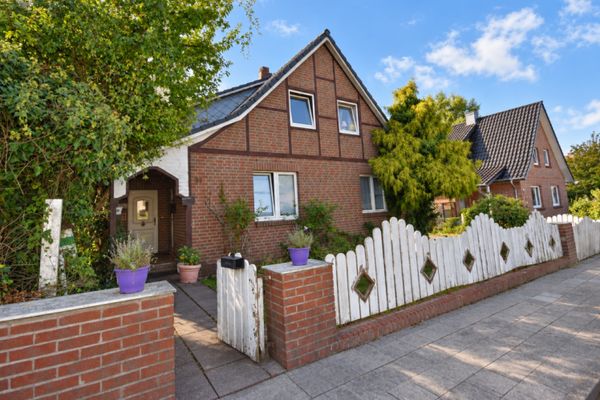 259.000 € 2.134 m² Grundstück in Visselhövede – Einfamilienhaus für Handwerker mit Entwicklungspotenzial27374 Visselhövede
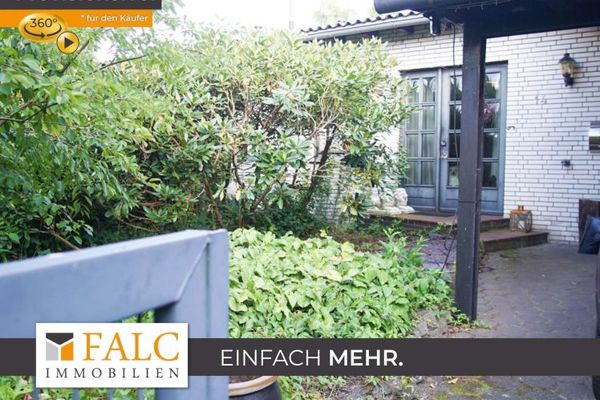 249.000 € NO COMMISSION! Bungalow with idyllic garden in Hiddingen27374 Visselhövede

