| Type | Detached house |
|---|---|
| Living area approx. | 152 m² |
| Bedrooms | 4 |
| Rooms | 7 |
|---|---|
| Bathrooms | 2 |
| Plot area | 2134 m² |
|---|---|
| Usable floor area | 43 m² |
| Purchase price | 259.000 € |
|---|---|
| Price per m² | 1,703.95 €/m² |
| Commission | 3,57% |
Calculate using this listing's purchase price. Every assumption is editable and all figures are non-binding estimates.
The initial payment is estimated as loan amount × (interest + repayment) ÷ 12. Individual lending terms, special repayments and further fees are not included. Tax, notary and agent costs may differ in your case. This is not a financing offer or financial advice.
Your inputs are calculated only in this browser and are not saved or sent to TraumImmo.
More financing calculators and assumptionsSpacious Property Ensemble with Existing Property in Need of Renovation and Development Potential in Visselhövede
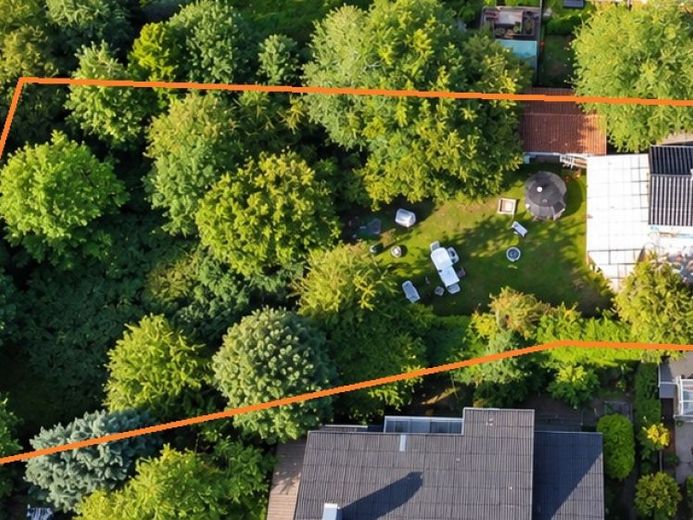
A rare opportunity in a central, established residential area of Visselhövede: for sale is a spacious property ensemble with a total area of approx. 2,134 m², comprising the properties at Friedrich-Ebert-Straße 20, approx. 1,547 m², and Raiffeisenstraße, approx. 587 m².
The exceptional size of the property, combined with the existing buildings, offers interesting prospects for owner-occupiers, investors and project developers alike.
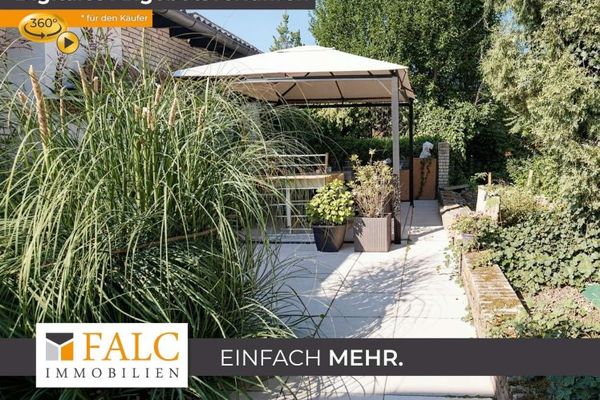
The property on Friedrich-Ebert-Straße includes a detached house originally built as a settlement house around 1949. The building, which is partly basemented and in need of renovation, offers approx. 150 m² of living space as well as additional usable space. A garage is also included.
The ground floor includes, among other things, a spacious living and dining area, a kitchen, a large living area, a spacious bathroom, a pantry, a small office/dressing room and various hallway areas. The converted attic floor has four further rooms and a bathroom (not renovated and currently unusable). The house therefore offers a considerable amount of space.
A few modernisation measures have already been carried out over the years. These include the roof covering from 2005 and the replacement of some windows over the years. Overall, however, the property is now in need of modernisation or renovation, giving new owners plenty of scope for an individual redesign.
The property makes this offering particularly attractive:
With a total area of around 2,134 m², the property’s particular appeal lies above all in its diverse development possibilities. In addition to renovating and continuing to use the existing house, reorganising or subdividing the plots, as well as further new construction, may also be of interest—subject to the necessary official approvals.
The property is situated within an established residential area. Possible development, as well as the type and extent of permitted construction, has not been conclusively assessed. Interested parties are asked to independently consult the relevant authorities regarding their intended construction. No assurance is given as to any particular development potential.
The surrounding development is already characterized by different building types and plot sizes. The immediate vicinity also includes multi-storey residential buildings, among others, which may make the plot particularly attractive to buyers wishing to explore further development potential.
Whether for spacious living on an exceptionally large plot, renovating the existing property, subdividing the plot or developing a new residential project: this offering combines existing structures with a plot size that is rarely available in a central residential location.
Note: All information regarding potential subdivision, changes of use or further construction does not constitute a binding assurance that the land can be developed. The type and scope of any future development must be confirmed by the buyer through a preliminary building inquiry and/or with the competent authorities.
Note regarding photos/illustrations: Photos/illustrations marked ‘AI-generated’ or ‘visualization’ in their descriptions were created or edited using artificial intelligence. They do not reflect the actual condition in every detail, but are intended to illustrate possible designs and atmospheres. The condition at the personal viewing is decisive. Personal belongings have been removed through image editing.
Your destination goes to Google Maps only when you submit the form. TraumImmo neither stores nor logs it.