| Type | Detached house |
|---|---|
| Living area approx. | 189 m² |
| Rooms | 6 |
|---|---|
| Bathrooms | 2 |
| Plot area | 927 m² |
|---|---|
| Usable floor area | 189 m² |
| Purchase price | 659.000 € |
|---|---|
| Price per m² | 3,488.99 €/m² |
| Commission | 3,57% (3,57 % inklusive Mehrwertsteuer vom notariellen Kaufpreis) |
Calculate using this listing's purchase price. Every assumption is editable and all figures are non-binding estimates.
The initial payment is estimated as loan amount × (interest + repayment) ÷ 12. Individual lending terms, special repayments and further fees are not included. Tax, notary and agent costs may differ in your case. This is not a financing offer or financial advice.
Your inputs are calculated only in this browser and are not saved or sent to TraumImmo.
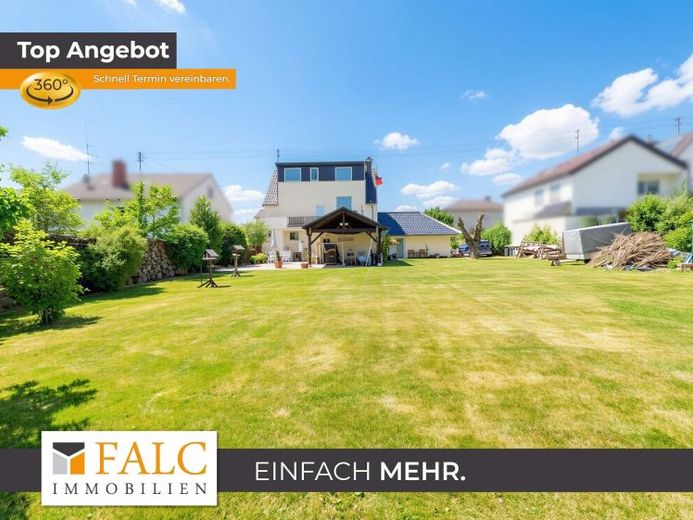
More financing calculators and assumptionsThis very well-maintained and extensively renovated detached house is situated in an idyllic location in Wachtberg in the southern Rhein-Sieg district and offers an ideal home for families or couples requiring ample space. Located on a generous plot of approx. 927 m², the property comprises approx. 188 m² of living space distributed over a total of six rooms, as well as additional usable areas in the basement and converted attic. The large, lovingly landscaped garden invites you to relax, play and spend time outdoors, further highlighting the property’s high residential and recreational value.
The entrance area is bright and welcoming, with a well-planned layout. From here, the spacious living room is located on the left; it is equipped with a stove and creates a particularly cozy living atmosphere. There is a guest WC in the hallway. To the right of the entrance, access leads to the kitchen with an integrated dining area and a separate pantry providing additional storage space. Straight ahead through the hallway is direct access to the garden. The hallway also provides access to both the stairs to the first upper floor and the basement.
The first upper floor comprises three bedrooms and the spacious main bathroom, which is equipped with a shower, bathtub and double vanity. This floor also offers a balcony with a beautiful view of the greenery. Another staircase leads to the converted attic, which provides additional living space and has its own bathroom with shower and WC. This area is ideal as a guest room, teenager’s room or home office.
The house has a full basement and offers extensive utility and storage areas. Another highlight of the property is the large double garage, with space for at least four vehicles in and in front of the garage. The combination of its well-maintained condition, generous space, quiet location and good infrastructure makes this detached house a particularly attractive property offering a high level of living comfort.
Your destination goes to Google Maps only when you submit the form. TraumImmo neither stores nor logs it.
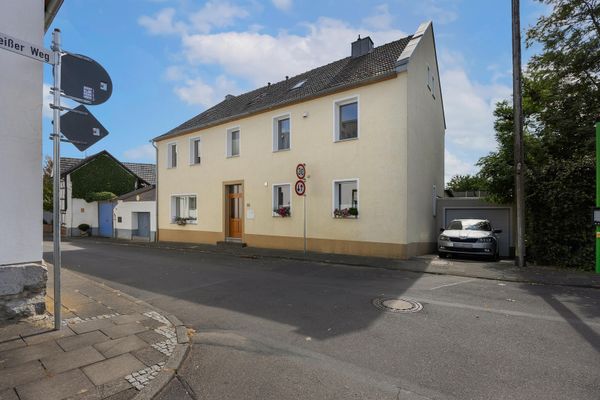 449.000 € Spacious detached house with 162 m² and garden in Wachtberg-Werthhoven53343 Wachtberg– Werthhoven
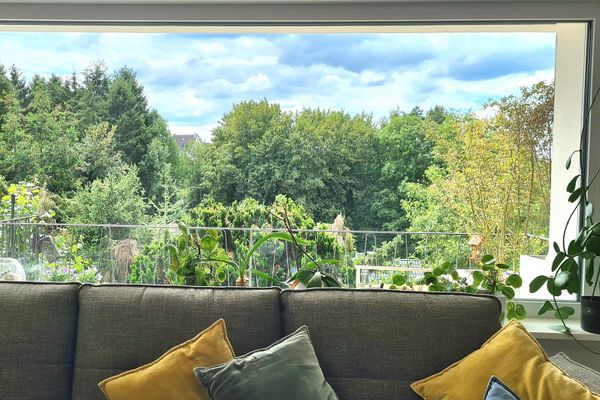 649.000 € Renovated detached house with panoramic views in Wachtberg-Villip (no commission)53343 Wachtberg– Villip
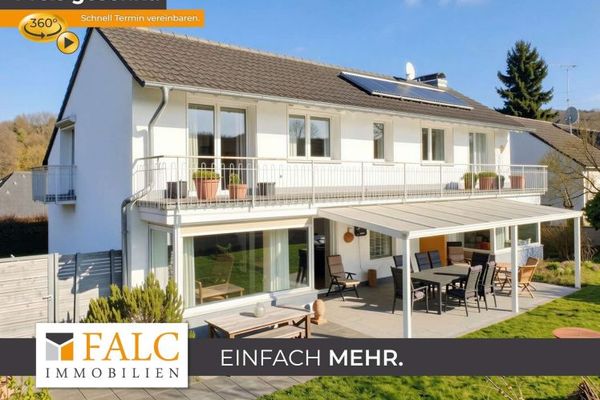 685.000 € Multi-family house with multi-level design – living, renting or working under one roof53343 Wachtberg

