| Type | Detached house |
|---|---|
| Living area approx. | 185 m² |
| Rooms | 7 |
|---|---|
| Bathrooms | 3 |
| Plot area | 835 m² |
|---|---|
| Usable floor area | 40 m² |
| Purchase price | 299.000 € |
|---|---|
| Price per m² | 1,616.22 €/m² |
| Commission | 3,57% (3,57% inkl. MwSt.) |
Calculate using this listing's purchase price. Every assumption is editable and all figures are non-binding estimates.
The initial payment is estimated as loan amount × (interest + repayment) ÷ 12. Individual lending terms, special repayments and further fees are not included. Tax, notary and agent costs may differ in your case. This is not a financing offer or financial advice.
Your inputs are calculated only in this browser and are not saved or sent to TraumImmo.
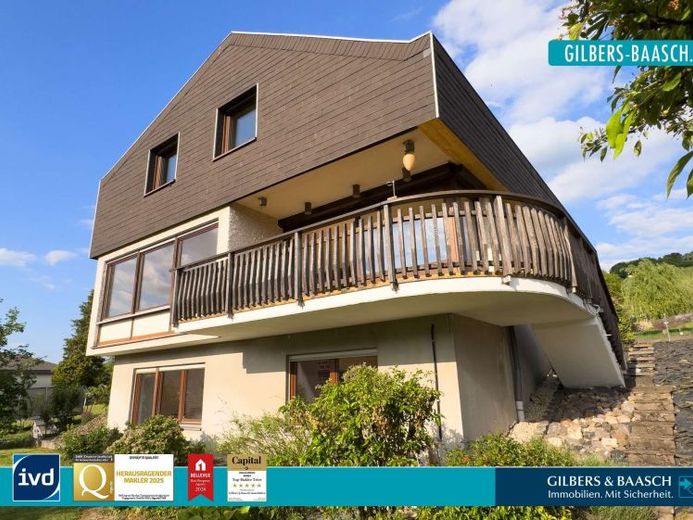
More financing calculators and assumptionsThe detached single-family house, built in 1974/75, impresses with its solid construction, well-thought-out layout and idyllic view of the Moselle and the surrounding vineyards. The fully basemented property offers a pleasant living environment and timeless character.
<br>
The spacious living and dining area forms the heart of the house. Its open-plan layout creates a harmonious atmosphere for family and guests. High-quality wooden elements provide a warm residential feel. An exterior chimney with a fireplace connection in the living room offers additional comfort and warmth on winter days.
The adjoining fitted kitchen is modernly equipped and ready for immediate use. In addition to the living room, there is also a dining area adjoining the kitchen.
The upper floor comprises three well-proportioned bedrooms, a large study, two bathrooms with natural light and a loggia with an east-facing view.. The existing bathroom is generously equipped with a bathtub, shower, WC and washbasin. The second bathroom was renovated around ten years ago and has a shower, double washbasin, WC, and connections for a washing machine and dryer.
The basement includes an additional room of approximately 40 square metres, which is currently not designated as living space but is ideally suited as a hobby room or guest room.
From the balcony on the ground floor and the living rooms, you can enjoy an impressive view of the surrounding landscape, secured by the hillside location and the large plot.
The flooring in the house consists of a mixture of parquet, tiles, carpet and PVC flooring.
<br>
Building services: The heating pipes have been partially renewed and insulated. The central hot-water supply is provided via the heating system. The low-temperature oil-fired central heating system dates from approximately 2005. Most of the windows are double-glazed, some already triple-glazed, and largely renewed and fitted with roller shutters. The front door, including its glass elements, was also renewed around 2015.
The roof is covered with fibre-cement panels, giving the house a distinctive appearance.
<br>
Outside, the well-maintained property impresses with a beautiful garden and a variety of possible uses. The paved front courtyard provides space for up to four vehicles. A spacious garage with natural light and an electric door completes the offering.
Your destination goes to Google Maps only when you submit the form. TraumImmo neither stores nor logs it.
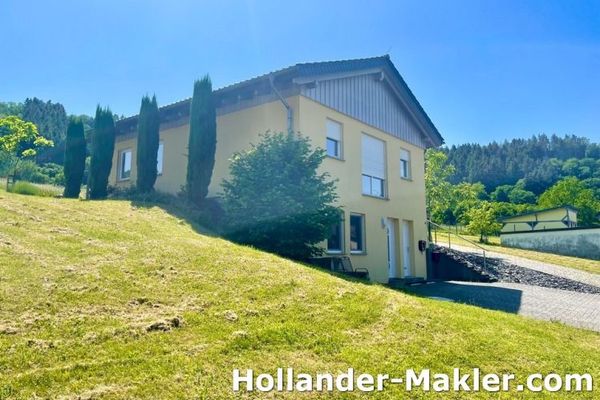 399.000 € Independent living with magnificent views in Neumagen-Dhron54347 Neumagen-Dhron
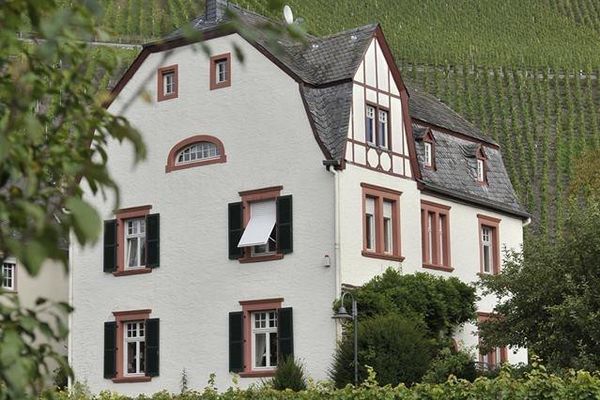 950.000 € Exclusive country house, rare, exceptional, a high degree of privacy54347 Neumagen-Dhron
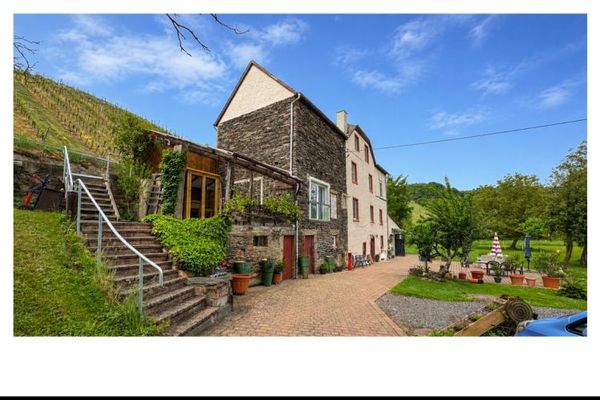 370.000 € Family home with additional guesthouse operation54347 Neumagen-Dhron / Dhron

