| Type | Detached house |
|---|---|
| Living area approx. | 215 m² |
| Bedrooms | 6 |
| Rooms | 9 |
|---|---|
| Bathrooms | 2 |
| Plot area | 1363 m² |
|---|---|
| Usable floor area | 308 m² |
| Purchase price | 749.000 € |
|---|---|
| Price per m² | 3,478.87 €/m² |
| Commission | 2,975% (2,975% inkl. Mwst vom Kaufpreis, fällig 7 Tage nach Notartermin.) |
Calculate using this listing's purchase price. Every assumption is editable and all figures are non-binding estimates.
The initial payment is estimated as loan amount × (interest + repayment) ÷ 12. Individual lending terms, special repayments and further fees are not included. Tax, notary and agent costs may differ in your case. This is not a financing offer or financial advice.
Your inputs are calculated only in this browser and are not saved or sent to TraumImmo.
More financing calculators and assumptionsATTENTION: Please inquire ONLY in writing. You are guaranteed to receive a reply within 24 hours with a proposed appointment for the viewing, as well as all documents relating to the property in advance.
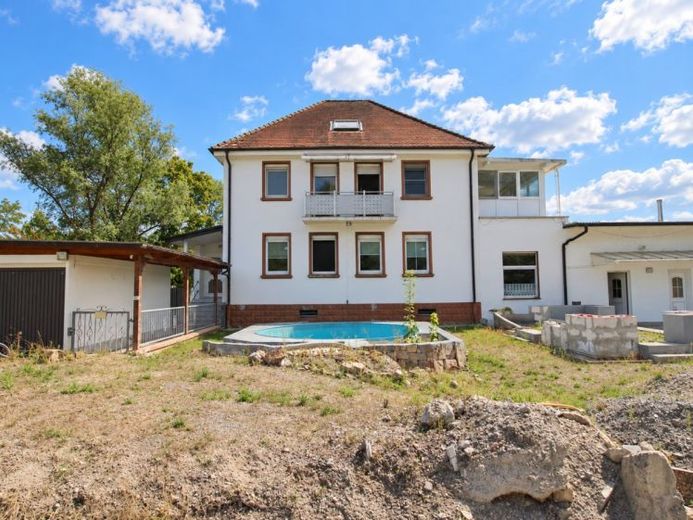
A versatile property is for sale, consisting of a one- to two-family house with an additional commercial unit. It was built in 1931, then extended by an additional story in 1949, and fully core-renovated in 1994.
The residential house extends over the ground floor and upper floor. Above it is a previously undeveloped attic floor that offers additional development potential. Permission has already been granted for the attic conversion, and an interior staircase leads upstairs.
The ground floor and upper floor can be used as separate residential units, although they are not currently fully separated. Both units have fitted kitchens that are included in the purchase price. The bathrooms on the ground floor and upper floor each have underfloor heating.
The house has a full basement. In front of the house there is a decommissioned pool, as well as a garage.
Behind the house there is a garden with a pavilion, as well as a staircase leading up to the conservatory on the upper floor.
The house is in good, well-maintained condition and is ready for immediate occupancy. The owners are moving out. The location near the train station makes the transport connections ideal. Special windows have been installed for sound insulation. The garden at the back and front offers ample scope for design.
The commercial unit directly adjoining the house complements the property with further usage options and makes the property particularly interesting for buyers who wish to combine living and working. The hall was previously used as an event venue and has since been divided into several units. The toilets are located behind the hall. The hall is currently used in three parts. One part, with a large meeting room, office, and kitchen, is currently vacant and used by the owners. One unit is rented out as a retail shop. Another room is rented to a band as a rehearsal room. The large garage with a container is vacant.
Overall, the property offers an attractive combination of living space, commercial space, and further expansion potential in a prime location next to the train station.
After an inquiry, you will automatically receive all further documents via a link to a data room with a viewing video, as well as proposed viewing appointments.
Fast internet via a fiber-optic connection is available
AI notice: Our images and texts have been edited with AI.
Your destination goes to Google Maps only when you submit the form. TraumImmo neither stores nor logs it.