| Type | Farmhouse |
|---|---|
| Living area approx. | 291 m² |
| Bedrooms | 4 |
| Rooms | 6 |
|---|---|
| Bathrooms | 3 |
| Plot area | 2382 m² |
|---|---|
| Usable floor area | 45 m² |
| Purchase price | 748.000 € |
|---|---|
| Price per m² | 2,570.45 €/m² |
| Commission | 3,57% (3,57 % inkl. MwSt.) |
Calculate using this listing's purchase price. Every assumption is editable and all figures are non-binding estimates.
The initial payment is estimated as loan amount × (interest + repayment) ÷ 12. Individual lending terms, special repayments and further fees are not included. Tax, notary and agent costs may differ in your case. This is not a financing offer or financial advice.
Your inputs are calculated only in this browser and are not saved or sent to TraumImmo.
More financing calculators and assumptionsThis is a large country house with a separate studio building on a large plot.
The country or farmhouse located at the front of the property, built around 1920, was completely gutted in 2000 and rebuilt in the historic style. The former barn immediately behind the house was also completely gutted in 2007 and converted into a residential building with a studio.
Country house: The ground floor comprises a large living room, another room, a large dressing room, a kitchen with fitted kitchen and access to the garden, a bathroom with a level-access shower, an entrance area and a hallway. A beautiful solid-wood staircase in the hallway leads to the upper floor. The ground-floor living area is approx. 95 m². The upper floor comprises two very large rooms, a bathroom with bathtub and shower, and a hallway with gallery. The upper floor living and usable area is approx. 73 m². The partial basement of the country house is accessible via an outside entrance and is currently used as storage space. The usable area is approx. 12 m² and the ceiling height is approx. 1.60 m. A separate extension of the country house contains the utility connection room and the garden irrigation controls.
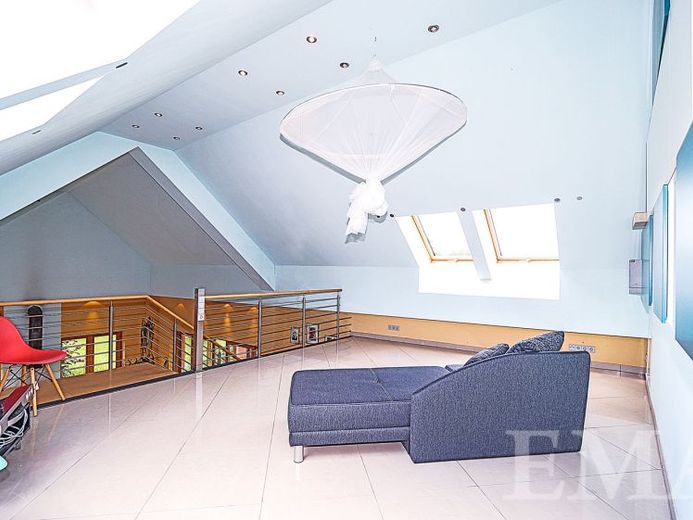
Studio house: On the ground floor, the studio house comprises a large studio with a wood-burning stove and a ceiling height of up to approx. 6.5 m, a small fitted kitchen, a conservatory with fantastic far-reaching views over the garden, a large bathroom with a freestanding bathtub and unobstructed views of nature, a guest WC and a utility room containing the heating system (ground-source heat pump). A modern open staircase leads from the studio to the gallery. The ground-floor living area is approx. 93 m². The upper-floor gallery consists of an open room with approx. 30 m² of living and usable area.
The garden area includes a nearly new garden shed for storing gardening equipment and bicycles. The usable area of the garden shed is approx. 15 m². The spacious and tastefully landscaped garden, laid out with fieldstones and planted with fruit trees and ornamental plants, ends at a garden pond. The rear part of the garden borders horse paddocks and the protected landscape area.
Note: The left-hand part of the plot facing the street may be developed with an additional residential building or a garage in accordance with Section 34 of the German Building Code.
Your destination goes to Google Maps only when you submit the form. TraumImmo neither stores nor logs it.
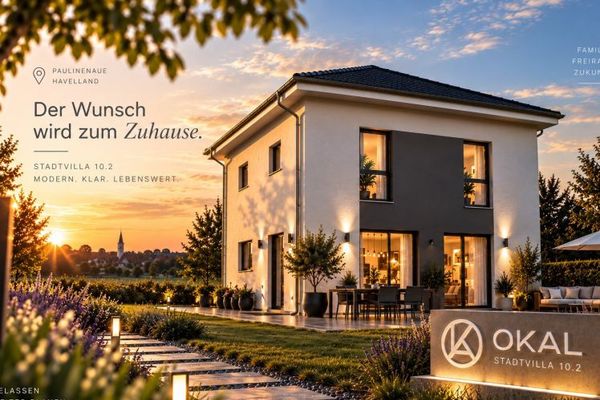 468.900 € The last journey of the day should be the most beautiful.14641 Paulinenaue
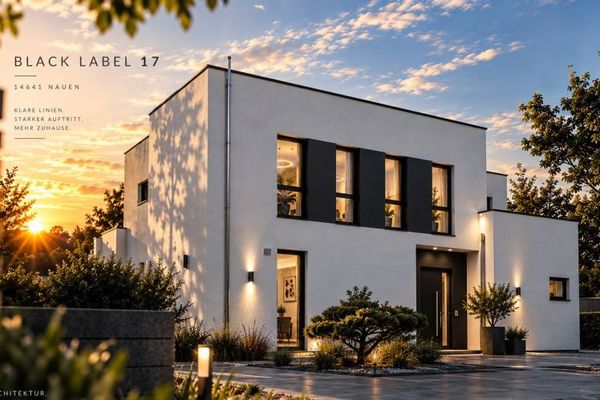 773.900 € 200 m² are of little help if you still get in each other’s way.14641 Nauen
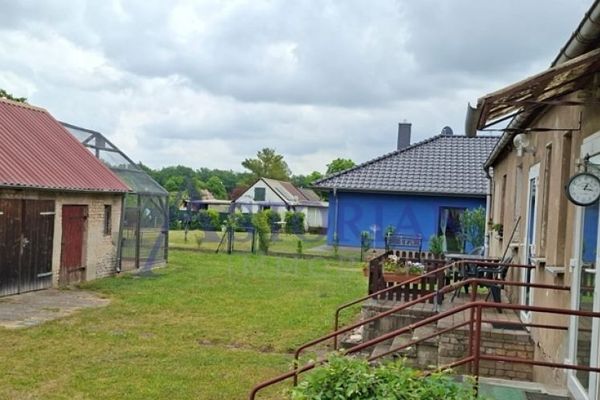 550.000 € Apartment building, attractive investment property14641 Paulinaue

