Calculate using this listing's purchase price. Every assumption is editable and all figures are non-binding estimates.
The initial payment is estimated as loan amount × (interest + repayment) ÷ 12. Individual lending terms, special repayments and further fees are not included. Tax, notary and agent costs may differ in your case. This is not a financing offer or financial advice.
Your inputs are calculated only in this browser and are not saved or sent to TraumImmo.
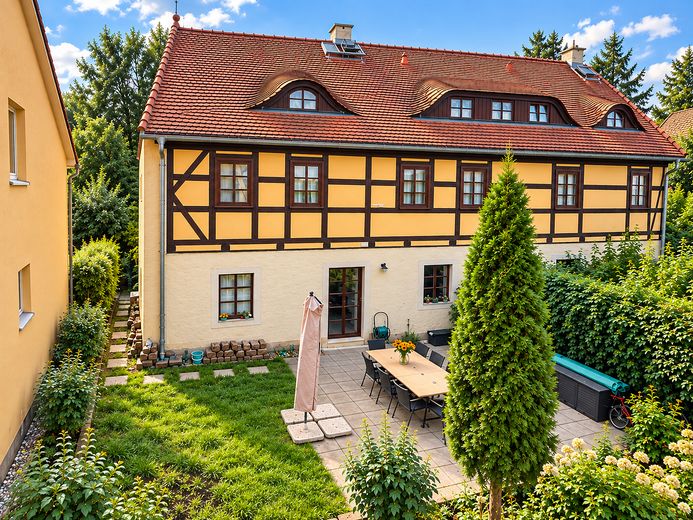
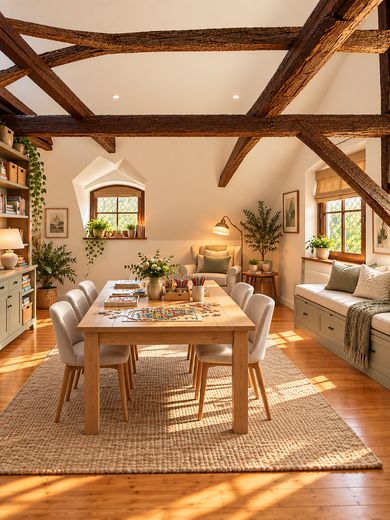
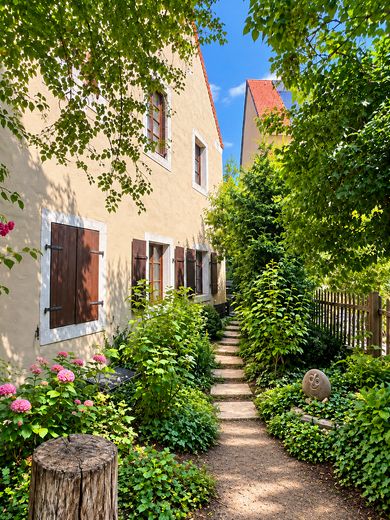
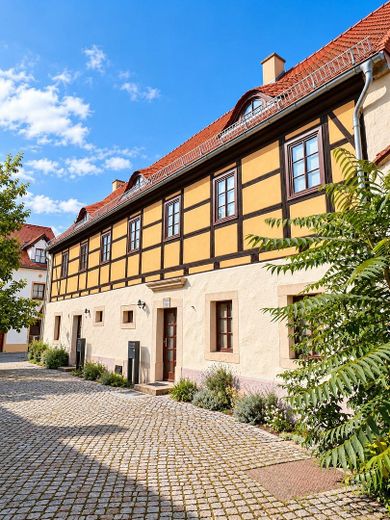
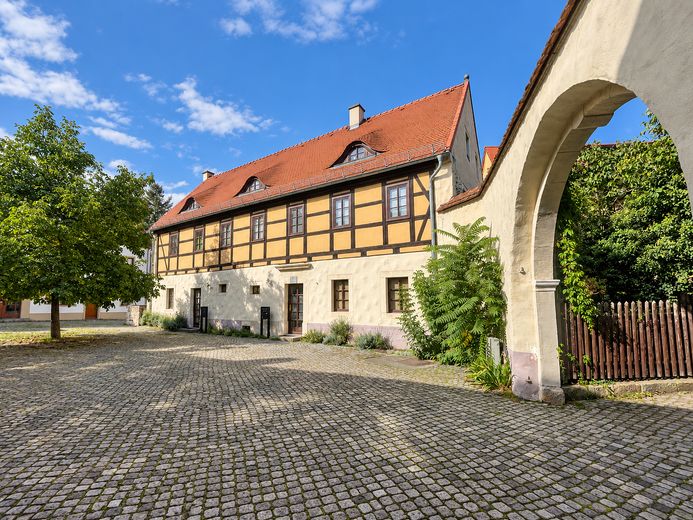
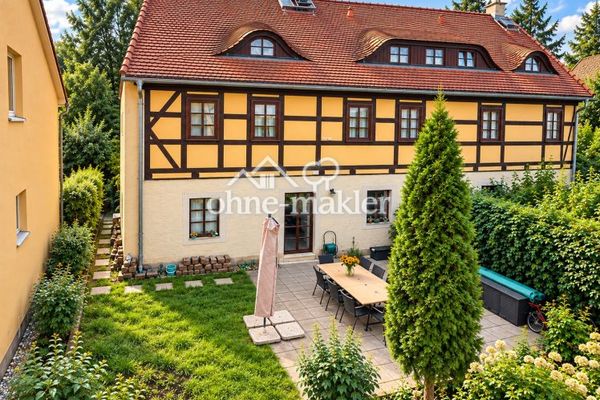
In the heart of the green Dresden district of Cossebaude is this distinctive, listed semi-detached house with historic half-timbering.
Built in the mid-19th century and completely renovated in 1997, the house offers 176.29 m² of living space spread across 4.5 rooms and several levels. The generous amount of space offers a variety of options for families, couples needing extra room, or combining living and working under one roof.
In the basement, the house has a small cellar area that can be used directly as a wine cellar, offering an additional distinctive use.
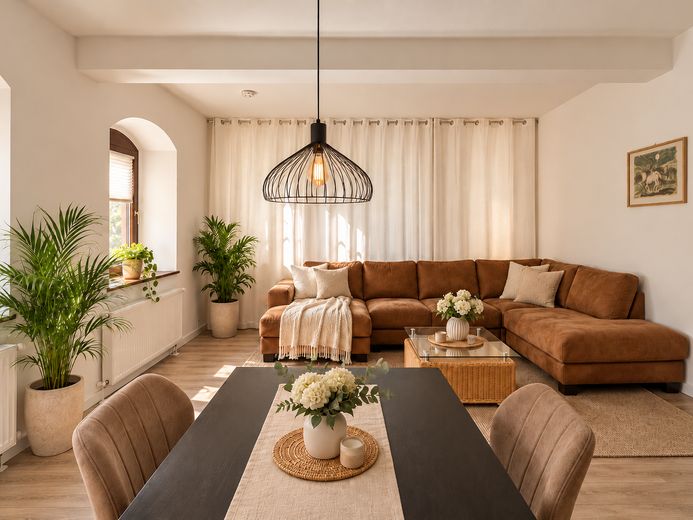
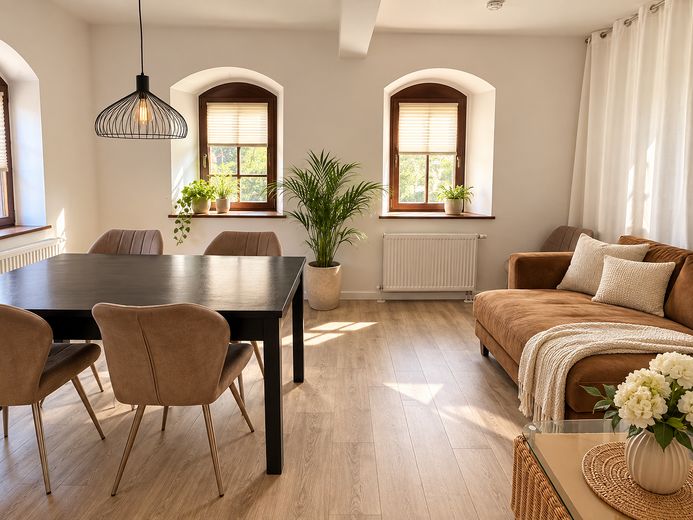
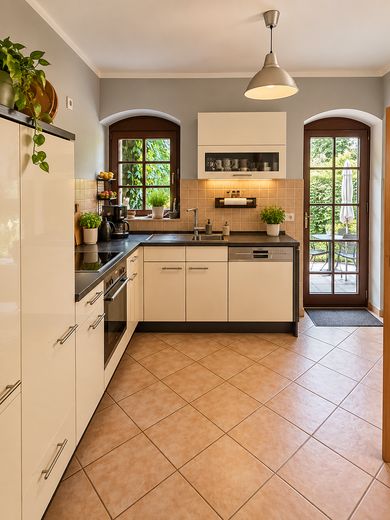
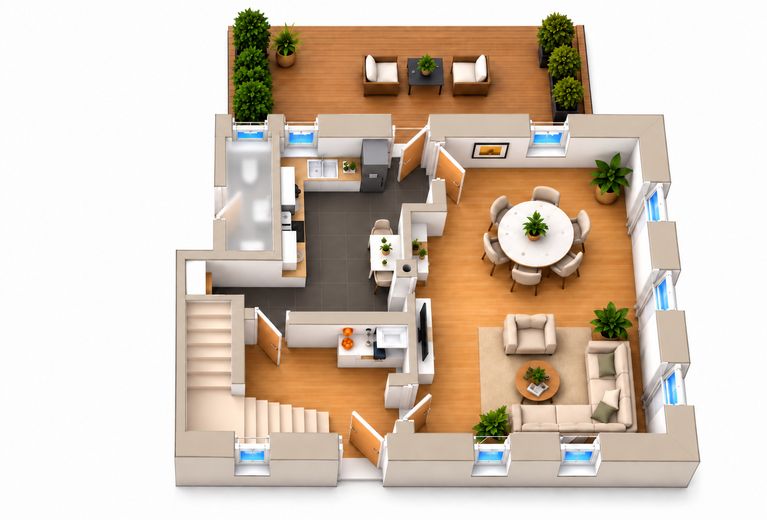
The ground floor forms the house’s central living area. Here you will find the spacious living room, with plenty of room for a comfortable living and lounge area. The generously proportioned kitchen also has direct access to the outdoor area, creating a pleasant connection between the living space and garden.
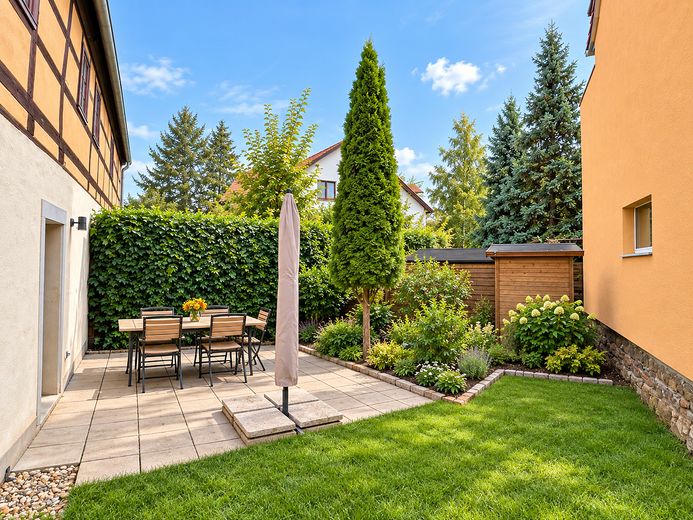
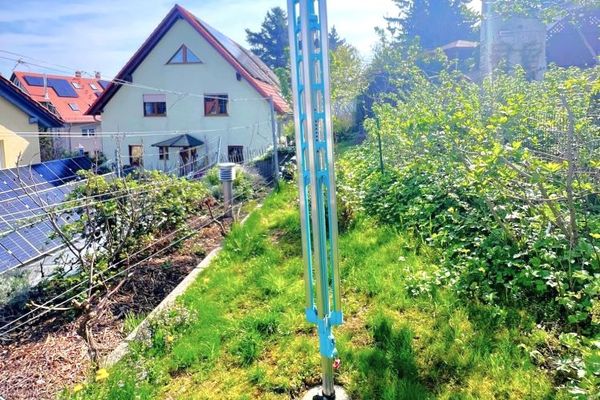
The house includes its own garden area of approx. 120 m², offering ample space for relaxation, social gatherings, or individual garden design. The garden also has a separate entrance via a garden gate and can therefore be accessed independently of the house.
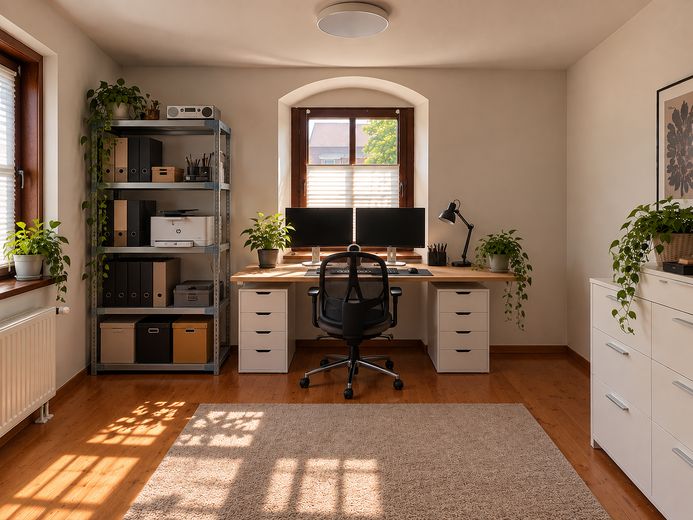
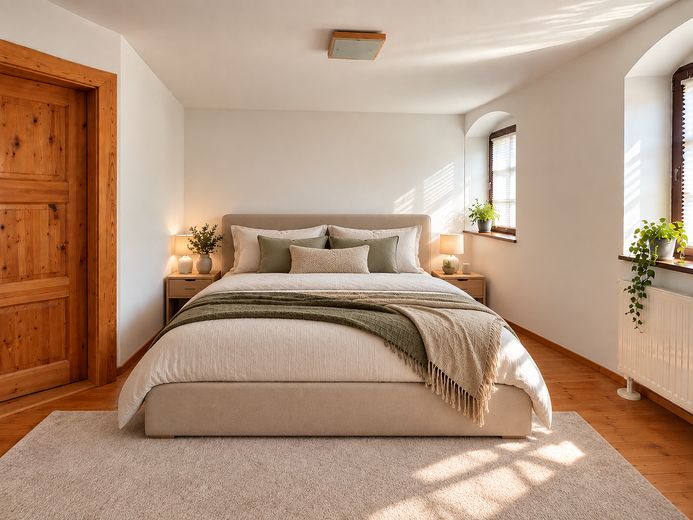
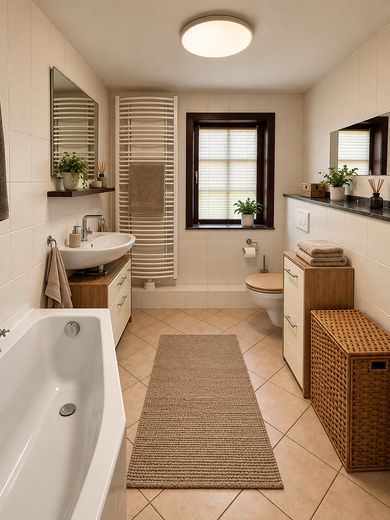
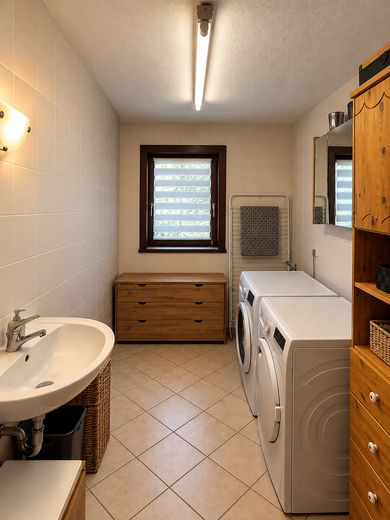
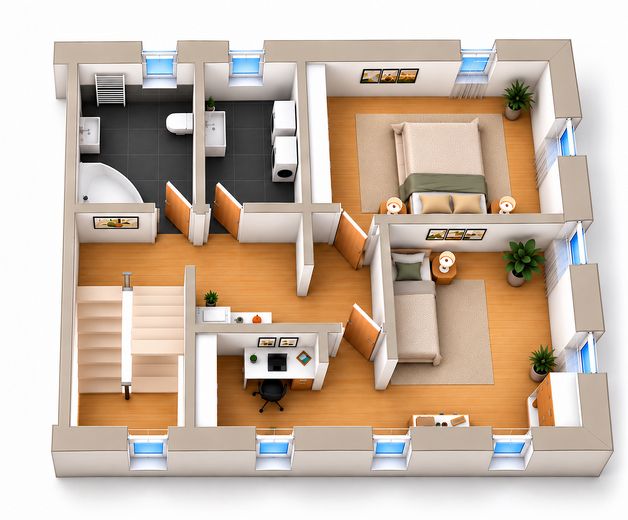
The first floor contains the bedroom and a separate study, which can also be used as a guest or children’s room. This floor also has a bathroom with a bathtub and natural light. The space is complemented by a separate utility room with a washing machine connection, offering practical storage and usage options. The attic is distinguished by a particularly spacious, open-plan area.
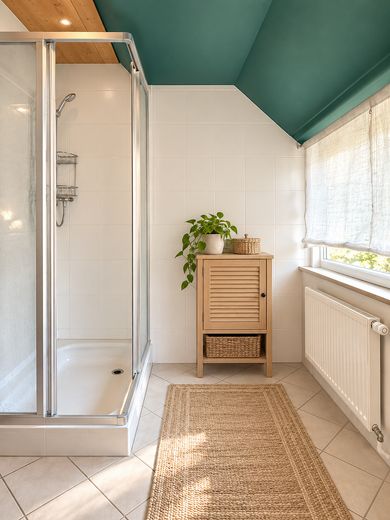
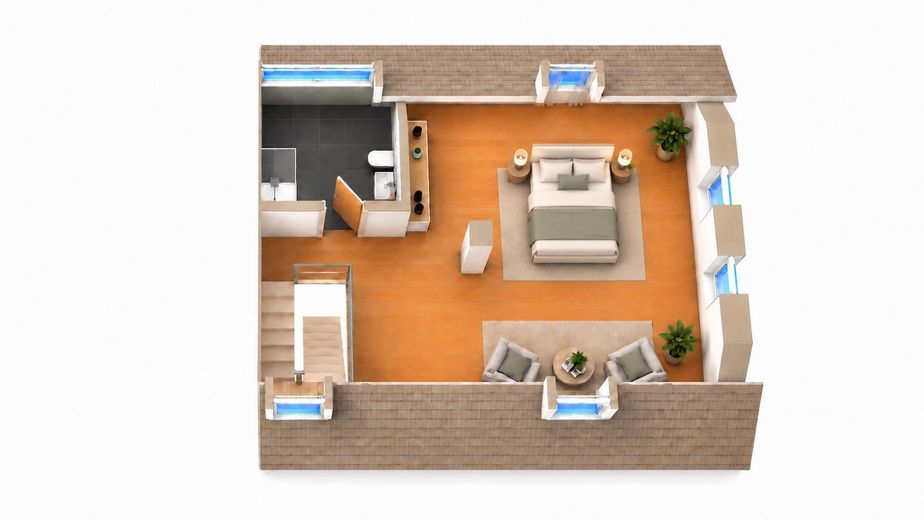
This offers plenty of room for individual living ideas and can be used, for example, as an additional sleeping, working, or living area. The existing sloping ceilings give the floor a cosy character. A further bathroom with natural light, a shower, washbasin, and WC completes this living level.
A parking space belonging to the house is available for parking a vehicle. In addition, further free public parking is available in the immediate vicinity.
Heating is provided by district heating, generated by a CHP plant and operated with a significant share of biogas. This results in a primary energy factor of 0.56! The attractive location in Dresden-Cossebaude combines a green and nature-oriented residential environment with good access to local public transport and existing infrastructure. The property thus combines peaceful living surrounded by greenery with convenient access to the state capital Dresden.
Overall, the semi-detached house offers a successful combination of spacious living, a private garden, historic half-timbering and a versatile layout – a home with individual character and plenty of space for a range of living needs.
Fittings and features, as described
Listed semi-detached house with historic half-timbering, built in the mid-19th century Comprehensively refurbished in 1997 Approx. 176.29 m² of living space 4.5 rooms on several levels Basement area ideal for use as a wine cellar Spacious living room on the ground floor Large, separate kitchen with direct access to the outdoor area Private garden area of approx. 119.38 m² Separate garden access via a private garden gate Bedroom on the 1st upper floor Additional flexible study, guest room or children's room Bathroom with natural light and bathtub on the 1st upper floor Separate utility room with washing machine connection Spacious, open-plan area in the attic Versatile use of the attic as a sleeping, working, hobby or living area Additional bathroom with natural light, shower, washbasin and WC in the attic Private parking space Additional free public parking in the surrounding area Heating supplied via district heating Characterful sloping ceilings and historic half-timbered elements Spacious, family-friendly layout with versatile possible uses
Other
Some of the photographs have been edited with the help of AI and furnished with illustrative furniture to protect the privacy of the current tenants. The actual room layouts and floor plans remain unchanged; the images are intended solely to provide a clearer illustration. At the buyer's request, ancillary purchase costs such as real estate transfer tax and notary fees may be covered by the seller. Please feel free to contact us if you are interested.
Real estate agents with prospective buyers matching this property are welcome to contact us.
Location
Area and routes
Plan a route
Your destination goes to Google Maps only when you submit the form. TraumImmo neither stores nor logs it.
Location details
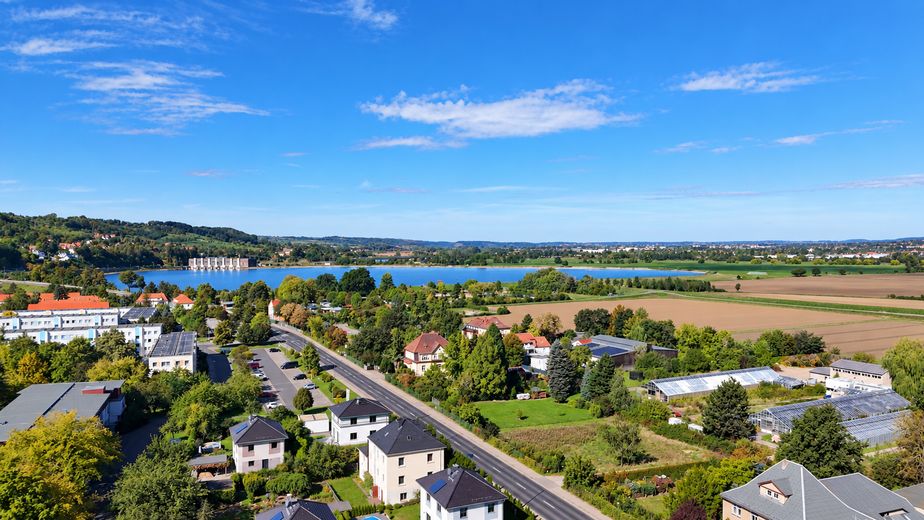
Cossebaude is a district in the northwest of Dresden and impresses with its balanced combination of urban infrastructure and a high quality of life close to nature, making it an attractive place to live, especially for families. The district stands out for combining short distances to the vibrant city centre of Dresden with a relaxing retreat surrounded by greenery. Numerous local amenities are in the immediate vicinity, including grocery stores, pharmacies and bakeries, which easily meet everyday needs. There is also a wide range of sports and leisure facilities, such as tennis courts, football clubs and gyms, offering a welcome change of pace for all age groups. Various educational institutions are also within walking distance, including Cossebaude Secondary School and Cossebaude Daycare Centre, which makes everyday life much easier, especially for families. Cossebaude Reservoir is also just a few minutes' walk away and is a popular destination for relaxation and leisure activities during the warmer months. Public transport connections are very convenient for residents. The bus stop for line 68 provides good connections to Dresden city centre. Cossebaude S-Bahn station is about an eight-minute walk away and offers a direct connection to Dresden Central Station on regional train RB31 in just five stops. Cossebaude also offers excellent transport links for drivers. The adjacent B6 federal highway provides a quick connection to the A4 motorway towards Chemnitz, Leipzig and Berlin, as well as to the A17 motorway via the Dresden-West interchange towards Prague. This is particularly advantageous for commuters. In addition, well-developed cycle paths make it easy to reach both the city centre and the surrounding area by bicycle.