| Type | Semi-detached house |
|---|---|
| Living area approx. | 176 m² |
| Bedrooms | 3 |
| Rooms | 4,5 |
|---|---|
| Bathrooms | 2 |
| Plot area | 119 m² |
|---|
| Purchase price | 485.000 € |
|---|---|
| Price per m² | 2,751.15 €/m² |
| Commission | no commission for buyers |
Calculate using this listing's purchase price. Every assumption is editable and all figures are non-binding estimates.
The initial payment is estimated as loan amount × (interest + repayment) ÷ 12. Individual lending terms, special repayments and further fees are not included. Tax, notary and agent costs may differ in your case. This is not a financing offer or financial advice.
Your inputs are calculated only in this browser and are not saved or sent to TraumImmo.
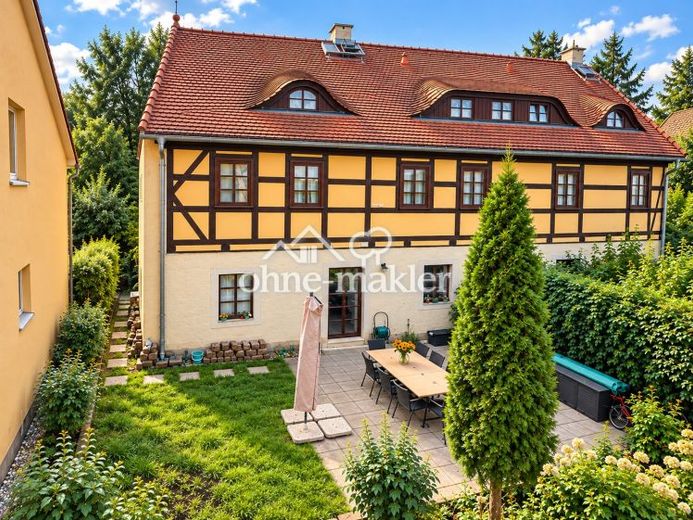
More financing calculators and assumptionsIn the heart of the green Dresden district of Cossebaude is this distinctive, listed semi-detached house with historic half-timbering.
Built in the mid-19th century and completely renovated in 1997, the house offers 176.29 m² of living space spread across 4.5 rooms and several levels. The generous amount of space offers a variety of options for families, couples needing extra room, or combining living and working under one roof.
In the basement, the house has a small cellar area that can be used directly as a wine cellar, offering an additional distinctive use.
The ground floor forms the house’s central living area. Here you will find the spacious living room, with plenty of room for a comfortable living and lounge area. The generously proportioned kitchen also has direct access to the outdoor area, creating a pleasant connection between the living space and garden.
The house includes its own garden area of approx. 120 m², offering ample space for relaxation, social gatherings, or individual garden design. The garden also has a separate entrance via a garden gate and can therefore be accessed independently of the house.
The first floor contains the bedroom and a separate study, which can also be used as a guest or children’s room. This floor also has a bathroom with a bathtub and natural light. The space is complemented by a separate utility room with a washing machine connection, offering practical storage and usage options.
The attic is distinguished by a particularly spacious, open-plan area.
This offers plenty of room for individual living ideas and can be used, for example, as an additional sleeping, working, or living area. The existing sloping ceilings give the floor a cosy character. A further bathroom with natural light, a shower, washbasin, and WC completes this living level.
A parking space belonging to the house is available for parking a vehicle. In addition, further free public parking is available in the immediate vicinity.
Heating is provided by district heating, generated by a CHP plant and operated with a significant share of biogas. This results in a primary energy factor of 0.56! The attractive location in Dresden-Cossebaude combines a green and nature-oriented residential environment with good access to local public transport and existing infrastructure. The property thus combines peaceful living surrounded by greenery with convenient access to the state capital Dresden.
Overall, the semi-detached house offers a successful combination of spacious living, a private garden, historic half-timbering and a versatile layout – a home with individual character and plenty of space for a range of living needs.
Your destination goes to Google Maps only when you submit the form. TraumImmo neither stores nor logs it.
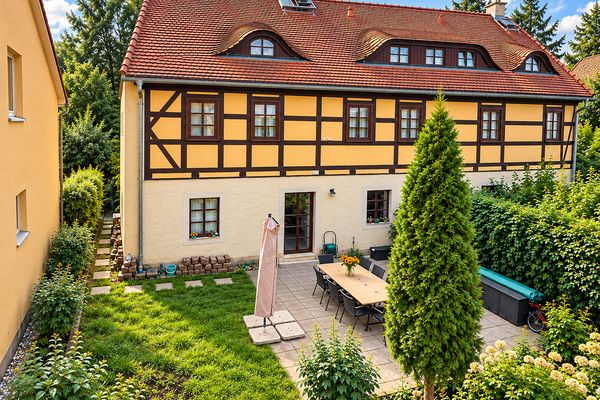 485.000 € Idyllic half-timbered house in a green setting with its own garden area01156 Cossebaude– Cossebaude
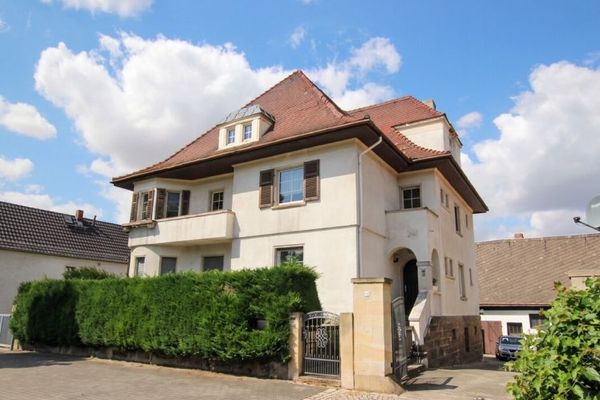 648.000 € Historic listed villa, 300 m² living space, 11 rooms, large garden plot + outbuildings +++NO COMMISSION+++01156 Dresden
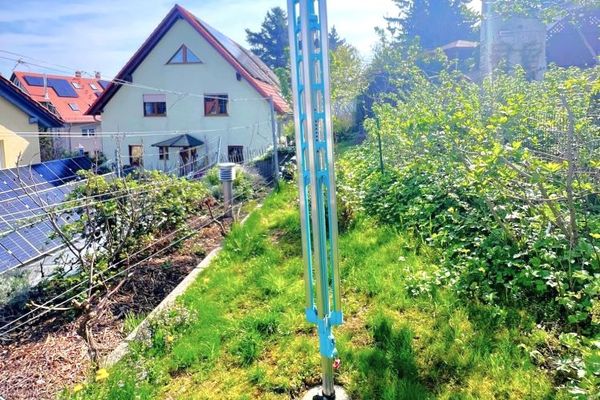 600.000 € Top detached house with a large photovoltaic system01156 Dresden

