Calculate using this listing's purchase price. Every assumption is editable and all figures are non-binding estimates.
The initial payment is estimated as loan amount × (interest + repayment) ÷ 12. Individual lending terms, special repayments and further fees are not included. Tax, notary and agent costs may differ in your case. This is not a financing offer or financial advice.
Your inputs are calculated only in this browser and are not saved or sent to TraumImmo.
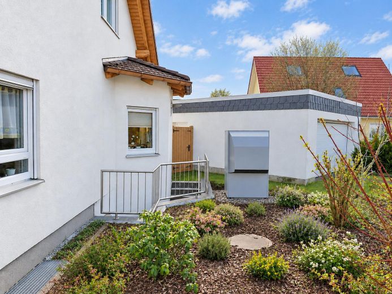
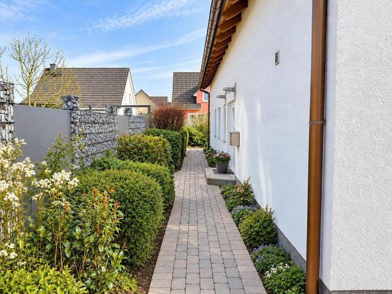
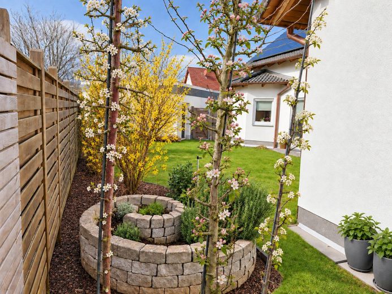
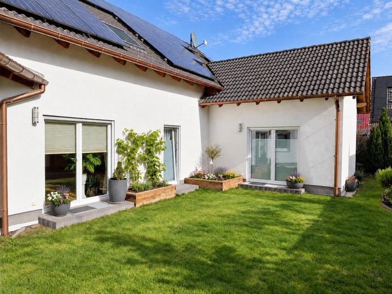
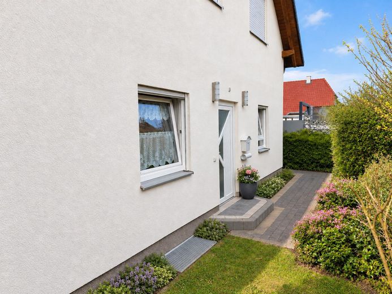
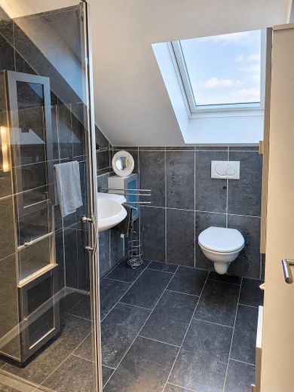
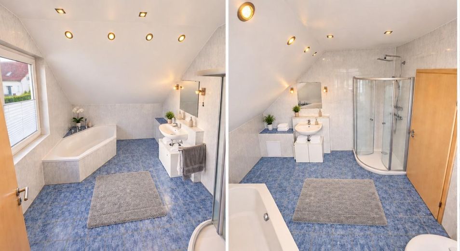
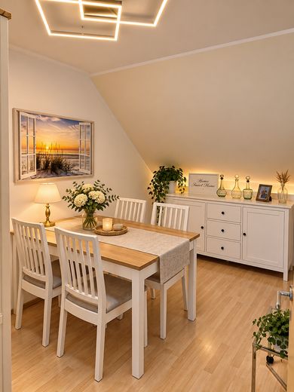
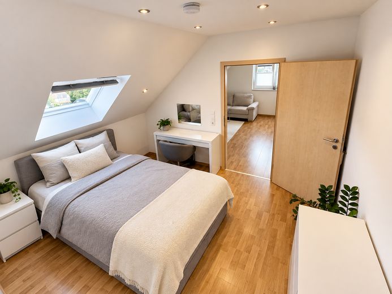
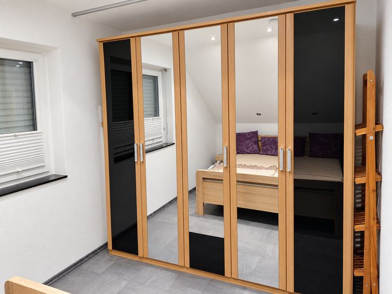
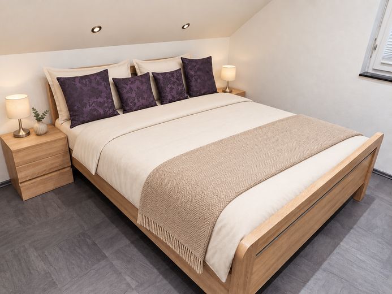
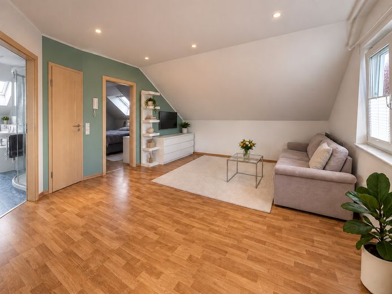
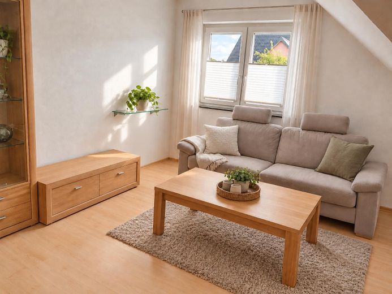
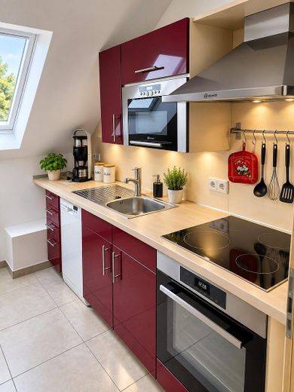
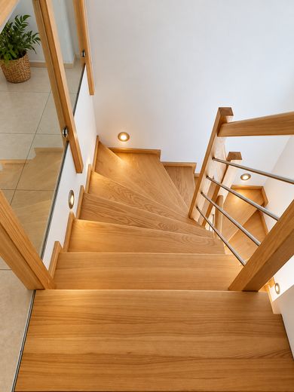
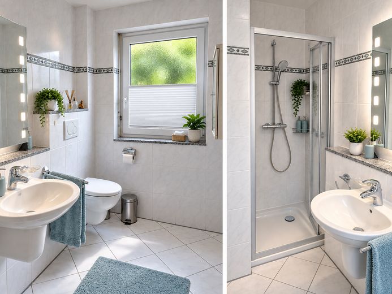
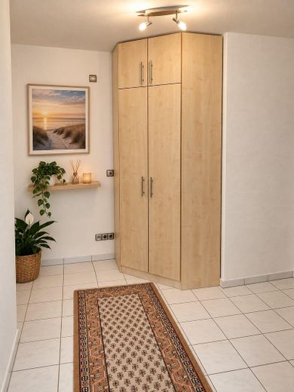
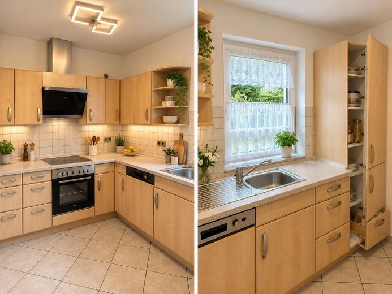
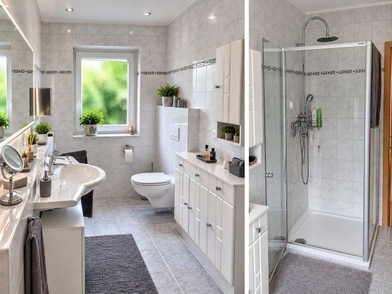
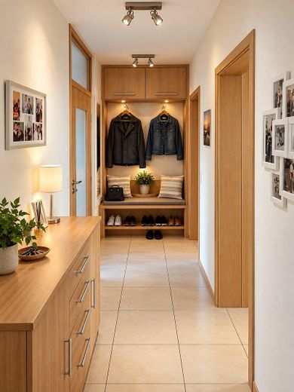
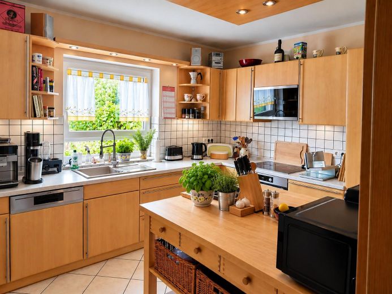
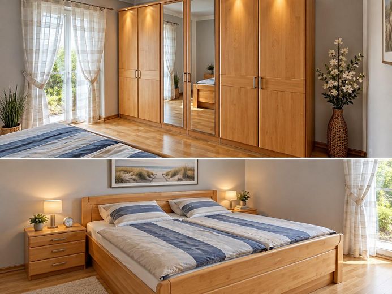
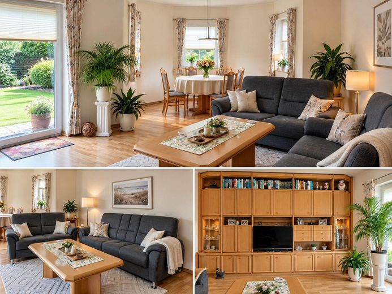
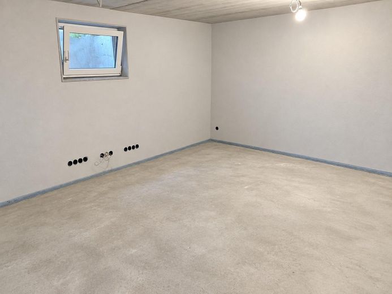
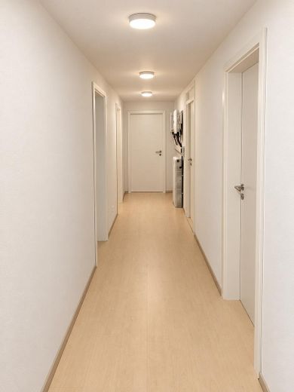
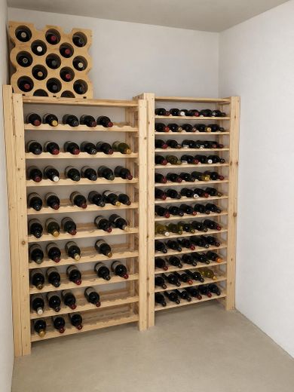
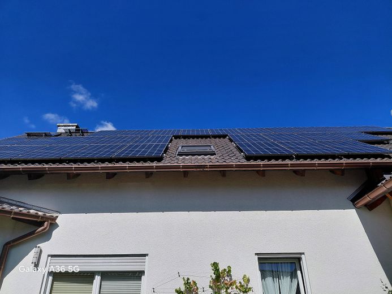
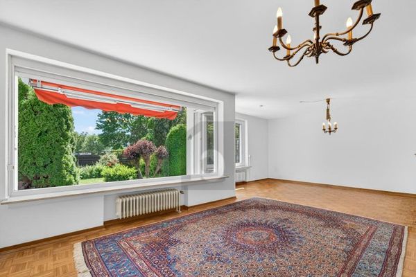
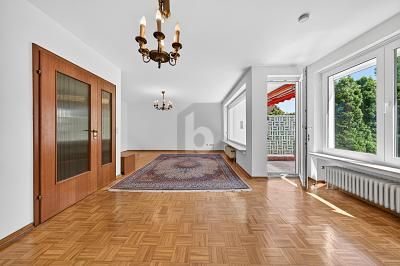
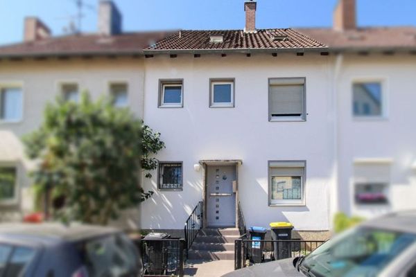
This exceptionally spacious and well-maintained multigenerational house with a separate apartment offers plenty of room for a large family, several generations, living and working under one roof, or partial rental. Plot: 542 m². Built in 2007, the house offers around 226 m² of living space, nine rooms, three kitchens, four bathrooms and an additional guest WC. There is also an exceptionally large full basement with approximately 140 m² of usable space, a double garage and a low-maintenance garden. The different living areas allow for various possible uses. The house is particularly well suited to a large family, as a multigenerational home, for self-employed professionals working from home, or for combining owner-occupation with rental. The building has been consistently cared for, maintained and technically upgraded.
Fittings and features, as described
Layout and Possible Uses The house offers spacious and flexible living areas on the ground and upper floors, as well as an additional granny flat.
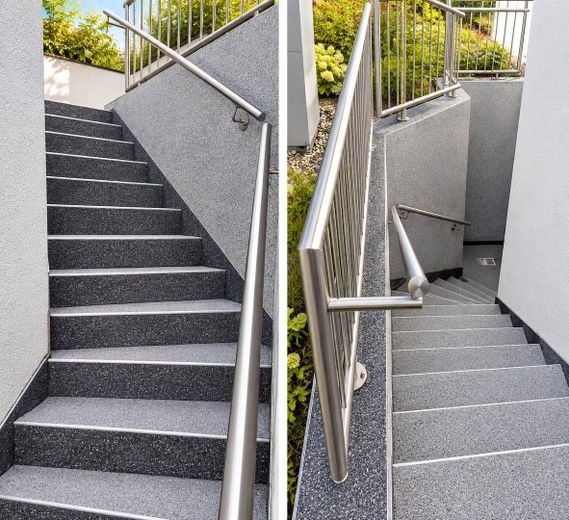
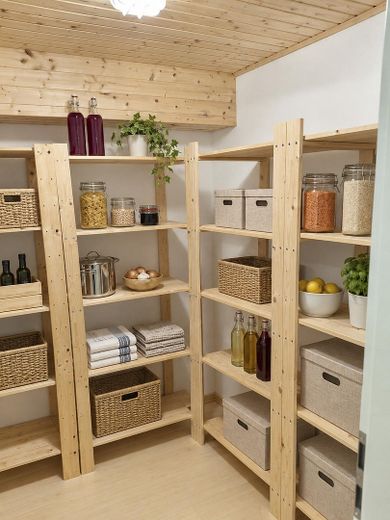
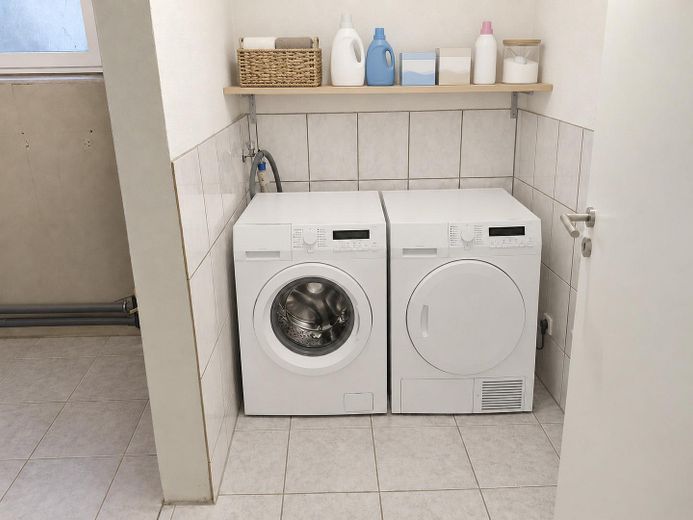
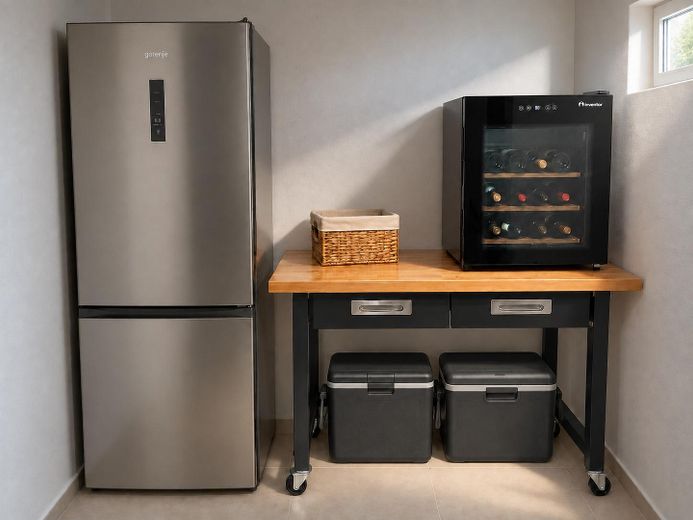
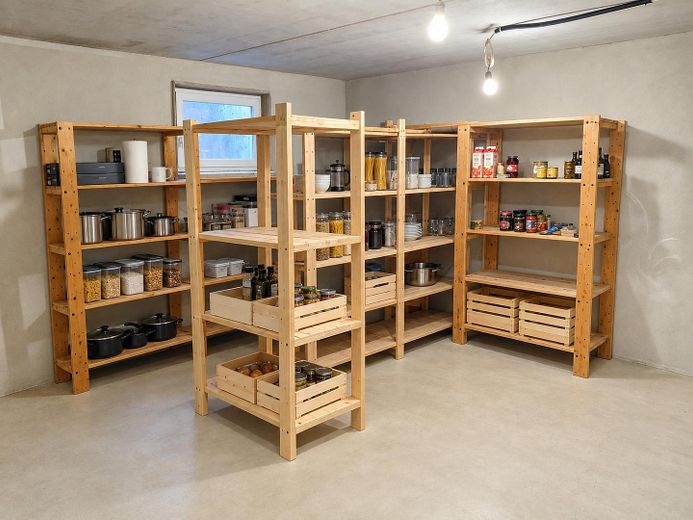
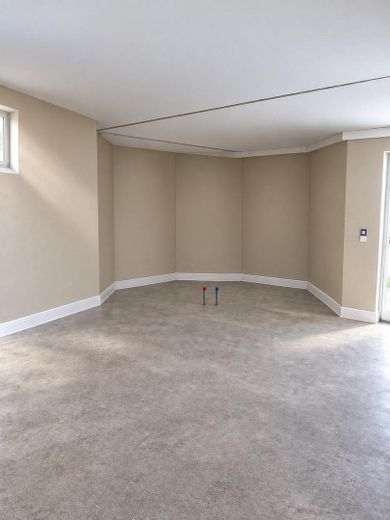
Features include: •nine rooms •three kitchens •four bathrooms •additional guest WC •granny flat •full basement with approx. 140 m² of usable space •two large office rooms in the basement •additional hobby, storage and other possible uses •potential to add another bathroom •prepared area for a party or hobby room •separate basement entrance •double garage •easy-care landscaped garden
Special Features
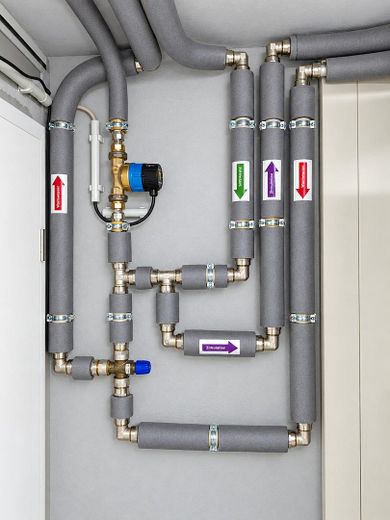
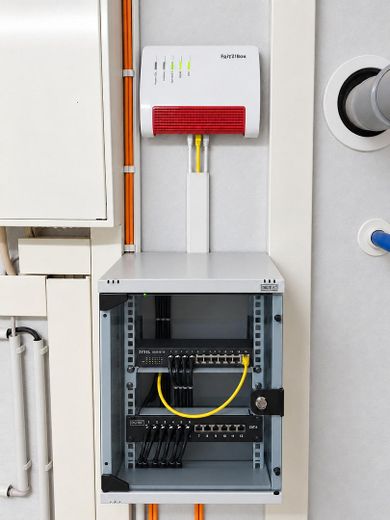
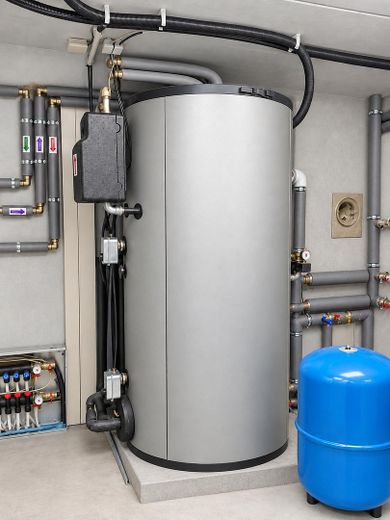
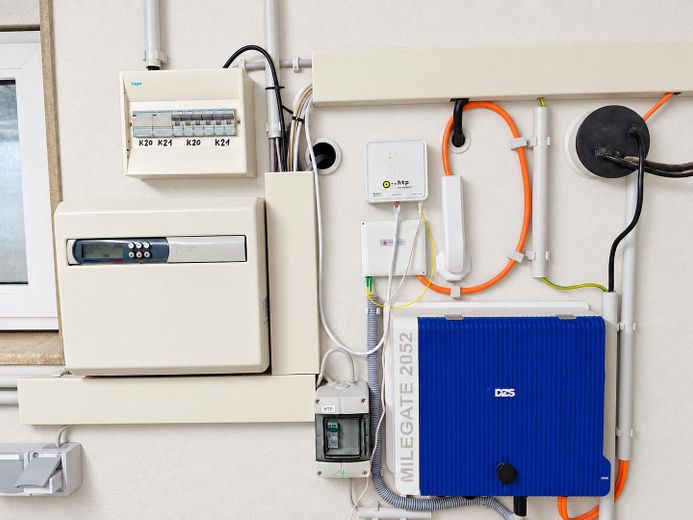
•underfloor heating throughout the house, partly also in the basement •modern heat pump •photovoltaic system with a previous annual yield of approximately 11,000 kWh •double-glazed windows throughout the building, including the basement •wide double garage with wallbox for an electric car and electric sectional door •fibre-optic connection with speeds of up to 1,000 Mbit/s •extensive LAN cabling •modern antenna system with DVB-T2, satellite and Wi-Fi •two large, practical home office rooms •several living areas that can be used separately •well-maintained, easy-care outdoor area Living, Working and Renting The spacious layout offers numerous possibilities: •multi-generational living •plenty of space for a large family •separate use of the granny flat •combining living and working from home •accommodating relatives or care staff •partial rental to generate additional income •using the large basement rooms as an office, hobby room or workspace
Location
Area and routes
Plan a route
Your destination goes to Google Maps only when you submit the form. TraumImmo neither stores nor logs it.
Location details
The house is located in a well-maintained residential area in Pattensen. Shops, doctors, schools, daycare centres and everyday amenities are all within easy reach. Pattensen offers good connections to Hanover and the surrounding towns. At the same time, the quiet residential location provides a pleasant living environment with a garden and plenty of space.