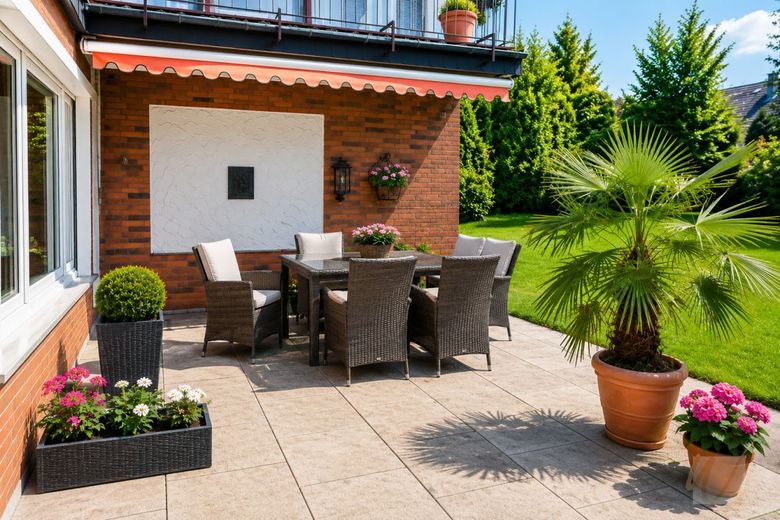
Terrasse
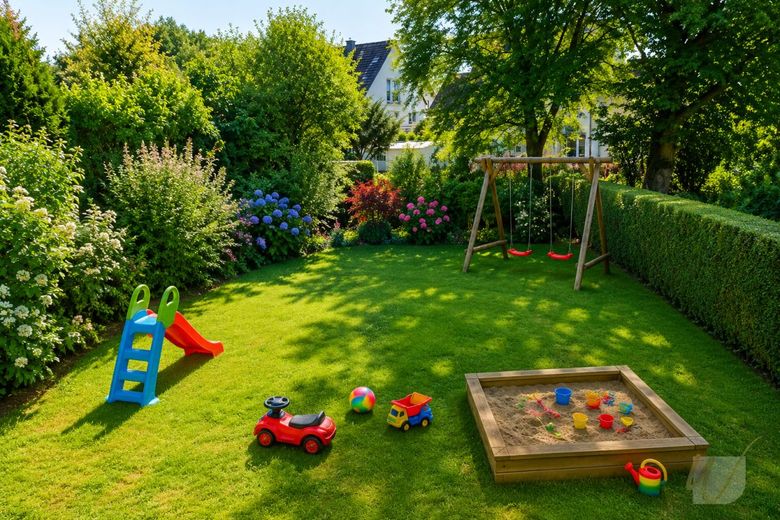
Garten
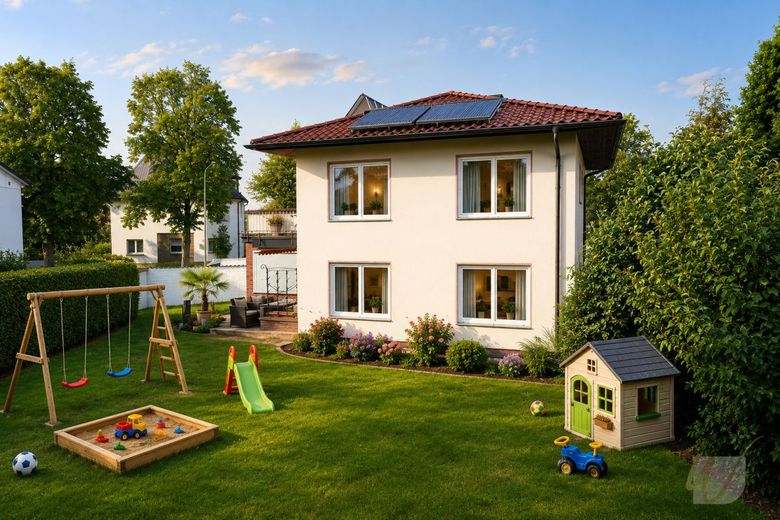
Rückansicht
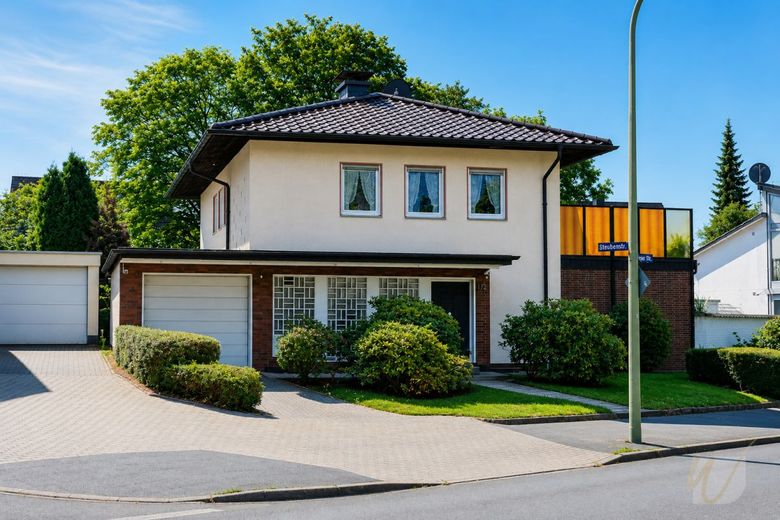
Hausansicht
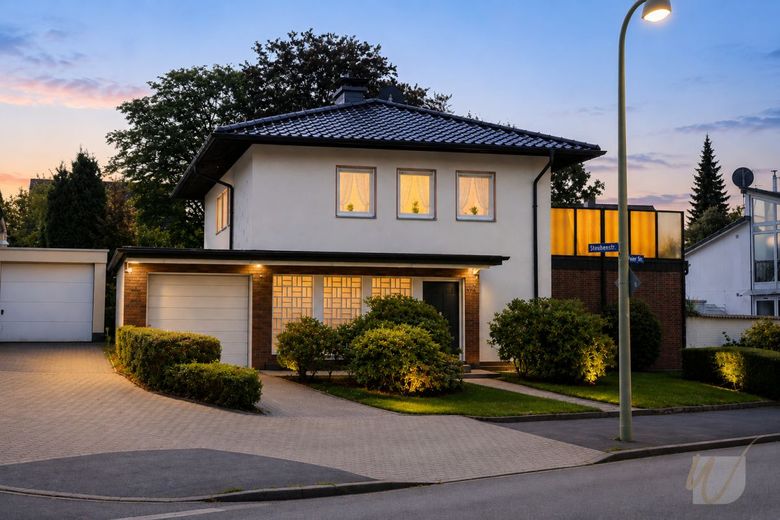
Hausansicht
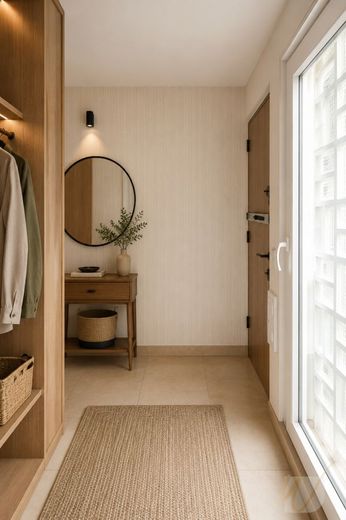
Eingangsbereich
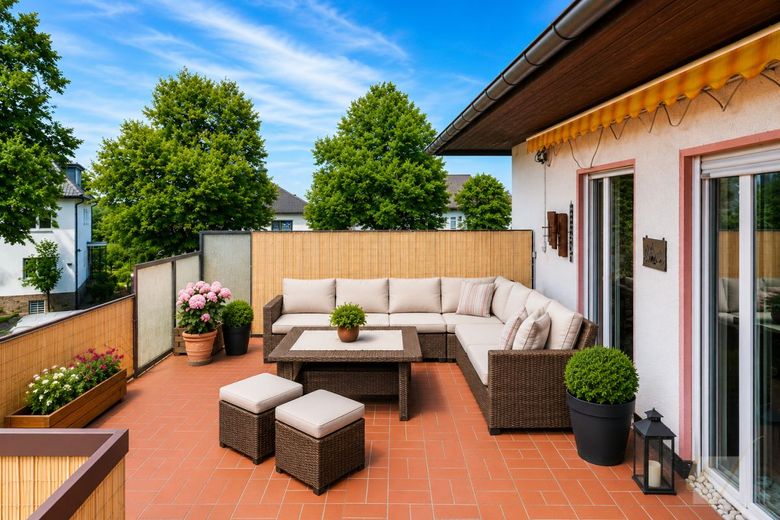
Balkon
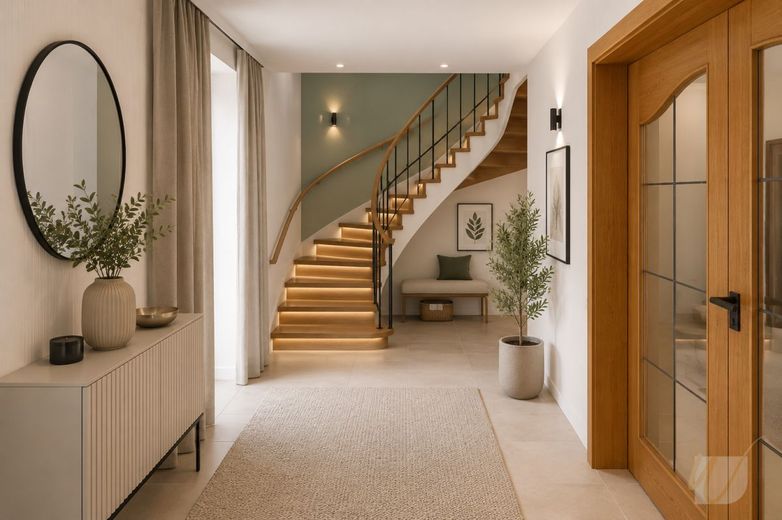
Diele
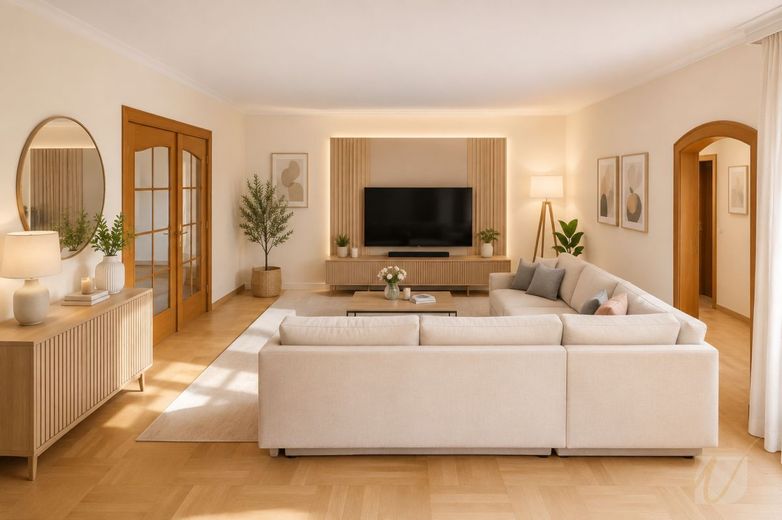
Wohnzimmer
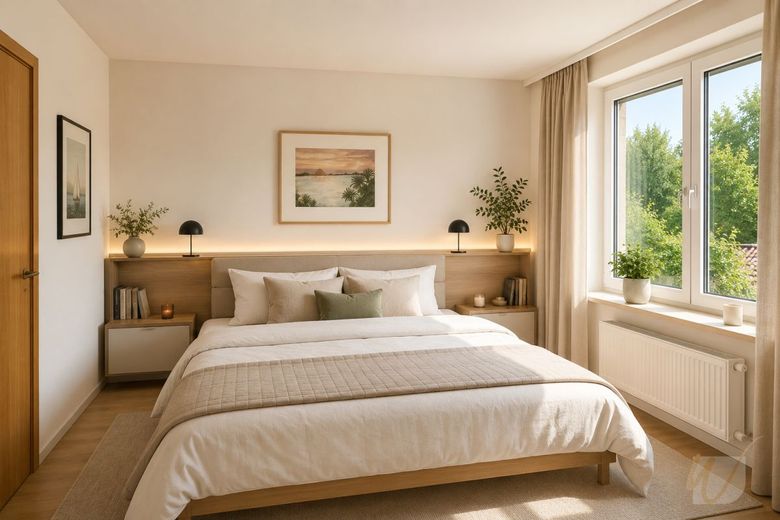
Schlafzimmer
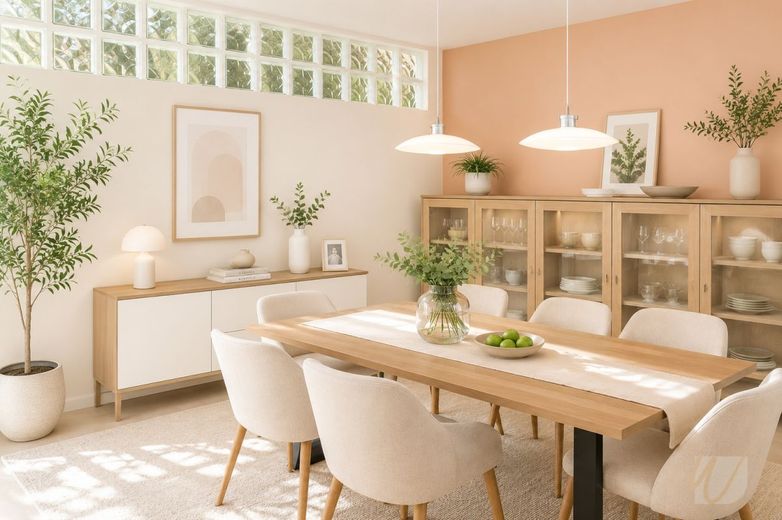
Esszimmer
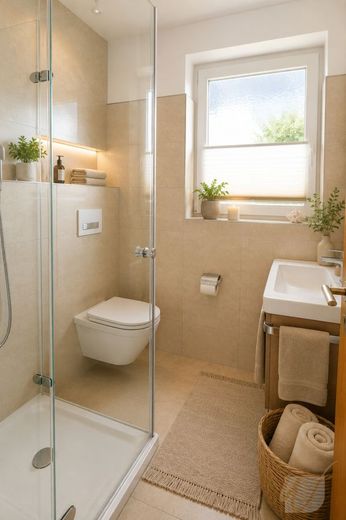
Badezimmer
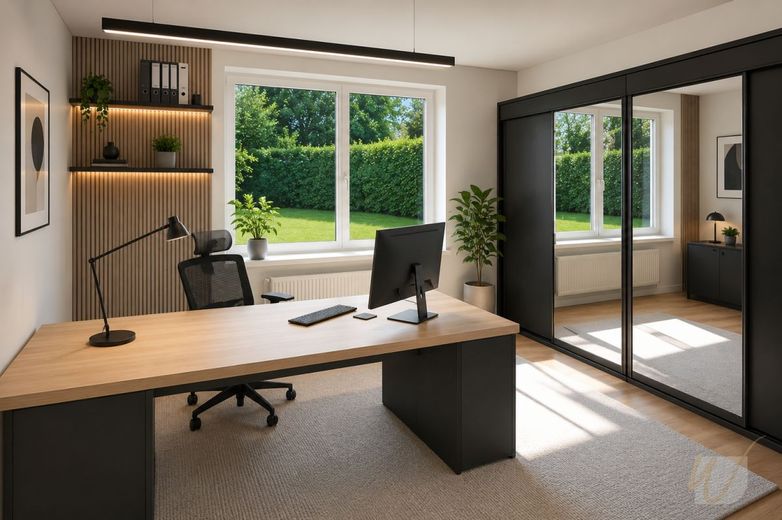
Büro
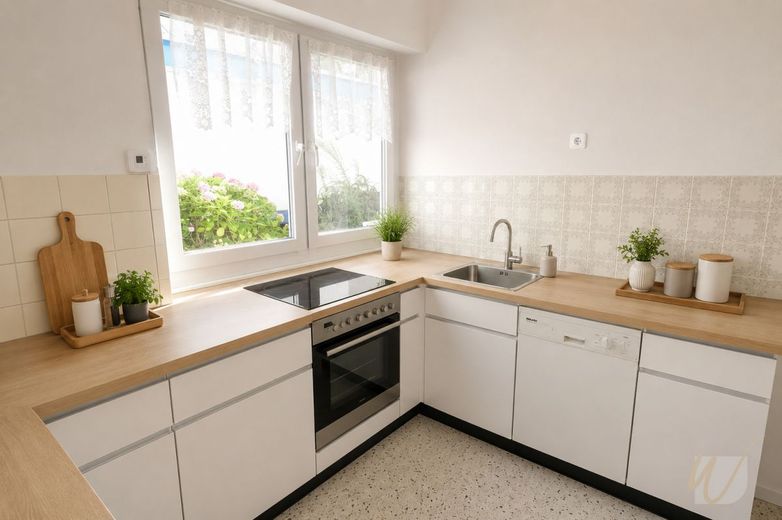
Küche
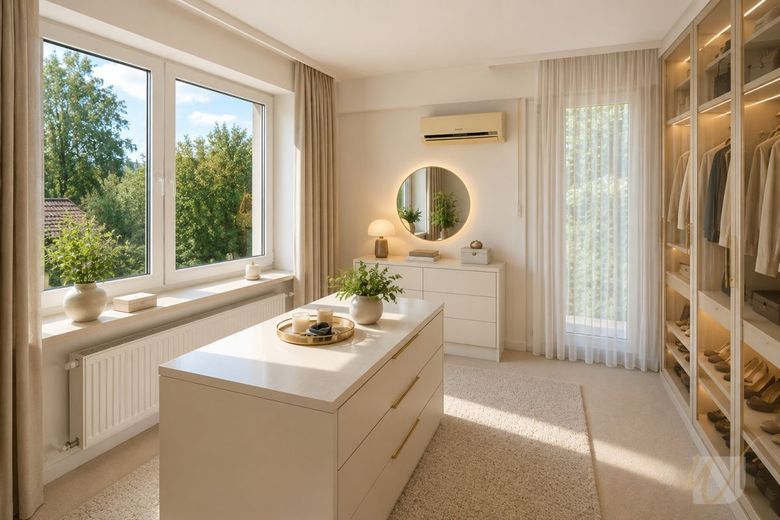
Ankleide
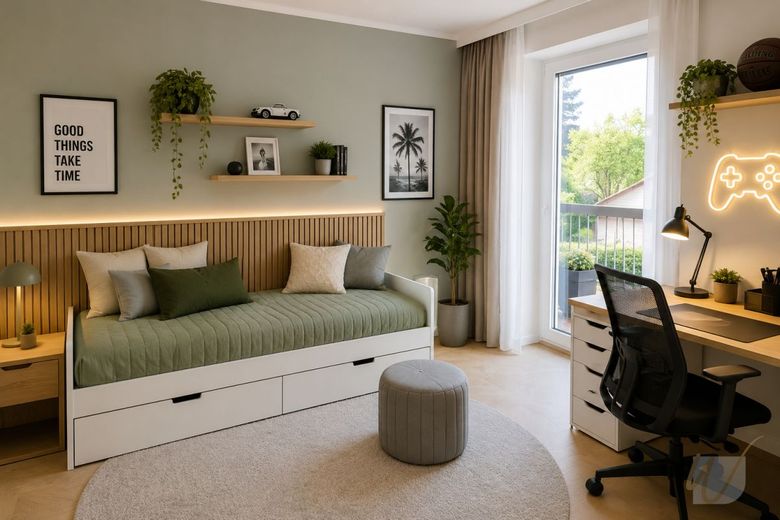
ChatGPT Image 21. Mai 2026, 16_58_30
Published on 10/07/2026 · Last checked on 10/07/2026


| Type | Single Family House |
|---|---|
| Living Area ca. | 184 m² |
| Rooms | 6 |
|---|
| Property Area | 715 m² |
|---|---|
| Construction Year | 1962 |
| Bathrooms | 3 |
| Selling Price | 579.000 € |
|---|---|
| Price per m² | 3,146.74 €/m² |
Spacious detached house with terrace, garden & plenty of potential on approx. 715 m² plot
This solidly built detached house from 1962 impresses with a generous living area of approx. 184 m², a spacious plot of approx. 715 m² and a well thought-out layout with a total of 6 rooms. The property offers ideal conditions for families, multi-generational living or buyers in need of space and a home with plenty of development potential.
Even upon entering the house, the property conveys a pleasant sense of space. The generous living and sleeping areas offer a wide range of possible uses - whether as a classic family home, a home office solution or a combined living and working area.
A particular highlight is the spacious terrace on the 1st floor, which creates additional living comfort and invites you to relax or enjoy social gatherings. The well-kept garden offers ample space for children, leisure or individual design ideas.
The house also has a guest WC and a fully basement area with plenty of utility and storage space. Particularly noteworthy is the existing shelter in the basement - a rare and interesting feature.
The property is heated by a central heating system with oil heating, which was renewed in 2001. A garage and an additional parking space round off this attractive offer.
Key data at a glance:
Solidly built detached house
Year built: 1962
Approx. 184 m² living area
Approx. 715 m² plot
6 rooms
Guest WC available
Spacious terrace on the 1st floor
Garden
Fully basement
Shelter in the basement
Central heating / oil heating (renewed in 2001)
1 garage
1 parking space
This property combines spacious living, solid construction and versatile usage options - a rare opportunity for buyers who appreciate space, substance and potential
The property is located on Flyerstraße in Hagen and impresses with its central yet pleasantly residential location with good infrastructure and short distances to everyday amenities. The surroundings are characterized by well-kept multi-family houses and an established residential structure and offer an attractive living environment for families, working professionals and investors.
Shopping facilities, bakeries, pharmacies, doctors as well as cafes and restaurants are within comfortable reach. Kindergartens, schools and various leisure activities are also quicklyaccessible. Hagen as a whole offers a broad range of educational and childcare facilities with numerous schools and social institutions.
Public transport connections are very good. Bus stops as well as important transport routes provide a quick connection to Hagen city centre and the surrounding districts. The A1, A45 and A46 motorways are also reachable in a short driving time and ensure optimal regional and interregional transport connections.
In addition, Hagen offers numerous green spaces, leisure and recreational opportunities. Sports facilities, walking paths and cultural offerings create a high quality of living and life. The city also has important educational locations such as the FernUniversität Hagen and various secondary schools.
- guest WC available
- spacious terrace on the 1st floor
- garden
- fully basemented
- central heating (oil heating, renewed in 2001)
- solidly built building
- year of construction: 1962
- total living area: approx. 184m²
- plot size: approx. 715m²
- 6 rooms in total
- 1 garage + 1 parking space
- shelter in the basement
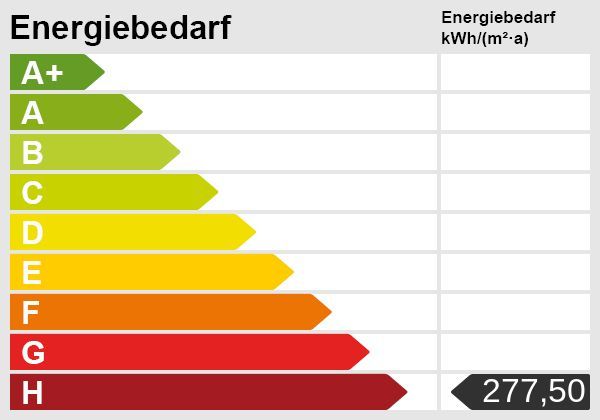
An energy demand certificate is available.
This is valid until 4.9.2034.
Final energy demand is 277.50 kwh/(m²*a).
The main energy source for heating is oil.
The year of construction of the property according to the energy certificate is 2001.
The energy efficiency class is H.
Note:
The interior photos shown here have been partially digitally edited and virtually furnished (home staging). The furniture and furnishings shown serve solely to better visualize the effect of the rooms and are not part of the purchase offer. These are original rooms of the property that have been virtually modernized and furnished, as the owners did not wish to publish original interior photos.
Location data is currently unavailable for this area.
The destination is sent to Google Maps only after submission and is not stored or logged by TraumImmo.