| Plot area | 7672 m² |
|---|---|
| Usable floor area | 949 m² |
| Purchase price | 3.800.000 € |
|---|---|
| Commission | 0 |
Calculate using this listing's purchase price. Every assumption is editable and all figures are non-binding estimates.
The initial payment is estimated as loan amount × (interest + repayment) ÷ 12. Individual lending terms, special repayments and further fees are not included. Tax, notary and agent costs may differ in your case. This is not a financing offer or financial advice.
Your inputs are calculated only in this browser and are not saved or sent to TraumImmo.
More financing calculators and assumptionsProperty no.: 1072999
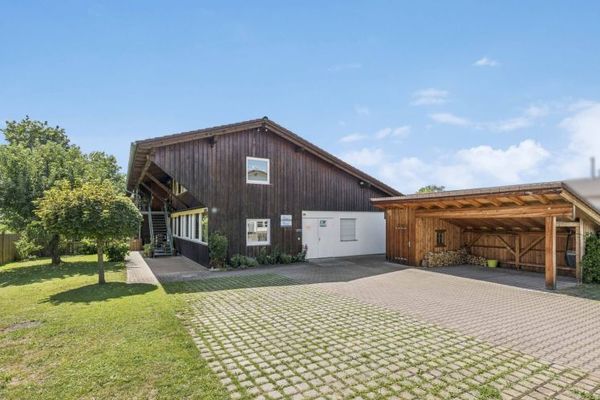
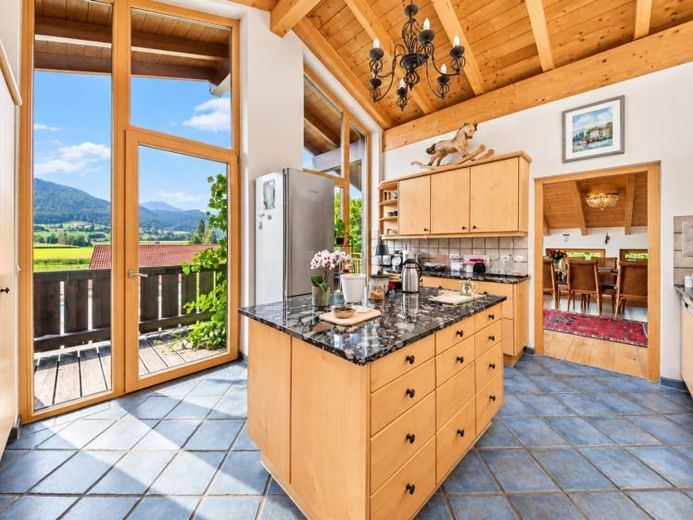
This versatile residential and commercial property in Bernau am Chiemsee combines spacious commercial, storage and office areas with two residential units on a plot of approx. 7,672 m². The property has been continuously expanded and modernized since 1994. The two residential units, totaling approx. 283 m², are currently used as holiday apartments and can in principle be returned to residential use – for example, by business owners or managers.
Key details:
Plot: approx. 7,672 m² (1,955 m² + 5,717 m²)
Usable area: approx. 948 m²
Living area: approx. 283 m² (113 m² + 170 m²)
Storage: approx. 434 m² | Office: approx. 68 m²
Sales areas: approx. 25 m² + 41 m²
8 parking spaces | Seminar area | Sauna house
Year built: 1994 | Additional floor: 2008
Energy rating: C | Oil heating: replaced in 2023
Tower with viewing platform
Modernizations & extensions:
2003: Ground-floor flooring replaced
2008: Additional floor added, extra hall level, two apartments with underfloor heating, floor-to-ceiling windows in the storage area, roof replaced in the area of the additional floor, tower with viewing platform
2010: Seminar area toilets and approx. 70 m of garden wall renovated/built
2015: Sauna house built, facade painted
2023: Windows throughout the entire older building replaced, tower extensively renovated and steel structure replaced, new oil heating system
2024: Office and penthouse floors replaced, new kitchen including flooring and windows in the seminar area
2025: Bathroom in the office area renovated
2026: Two residential units converted into holiday apartments
The combination of commercial, storage, office, seminar and residential areas allows for flexible use at a single location. The spacious plot and existing hall areas offer additional possibilities for owner-occupiers, commercial operators and companies requiring a combination of operational and residential space.
Your destination goes to Google Maps only when you submit the form. TraumImmo neither stores nor logs it.