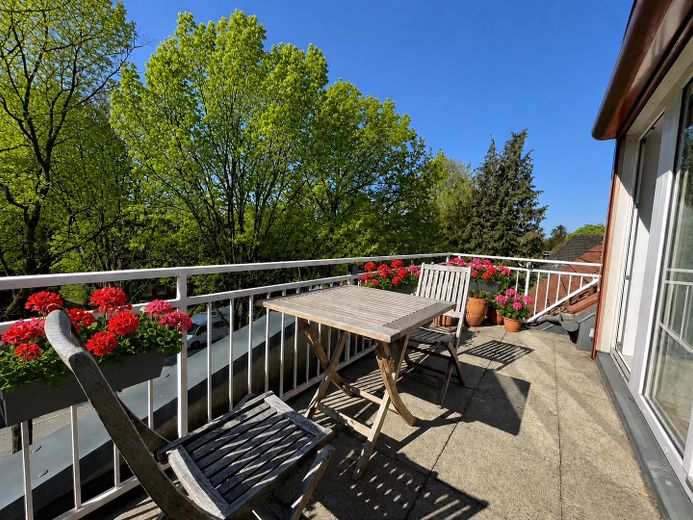
Balkon
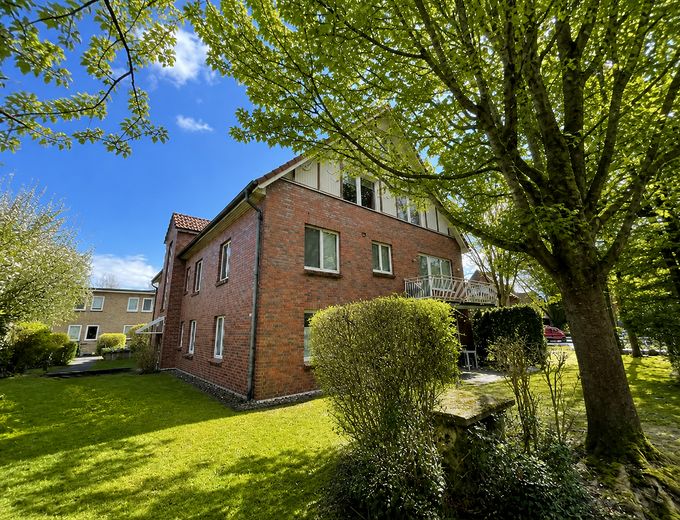
Außenansicht
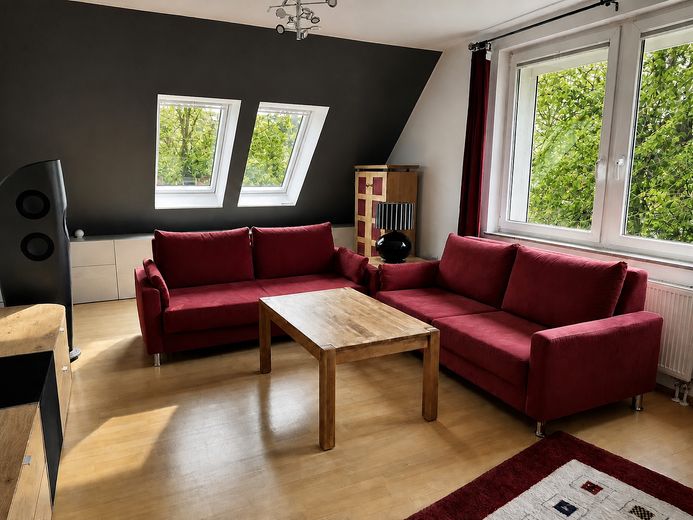
Wohnzimmer
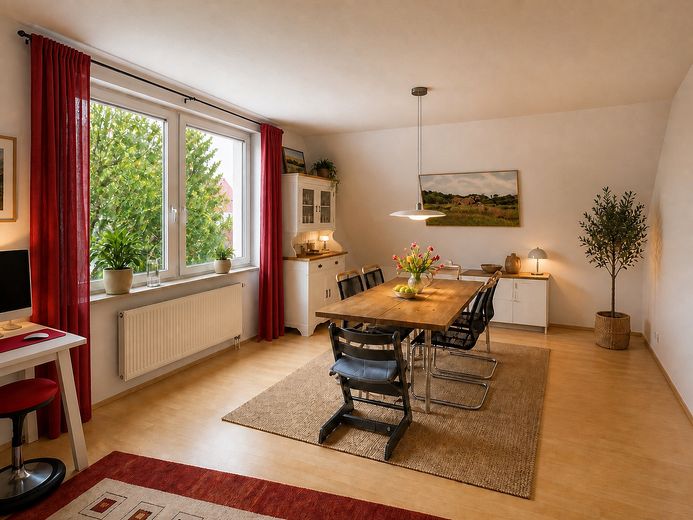
Esszimmer
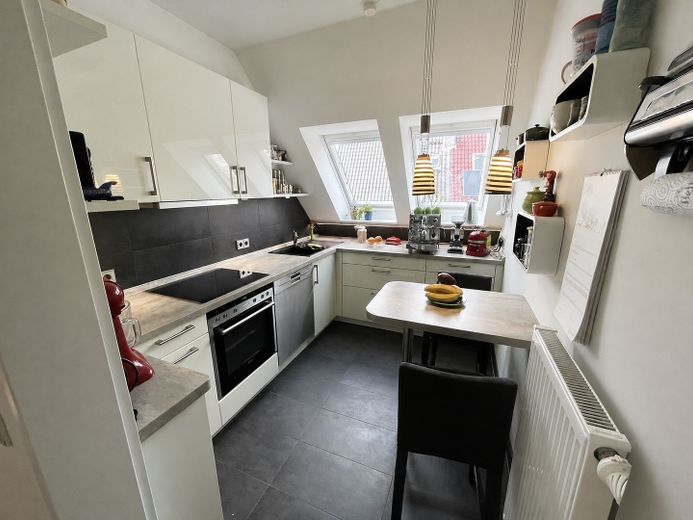
Küche
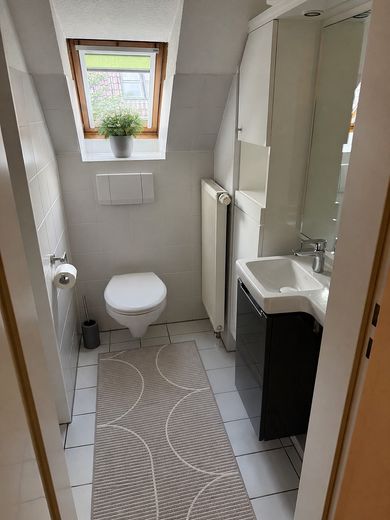
Gäste WC
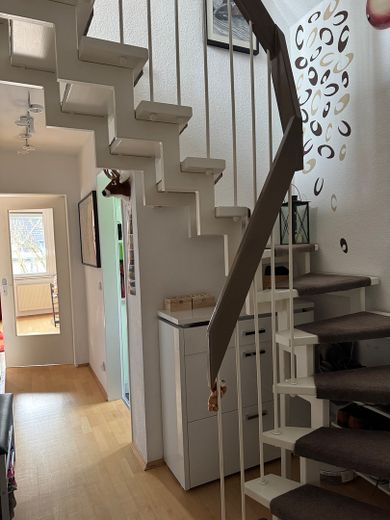
Flur
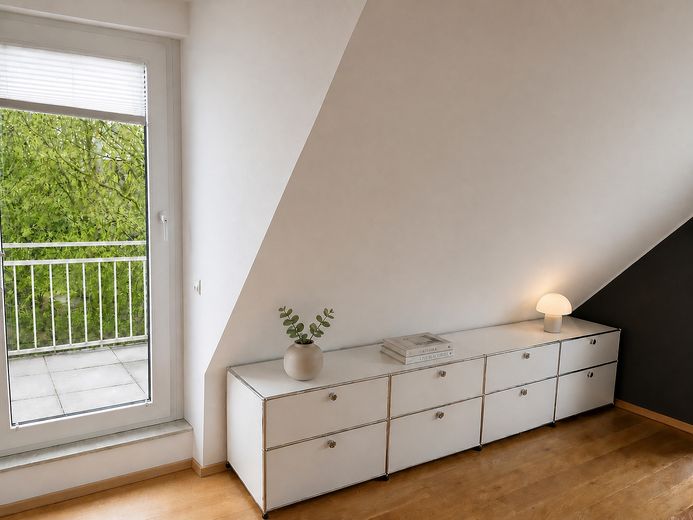
Flur OG
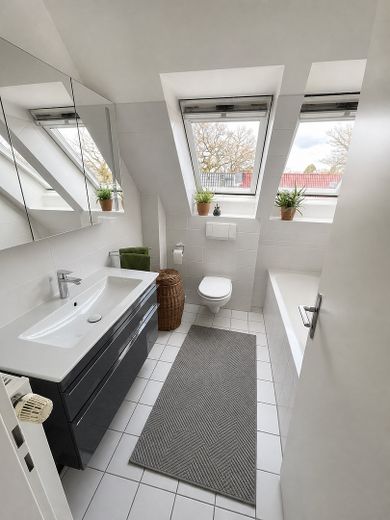
Bad
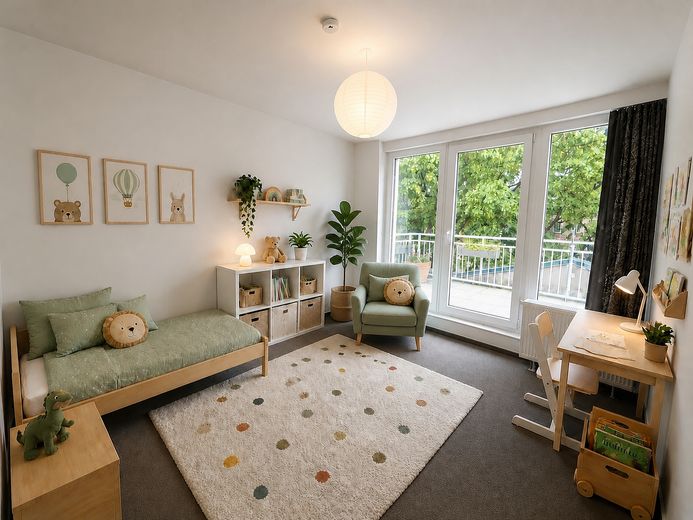
Kinderzimmer
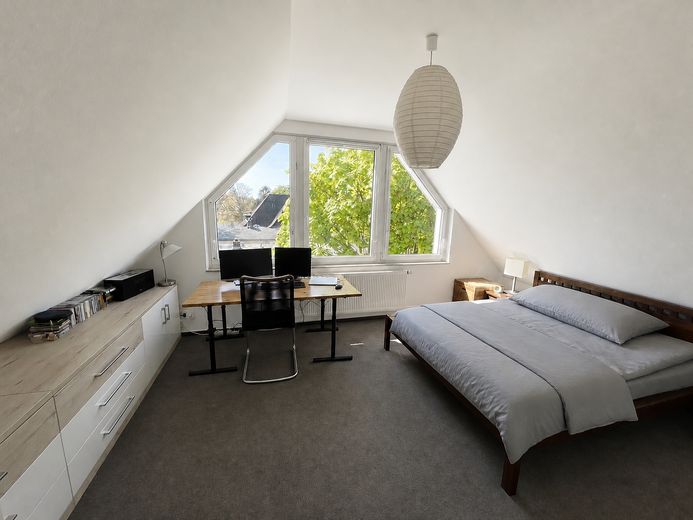
Schlafzimmer
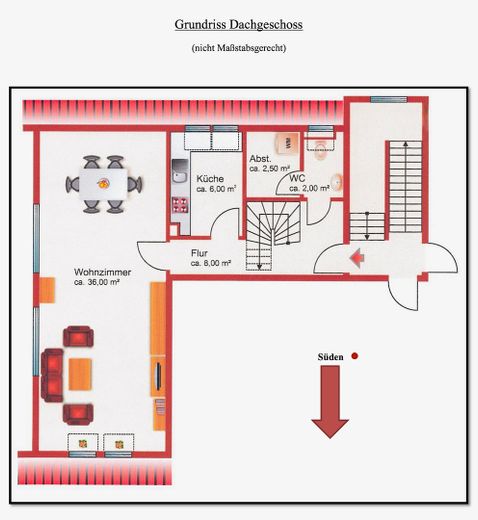
Grundriss unten
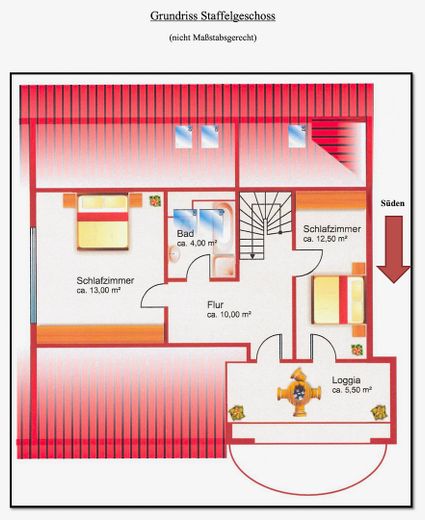
Grundriss oben
| Type | Maisonette |
|---|---|
| Floor | 2 |
| Living area approx. | 97 m² |
| Year built | 1996 |
| Bedrooms | 2 |
| Available from | Nach Vereinbarung |
|---|---|
| Rooms | 3 |
| Bathrooms | 2 |
| Heating | Central heating |
| Fuel type | Gas |
| Condition | Well kept |
|---|---|
| Floors in the building | 2 |
| Usable floor area | 6 m² |
| Purchase price | 569.000 € |
|---|---|
| Price per m² | 5,865.98 €/m² |
| Commission | no commission for buyers |
Calculate using this listing's purchase price. Every assumption is editable and all figures are non-binding estimates.
The initial payment is estimated as loan amount × (interest + repayment) ÷ 12. Individual lending terms, special repayments and further fees are not included. Tax, notary and agent costs may differ in your case. This is not a financing offer or financial advice.
Your inputs are calculated only in this browser and are not saved or sent to TraumImmo.
More financing calculators and assumptionsThis bright and welcoming apartment extends over two levels. It is located on the top floor of a well-maintained apartment building comprising a total of 9 units.
The inviting hallway leads to the spacious living and dining room (approx. 36 sqm). It faces south and west and features parquet flooring. The large window frontage offers a lovely view of the greenery. The separate kitchen faces north and offers a small seating area and a high-quality fitted kitchen with lacquered fronts and brand-name appliances. Next to the guest WC with an exterior window is a practical storage room with a washing machine connection.
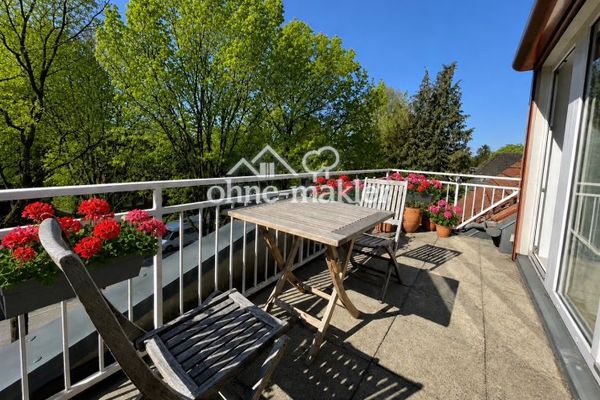
A winding wooden staircase leads to the upper level. The spacious hallway with oak parquet flooring offers room for, for example, a desk. The hallway and the children's room or bedroom provide access to the beautiful south-facing balcony of approx. 11 sqm. Both upper rooms have high-quality carpeting. The bright bathroom with natural light features a bathtub and a separate shower.
A communal drying room is available for shared use. A private basement storage room and a parking space in the underground garage complete the offer.
- Maisonette apartment over two levels
- approx. 97 sqm
- spacious living and dining room
- Wooden staircase to the upper floor
- South-facing balcony
- Full bathroom with window
- Guest WC
- Bedroom with built-in wardrobe
- Electric smart shutters
- Storage room
- Basement room
- Underground parking space
The information is provided to the best of our knowledge and belief. No guarantee can be given as to the accuracy, completeness or currency of the information. Errors, changes and prior sale are reserved.
Your destination goes to Google Maps only when you submit the form. TraumImmo neither stores nor logs it.
The apartment is located in the sought-after, leafy suburb of “Groß Flottbek” in western Hamburg. It is characterised by beautiful residential areas featuring detached houses, villas and some terraced houses. The proximity to the expansive Jenischpark, the Elbe with the Teufelsbrück ferry landing, and the Botanical Garden are just some of the highlights in the property's surroundings.
The infrastructure is also excellent: Othmarschen S-Bahn station (S1 line), with extensive bus connections, can be reached in about a 10-minute walk. The nearest bus stop is just a two-minute walk away. The A7 motorway can also be reached quickly.
The location is also distinguished by its extensive shopping opportunities. The lively “Waitzstrasse”, perfect for a leisurely stroll, is right by Othmarschen S-Bahn station. The “Elbe-Einkaufs-Zentrum”, with its numerous shops, can be reached in a few minutes by car or bus. A supermarket and smaller shops, a pharmacy and restaurants are in the immediate vicinity. The very popular Flottbek weekly market (twice a week), with discount stores (Lidl, Aldi) and an organic market nearby, is also just around the corner. Kindergartens and schools, including Othmarschen Gymnasium, Christianeum and the International School, are easily reached on foot or by bike. Airbus and Desy, major employers, as well as the upcoming Science City in Bahrenfeld, are also nearby.
 569.000 € Beautiful and welcoming 3-room attic apartment with balcony and underground parking22607 Hamburg
 795.000 € Family-friendly 4-room ground-floor apartment with sunny terrace, within walking distance of Waitzstraße!22607 Hamburg
 549.000 € A Home in the Best Light22607 Hamburg


