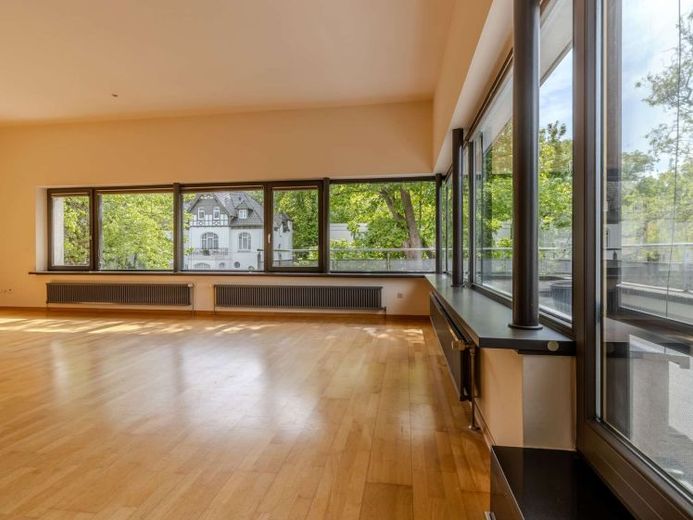
| Type | Loft or studio |
|---|---|
| Living area approx. | 96 m² |
| Bedrooms | 1 |
| Rooms | 2 |
|---|---|
| Bathrooms | 1 |
| Purchase price | 665.000 € |
|---|---|
| Price per m² | 6,927.08 €/m² |
| Commission | 3,57% (3,57 % inkl. MwSt.) |
Calculate using this listing's purchase price. Every assumption is editable and all figures are non-binding estimates.
The initial payment is estimated as loan amount × (interest + repayment) ÷ 12. Individual lending terms, special repayments and further fees are not included. Tax, notary and agent costs may differ in your case. This is not a financing offer or financial advice.
Your inputs are calculated only in this browser and are not saved or sent to TraumImmo.
More financing calculators and assumptionsOVERVIEW
- energy-efficient building constructed in 1997
- high-quality barrel roof in titanium-zinc finish
- subsequent energy-efficiency improvements from 2010 onwards (including roof insulation and an external thermal insulation composite system)
- small residential building with only three apartments
- second floor / top floor without elevator
- loft-style living/dining area with ceiling heights of up to 3.30 m
- approx. 36 m² north-/south-/west-facing rooftop terrace (officially approx. 18 m² included in the calculation)
- large window fronts with optimal natural lighting
- electrically controlled external sun protection in the living area
- high-quality solid beech parquet flooring
- fitted kitchen with real-wood fronts and extensive range of appliances
- bedroom with built-in wardrobe and glass sliding doors
- daylight bathroom with bathtub and washing-machine connection
- separate toilet with window
- pantry/storage room as well as separate cellar room
- intercom system
- 1 underground parking space included
PLOT / BUILDING
The property was historically known for the former wooden building with pub culture in Flottbek. After its demolition, two modern residential buildings were constructed, each with three residential units and a shared underground garage. Economically, the buildings are managed within a condominium owners’ association, but are administered separately with regard to maintenance.
In a sought-after residential location in Groß Flottbek, on the border with Othmarschen, an architecturally appealing, high-comfort new-build property with only three residential units was constructed in 1997 – one apartment per floor. The building complex was constructed using solid methods with concrete ceilings and vertically perforated clay brick masonry and continues to impress with its high-quality construction, timeless architecture, and peaceful, private residential atmosphere.
Particular attention was paid during planning to energy efficiency and durable materials. Subsequent energy-efficiency improvements were also carried out, including additional roof insulation and an external thermal insulation composite system.
The residential complex has a shared underground garage with an electric gate as well as bicycle storage facilities. The apartment includes an underground parking space, which is included in the purchase price.
Your destination goes to Google Maps only when you submit the form. TraumImmo neither stores nor logs it.
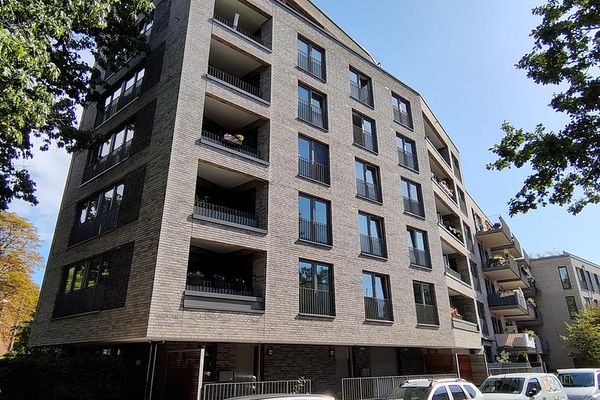 625.000 € Modern & ready for immediate occupancy: 3-room apartment with 2 bathrooms & loggia – commission-free22761 Hamburg– Bahrenfeld
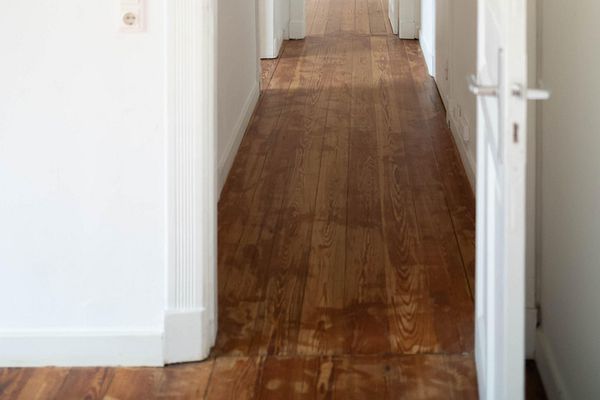 375.000 € Two Charming 2-Room Period Apartments with Balconies in HH-Altona22761 Hamburg– Bahrenfeld
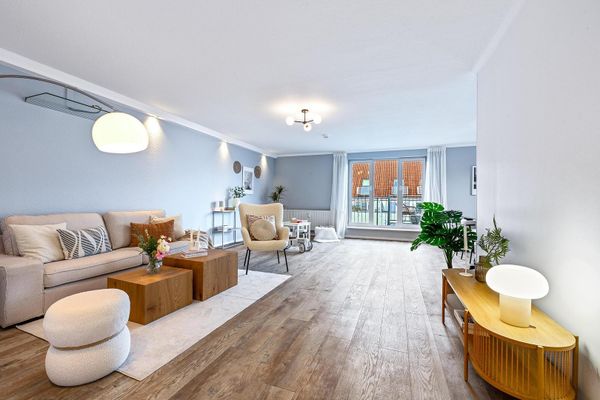 1.180.000 € Exclusive penthouse duplex apartment with two roof terraces above the rooftops of Hamburg22761 Hamburg– Bahrenfeld

