| Type | Detached house |
|---|---|
| Living area approx. | 150 m² |
| Bedrooms | 3 |
| Rooms | 4 |
|---|---|
| Bathrooms | 2 |
| Usable floor area | 1315 m² |
|---|
| Purchase price | 135.000 € |
|---|---|
| Price per m² | 899.82 €/m² |
| Commission | 3,57% |
Calculate using this listing's purchase price. Every assumption is editable and all figures are non-binding estimates.
The initial payment is estimated as loan amount × (interest + repayment) ÷ 12. Individual lending terms, special repayments and further fees are not included. Tax, notary and agent costs may differ in your case. This is not a financing offer or financial advice.
Your inputs are calculated only in this browser and are not saved or sent to TraumImmo.
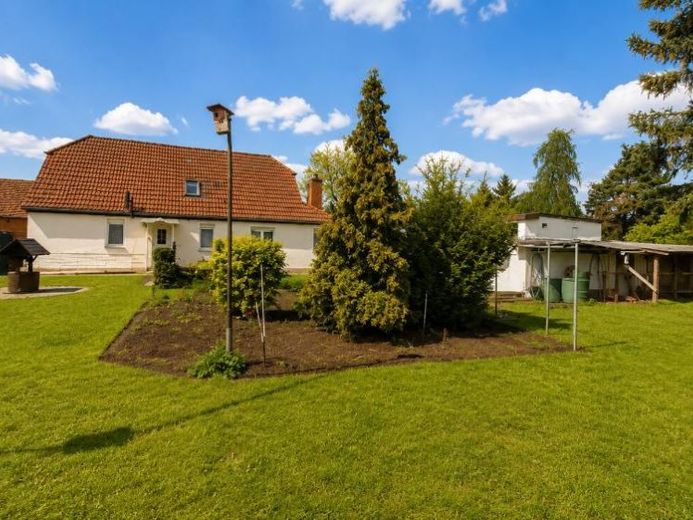
More financing calculators and assumptionsThis detached single-family house is located on a secluded plot in a quiet area of the district town of Burg in the Niegripp district and, with a living area of approx. 150.03 m² as well as additional usable space, offers versatile usage possibilities for families, couples, or skilled owner-occupiers. The plot has a size of 1,315 m² and is built on with a partly basemented residential house, a garage, and additional outbuildings, and has its own gated driveway with parking space on the property.
The residential house, originally built around 1920, extends over two floors and is in a well-kept condition appropriate to its year of construction. The last major renovation and modernization measures were carried out predominantly in 1997 and most recently in 2023. At the same time, there is a recognizable need for modernization, offering the future owner attractive possibilities for individual design and further value development.
On the ground floor, approx. 104.91 m² of living space comprises two rooms, a kitchen, a hallway, a shower room, a guest WC, and several practical storage rooms. The upper floor includes two further rooms, a small hallway, and an additional shower room with a living area of approx. 45.12 m². The basement offers additional utility and storage space with two rooms and a small hallway area. In total, approx. 30 m² of usable space is available.
The features of the house largely correspond to the modernization standard of the 1990s. Floor coverings include floorboards and PVC. The water and wastewater installations were renewed in 1997 and laid concealed in the wall. The electrical installation was also modernized during the renovation at that time. The white plastic windows with thermal glazing and shutters date from 1993 and 1997. The roof was renewed in 1997 with concrete tiles, underlay membranes, and insulation. The property is heated by a gas heating system from 2023. The interior doors with wooden frames and wooden door leaves largely still correspond to the original GDR standard.
The rendered facade of the house is not insulated. There is slight dampness in the basement area. The outdoor areas are generally well maintained and underscore the neat overall impression of the property. Due to the enclosed plot situation with its own access, the property offers a pleasant degree of privacy and security.
This single-family house is ideal for buyers looking for a solid home with development potential in a quiet location in Niegripp and who want to realize their dream of owning a home according to their individual ideas.
Your destination goes to Google Maps only when you submit the form. TraumImmo neither stores nor logs it.
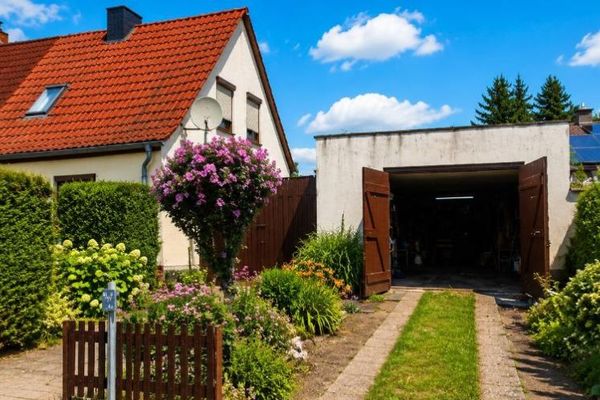 69.000 € Live close to nature in a quiet location – charming semi-detached house with a large garden and plenty of potential39288 Burg
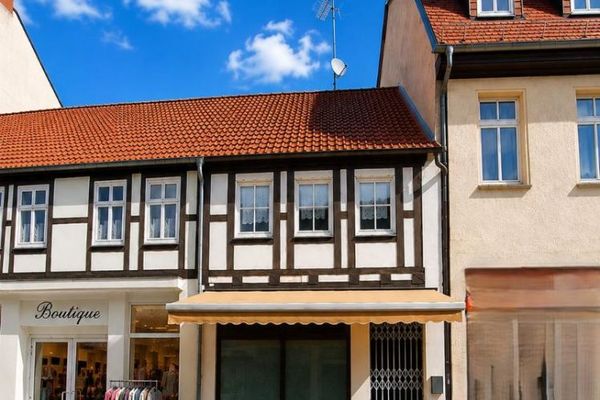 95.000 € This house is not just waiting for a buyer. It is also waiting for someone with vision.39288 Burg
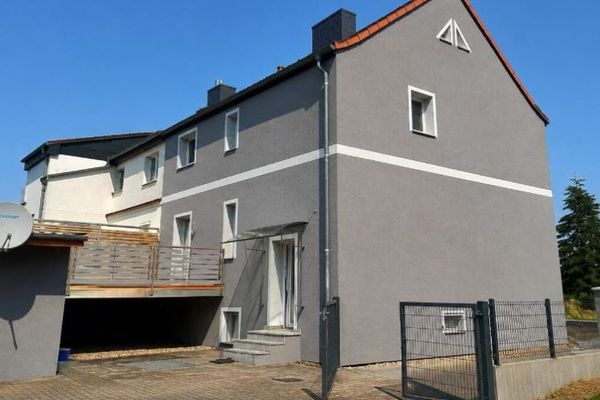 345.000 € Timeless living – high-quality semi-detached house with state-of-the-art technology and unobstructed views39288 Burg

