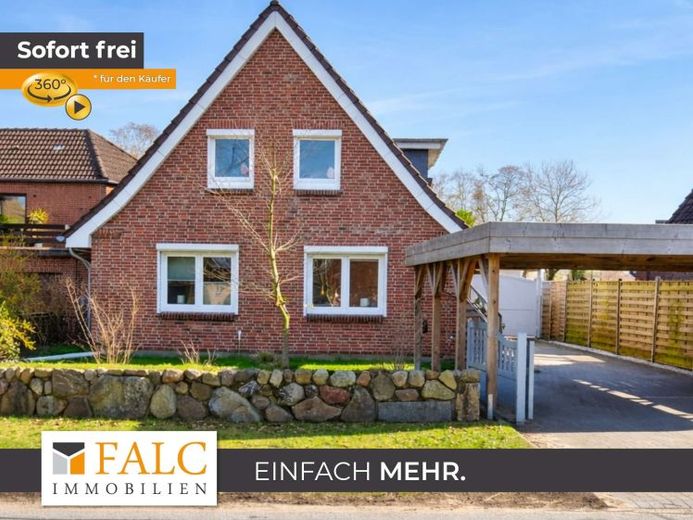
| Type | Detached house |
|---|---|
| Living area approx. | 120 m² |
| Bedrooms | 3 |
| Rooms | 4 |
|---|---|
| Bathrooms | 2 |
| Plot area | 1497 m² |
|---|---|
| Usable floor area | 10 m² |
| Purchase price | 250.000 € |
|---|---|
| Price per m² | 2,083.33 €/m² |
| Commission | 3,57% (3,57 % inkl. MwSt vom not. Kaufpreis) |
Calculate using this listing's purchase price. Every assumption is editable and all figures are non-binding estimates.
The initial payment is estimated as loan amount × (interest + repayment) ÷ 12. Individual lending terms, special repayments and further fees are not included. Tax, notary and agent costs may differ in your case. This is not a financing offer or financial advice.
Your inputs are calculated only in this browser and are not saved or sent to TraumImmo.
More financing calculators and assumptionsFor sale is a charming detached house dating from 1954 with an extension added in 1972, situated on a spacious plot of approx. 1,497 m². With approximately 120 m² of living space as well as additional usable areas, this property offers diverse possibilities for individual design and use.
Important modernization measures have already been carried out in recent years: The house has a nearly new heat pump, the roof has been renewed and the façade insulated, creating a solid foundation for future owners.
Upon entering the house, you are welcomed by a hallway, from which you can access the bright and inviting living room on the left. The adjoining kitchen is functionally designed. From here, there is access to a guest room as well as the toilet and separate shower area.
The upper floor comprises two children's rooms and a compactly laid-out bedroom, which is ideal as a quiet retreat. The former balcony has been converted into an additional room and is currently used as practical usable space.
Another extension adjoining the garage expands the available space with an additional toilet and two further rooms, which are currently used as usable areas and offer a variety of possible uses—whether as a hobby room, storage space or for individual conversion ideas.
A particular highlight is the extensive plot of approx. 1,497 m², which offers plenty of room for development. In addition to the house, there is a garage, a workshop and sheds—ideal for tradespeople, self-employed individuals or hobby enthusiasts requiring space.
The roof also features a photovoltaic system with an output of approx. 4 kWp, contributing to sustainable energy generation.
The family-friendly location is particularly noteworthy: A primary school and a kindergarten are located directly on the same street, ensuring short distances and a high level of living comfort for families.
The property will be vacant and available for occupancy from August and is ideally suited to buyers seeking a house with potential and wishing to realize their own living ideas.
Your destination goes to Google Maps only when you submit the form. TraumImmo neither stores nor logs it.


