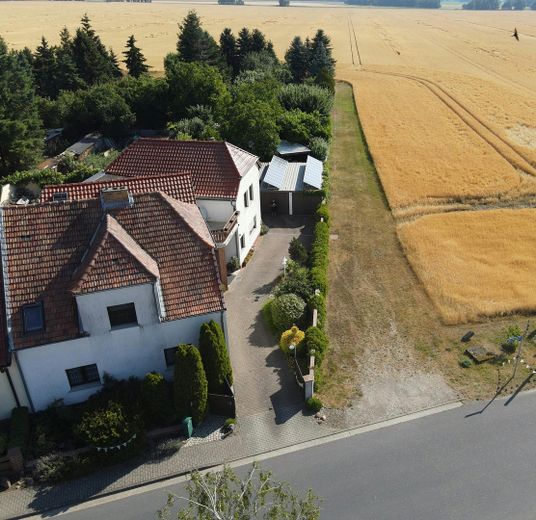
Straßenansicht
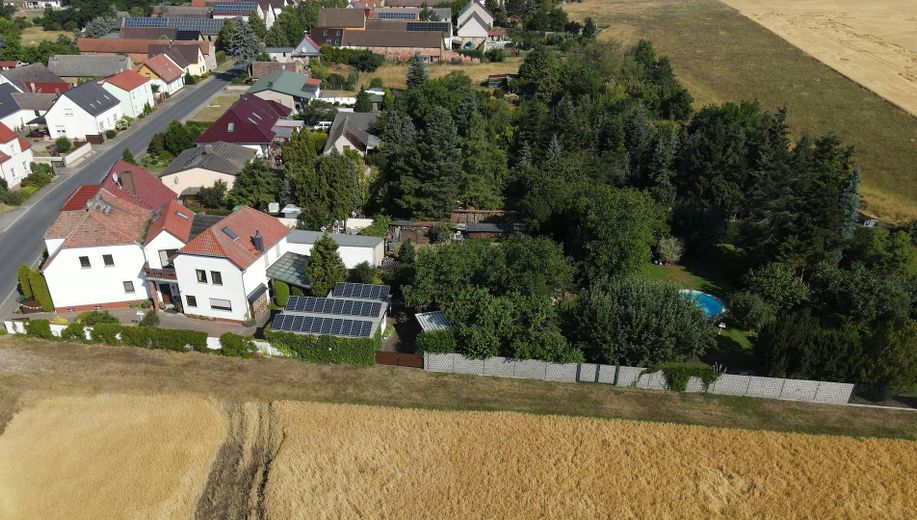
Südostansicht
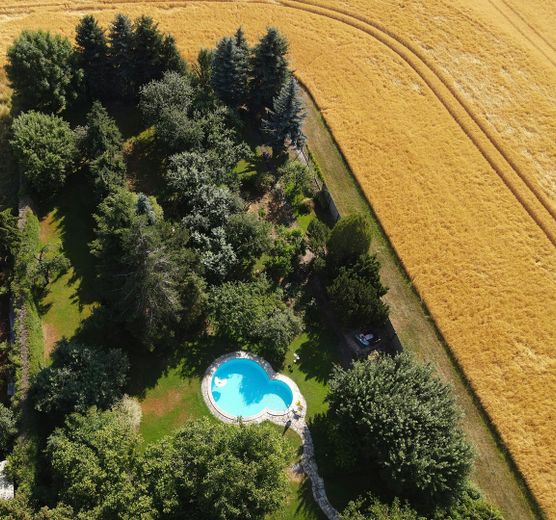
Garten
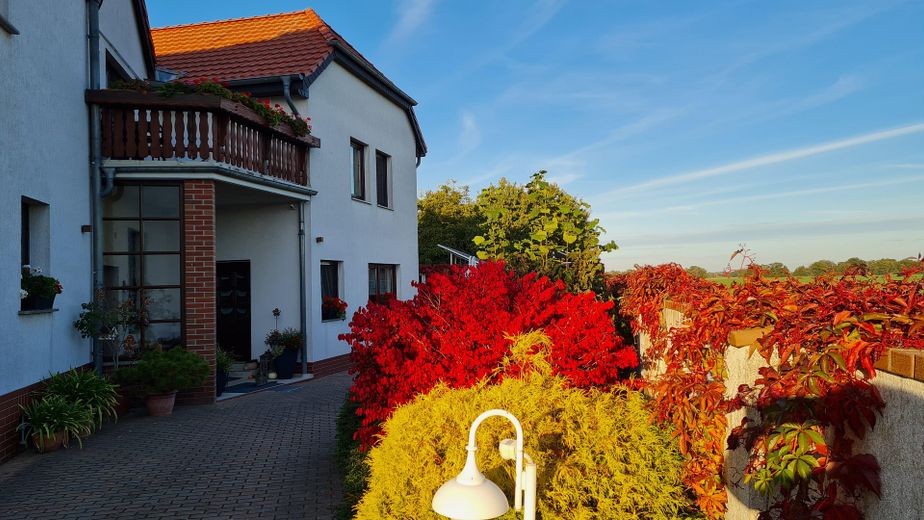
Hofeinfahrt
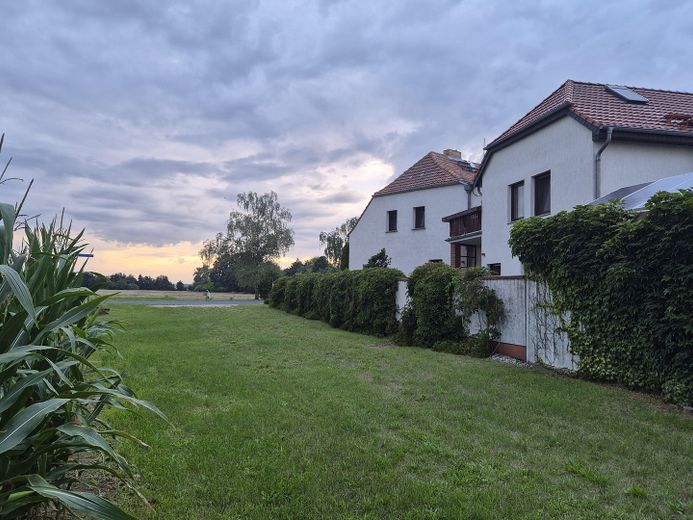
seitlicher Blick
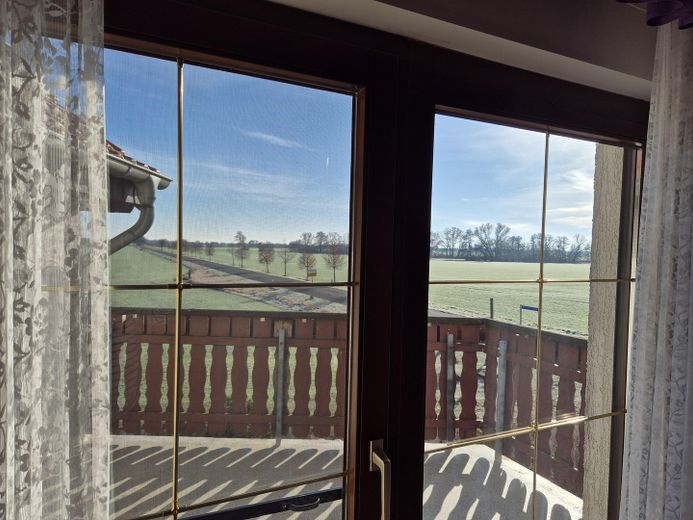
Blick vom Balkonzimmer
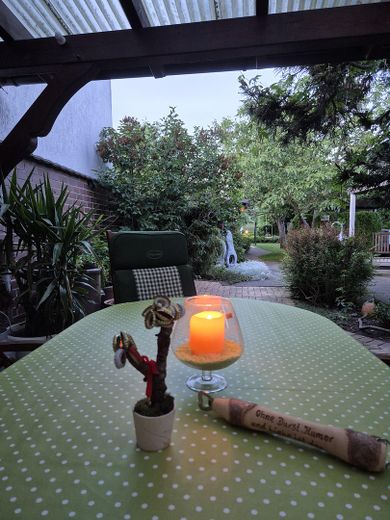
Blick von der Terrasse
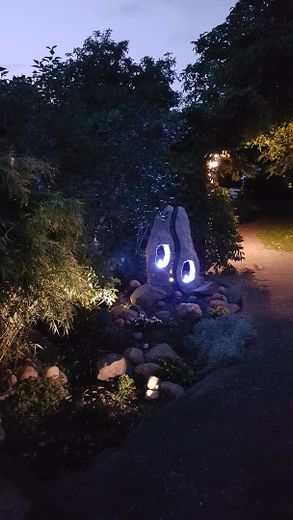
Wasserspiel
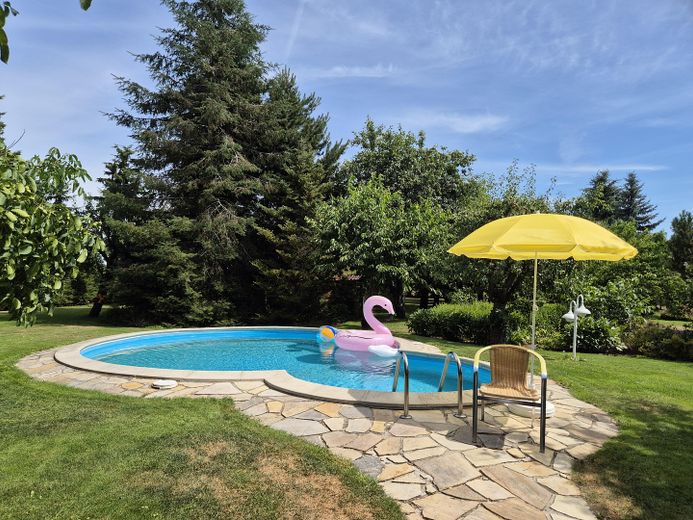
Blick in den Garten
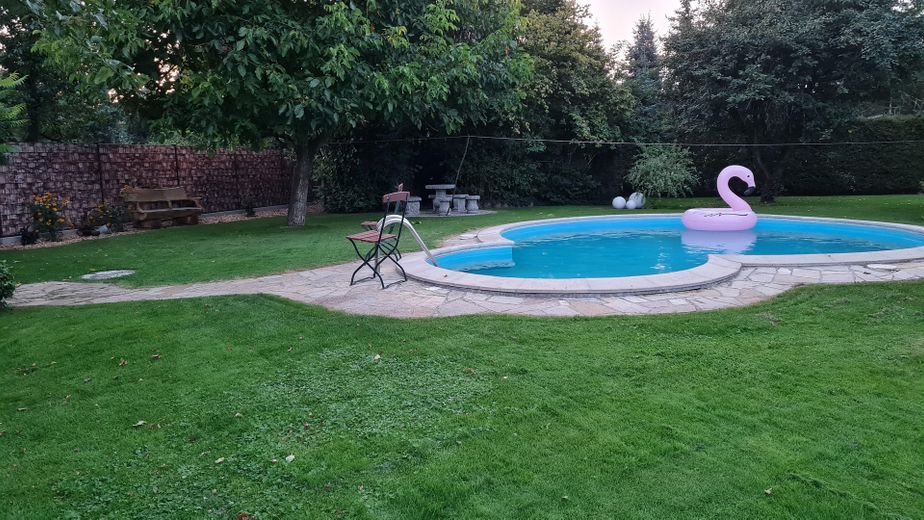
Blick zu einer Sitzecke
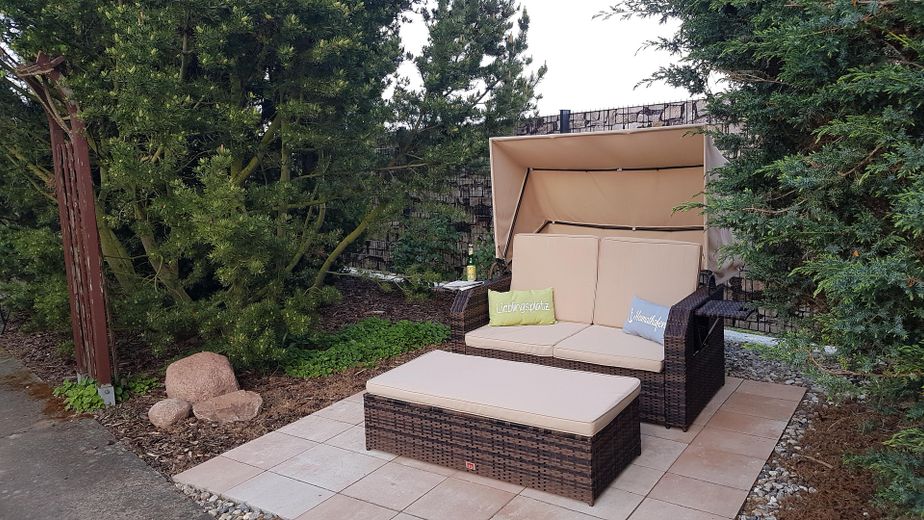
Lieblingsplatz
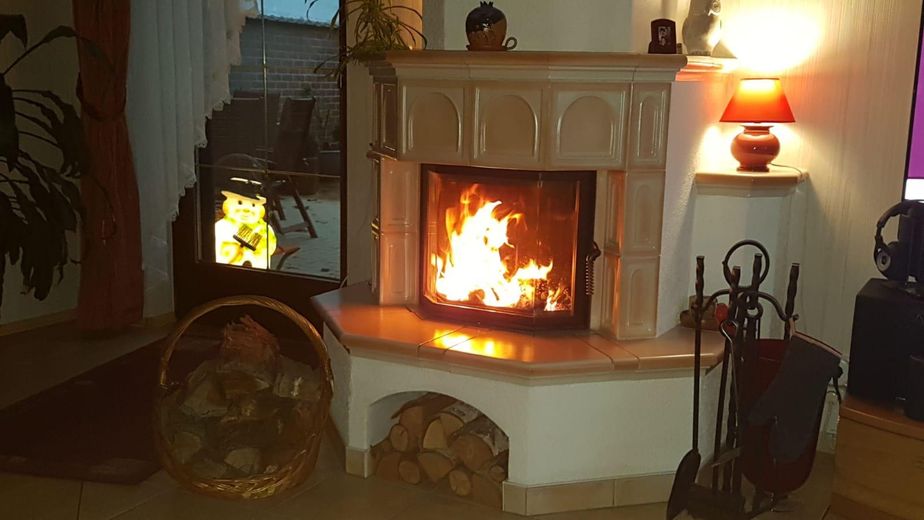
Wohnzimmer
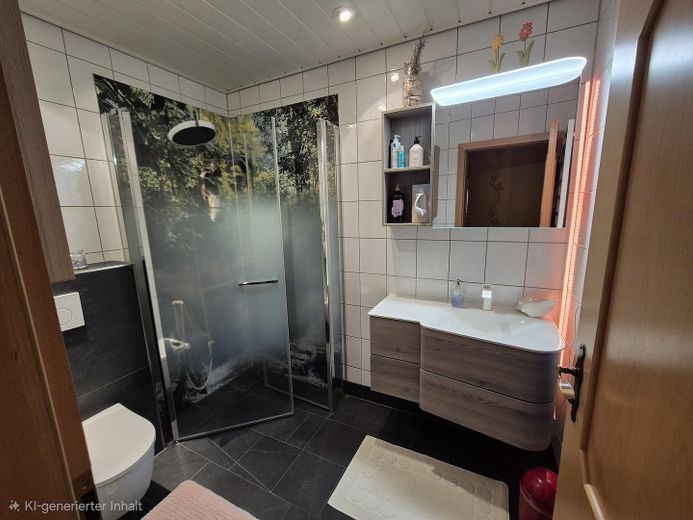
Bad EG
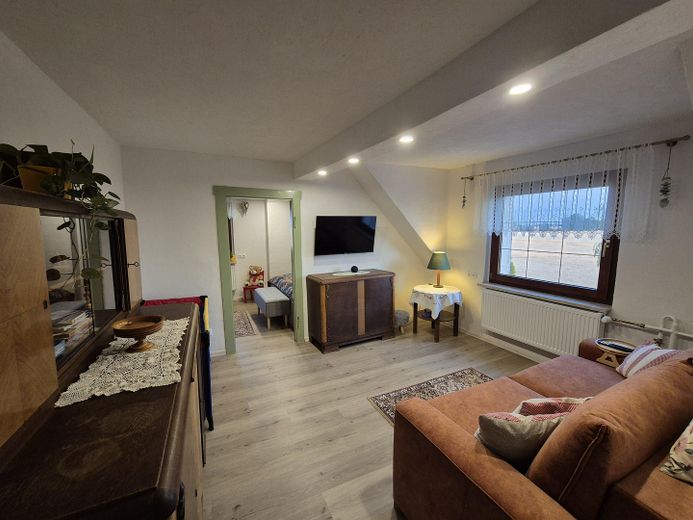
Published on 29/07/2026 · Last checked on 09/08/2026


| Type | Single Family House |
|---|---|
| Living Area ca. | 270 m² |
| Free From | Nach Vereinbarung |
|---|---|
| Rooms | 7 |
| Property Area | 3049 m² |
|---|---|
| Construction Year | 1994 |
| Condition | Modernized |
| Heating Type | Central heating |
| Firing Type | Oil |
| Storeys | 2 |
| Bathrooms | 3 |
| Selling Price | 1 € |
|---|---|
| Price per m² | 0.00 €/m² |
| Courtage | no courtage for buyers |
In the idyllic edge-of-village location of Lebien lies this well-kept property, consisting of a front house and a rear house, which are connected via the basement and the upper floor, but can also be separated if needed. Both living areas have their own entrances and can therefore be used either together or separately - ideal for multi-generational living, living and working, or as 2 self-contained units. The house combines the solidity of traditional construction with modern technology and a lovingly landscaped outdoor area.
The property is located in a quiet residential area and is fully enclosed. The enclosed inner courtyard offers privacy and additional security.
The park-like garden is a real highlight. It includes, among other things, a pool, an automatic garden irrigation system (supplied by a well on the property), 2 water extraction points, 3 water sockets, as well as garden lighting all the way to the rear area. A robotic lawnmower ensures well-kept lawns.
In addition, there is an approx. 50m2 covered terrace, a double garage with workshop, 2 carports, a bicycle shed, a tool shed, as well as a covered garbage bin storage area.
A photovoltaic system with 4.55 kWp ensures sustainable energy generation. An oil heating system supplies both buildings with heat and hot water via 2 heating circuits.
Front house:
4 rooms, large veranda, kitchen, bathroom;
living area approx. 150m2, fully basemented (tiled), facade insulated, windows with insect screens and electric shutters (radio-controlled), stair lift; bathroom with bathtub, washbasin and WC; large living room with fireplace option
Rear house:
3 rooms - including 1 large children's room (which is structurally prepared to make 2 identical rooms from it), guest bathroom renovated, large main bathroom renovated, balcony as a canopy over the entrance area; living area approx. 120m2, no basement, high-quality fittings; windows with insect screens and electric shutters (radio-controlled); fitted kitchen has been continuously modernized - fridge/freezer combination and stove as new; living room with brick-built fireplace; attic is insulated and accessible
Technical features and utilities:
The property is equipped with water, electricity, three-phase power, satellite connection, and a decentralized fully biological small wastewater treatment plant for sewage disposal.
Telephone connections available in the front and rear house. Internet: a Fiber optic connection is planned for around 2026; currently 50 Mbit/s available.
Note:
If interested, please feel free to arrange an appointment and see for yourself. Not everything can be shown in pictures... Afterwards we can talk about the sale price. The sale price is of course not 1€ (system-related input), but negotiable. An offer is welcome.
If interested, please arrange an appointment and see for yourself. Not everything can be shown in pictures... Afterwards we can talk about the selling price. The selling price is of course not 1€ (system-related entry), but negotiable. You are welcome to make an offer.
Location data is currently unavailable for this area.
The destination is sent to Google Maps only after submission and is not stored or logged by TraumImmo.
The property is situated in a quiet edge-of-village location in Lebien, with direct road access. Lebien is located in the district of Lu. Wittenberg/ Saxony-Anhalt and in the "three-country corner" of Sa.-Anhalt, Saxony and Brandenburg. Torgau in Saxony is approx. 25 km away, Holzdorf-Ost can be reached in approx. 22 min (approx. 24 km). The surroundings of the property are characterized by detached houses and well-kept gardens. The natural setting offers peace and relaxation, while shopping facilities, schools and public amenities in the surrounding towns are quickly accessible (for example, in Jessen/E. 8 km away, including doctors, pharmacies, physiotherapy practices, grammar school, primary and secondary schools, kindergartens, various shopping facilities). In the village itself there is a bakery, a pub, a children's playground, a village community center, a small local recreation area with a swimming pond, toboggan hill and seating, as well as a mill village.
