| Type | Top-floor flat |
|---|---|
| Living area approx. | 80 m² |
| Rooms | 4 |
|---|---|
| Bathrooms | 1 |
| Purchase price | 285.000 € |
|---|---|
| Price per m² | 3,544.78 €/m² |
| Commission | no commission for buyers |
Calculate using this listing's purchase price. Every assumption is editable and all figures are non-binding estimates.
The initial payment is estimated as loan amount × (interest + repayment) ÷ 12. Individual lending terms, special repayments and further fees are not included. Tax, notary and agent costs may differ in your case. This is not a financing offer or financial advice.
Your inputs are calculated only in this browser and are not saved or sent to TraumImmo.
More financing calculators and assumptionsWELL-LAID-OUT, BRIGHT APARTMENT ON THE FIRST FLOOR (feels like an end-of-terrace house, completion at the end of 2026 to the quality shown)
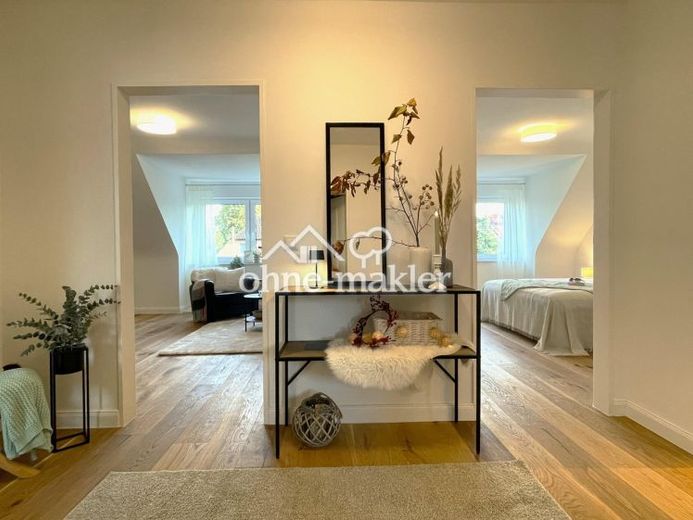
The apartment is on the first floor and is currently undergoing comprehensive renovation down to the structural shell. Completion is planned for the end of 2026. The images shown here are from an apartment in the adjoining building that has just been completed and has the same layout and construction (mid-terrace house character). There is only one other apartment in this part of the building, on the ground floor. There is no other residential floor above the apartment, only the directly accessible, high-quality converted attic space, for exclusive use.
The apartment combines the advantages of a traditional condominium with a high degree of peace and privacy. It is very suitable for owner-occupiers looking for a move-in-ready, high-quality modernized apartment. If the apartment is to be purchased for renovation by the buyer, this can still be agreed at present (underfloor heating is currently being installed); the price would be adjusted accordingly.
The apartment is also suitable for investors who value solid construction quality, modern technology, and a property that can be rented out reliably over the long term.
WELL-THOUGHT-OUT FLOOR PLAN
The apartment has three well-proportioned rooms. The largest room is ideal as a living and dining area. The two other rooms, which are similar in size, can be used flexibly as bedrooms, children's rooms, guest rooms, or studies.
There is also a separate kitchen with a well-planned layout, including a window-side seating area; a bathroom with a walk-in shower; a central hallway; and a practical storage cupboard within the apartment. An additional storage room in the building's basement further increases the apartment's storage space.
A particular added benefit is the direct access to the attic space, measuring approx. 51 m² (floor area). It is located directly above the apartment, the roof is fully insulated, and the roof windows have been replaced. The space therefore offers an exceptional amount of additional storage and versatile uses within the scope of building regulations.
The sale also includes a parking space in the courtyard.
Property condition: First occupancy after renovation
Your destination goes to Google Maps only when you submit the form. TraumImmo neither stores nor logs it.
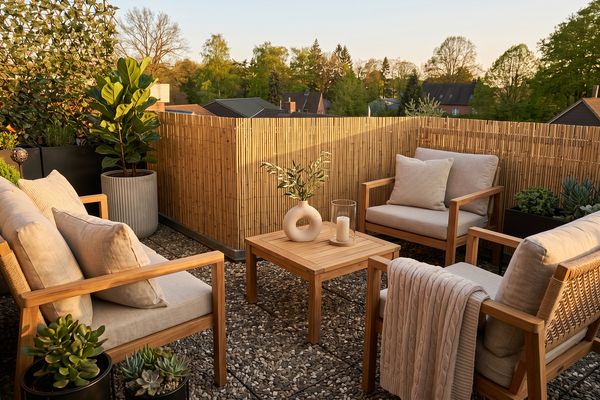 165.000 € Rented 2-room apartment in a central location in Bargteheide22941 Bargteheide– Bargteheide
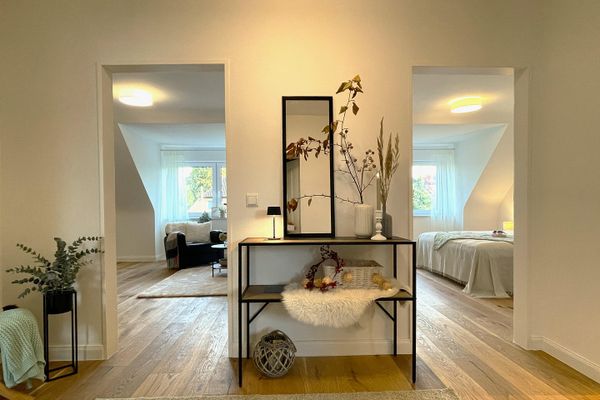 285.000 € Completion in 2026: Complete renovation, bright, excellent layout, Hamburg commuter belt & surrounded by greenery!22941 Hammoor– Hammoor
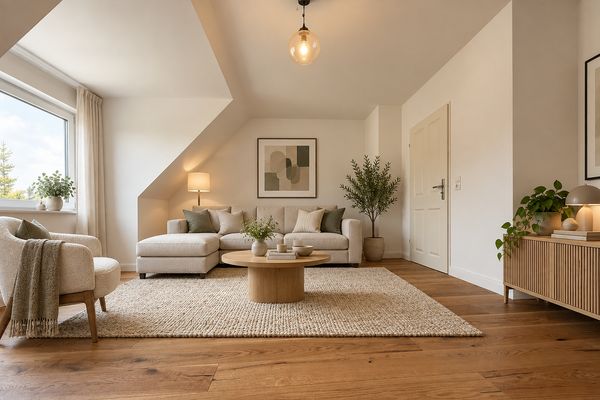 279.000 € Upper-floor apartment with townhouse character: fully renovated, bright, excellent layout, well connected & surrounded by greenery22941 Hammoor– Hammoor

