Calculate using this listing's purchase price. Every assumption is editable and all figures are non-binding estimates.
The initial payment is estimated as loan amount × (interest + repayment) ÷ 12. Individual lending terms, special repayments and further fees are not included. Tax, notary and agent costs may differ in your case. This is not a financing offer or financial advice.
Your inputs are calculated only in this browser and are not saved or sent to TraumImmo.
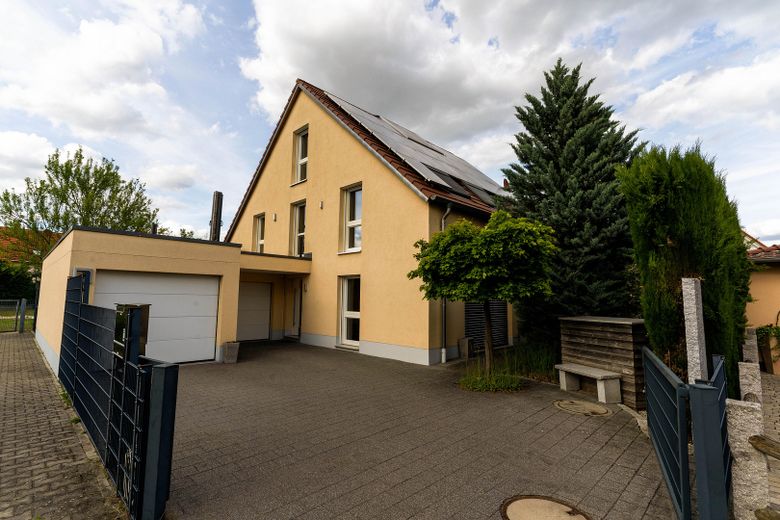
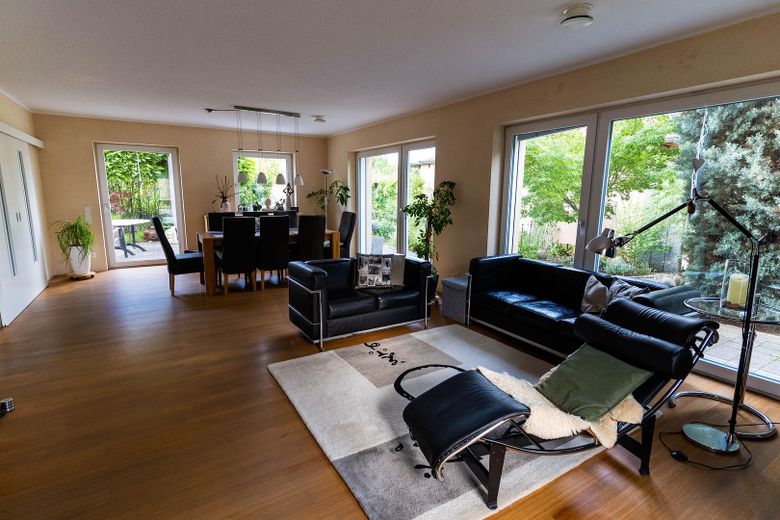
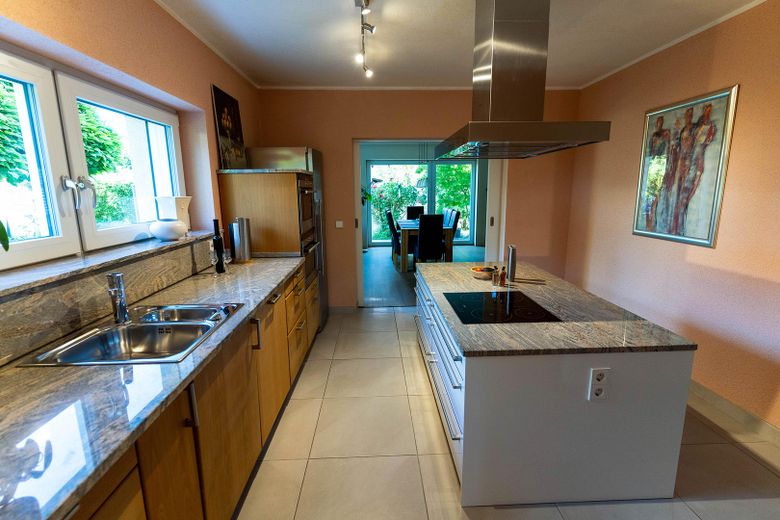
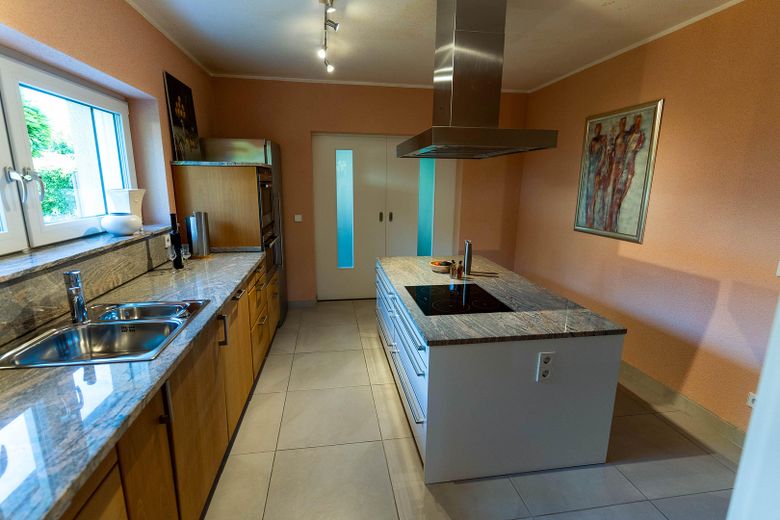
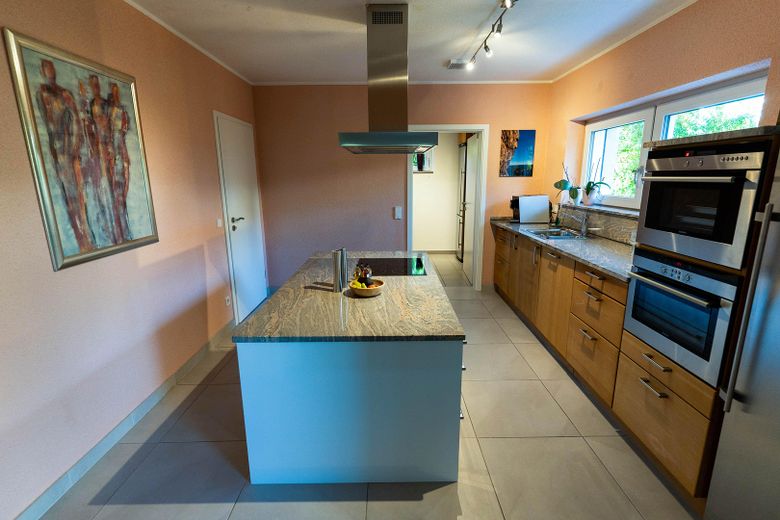
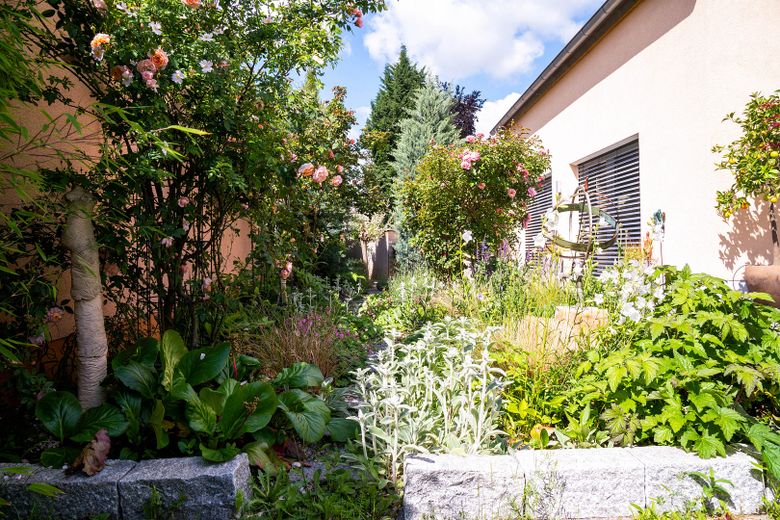
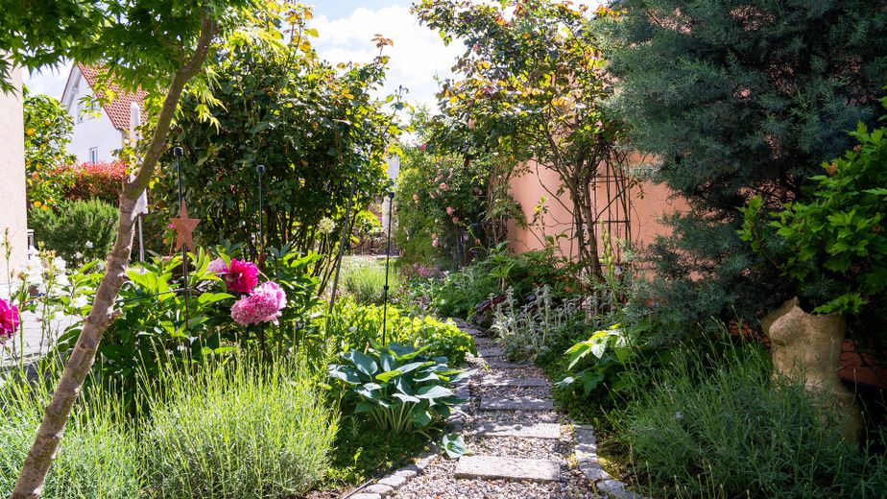
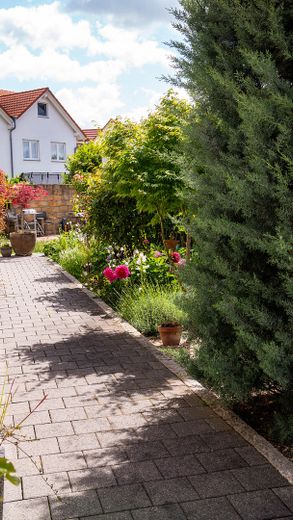
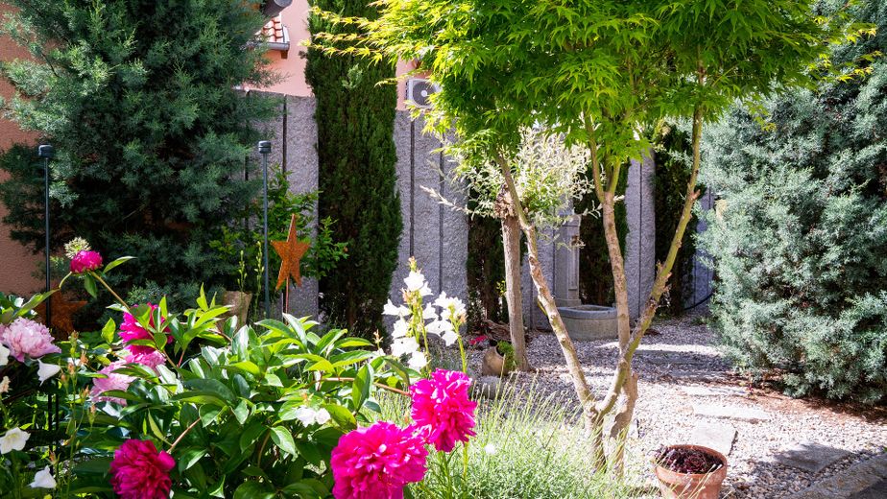
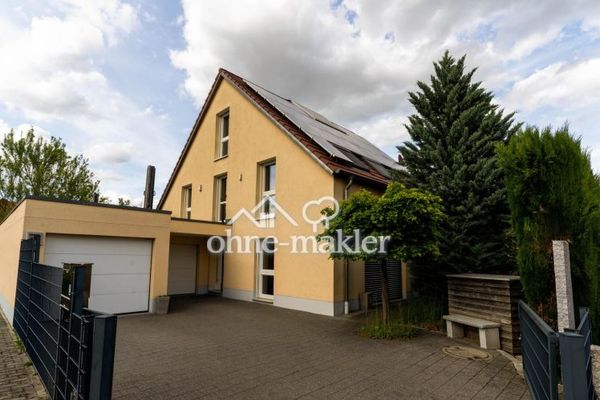
This detached architect-designed house, located in a lovely and quiet residential area, with a lovingly landscaped garden featuring several terraces and seating areas, was built to the Passive House standard in 2008. It extends over three floors and has a total of six rooms, a spacious living-dining room with an adjoining large kitchen, a bathroom and a guest WC (with shower), all finished to a high standard. The house also has a double garage and two parking spaces.
Move-in is possible immediately.
Fittings and features, as described
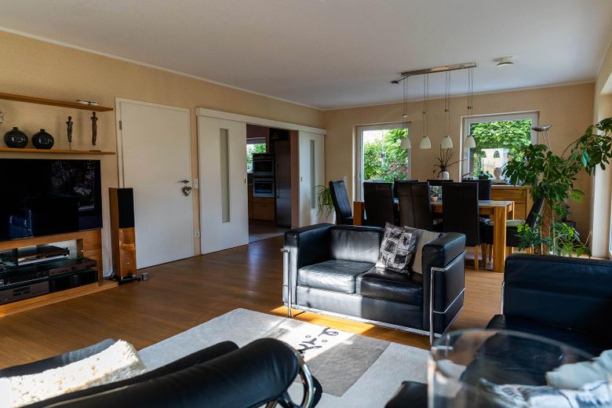
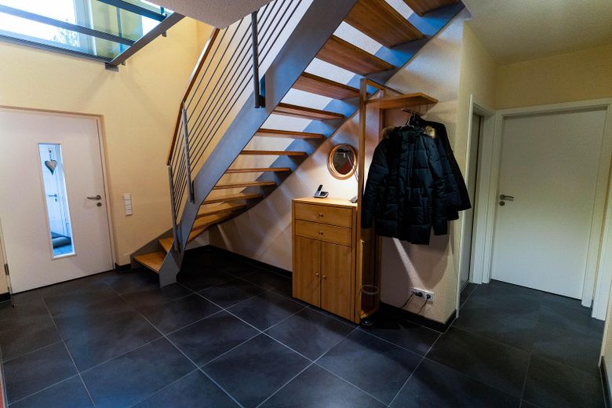
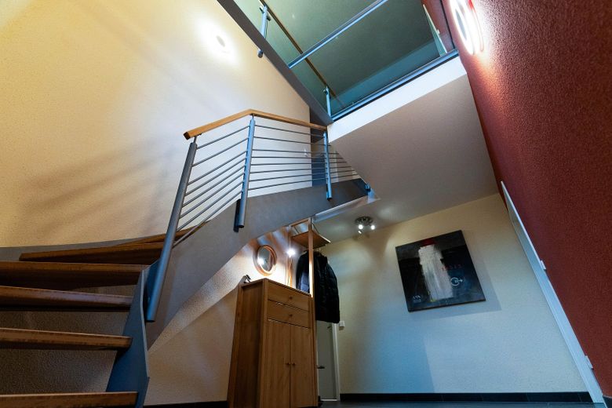
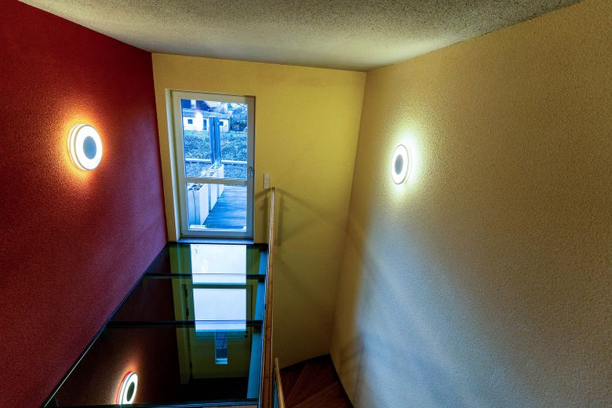
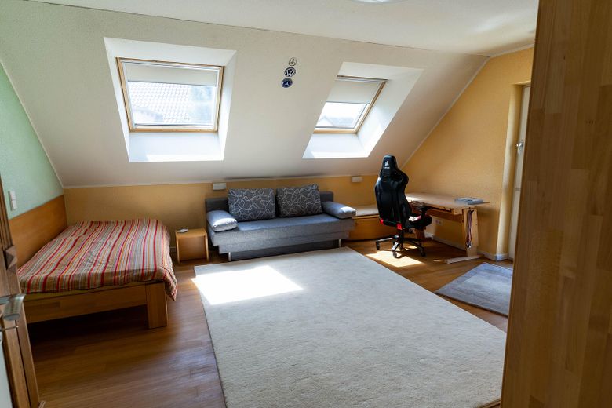
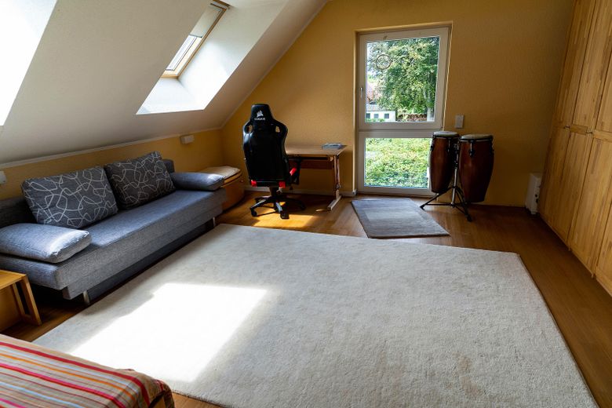
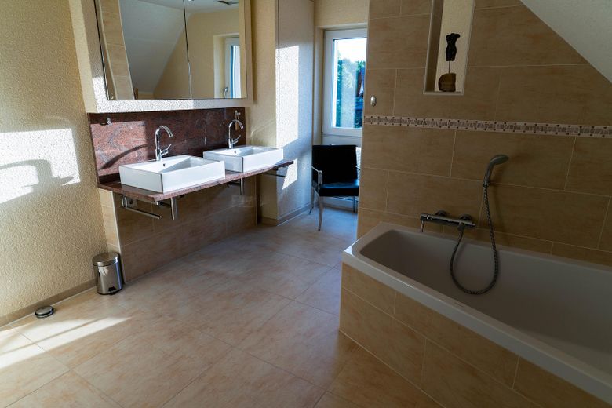
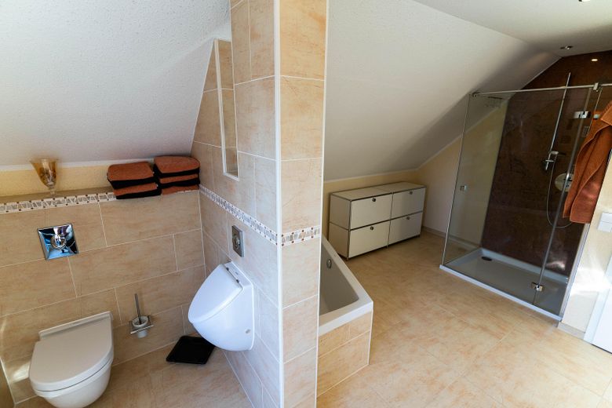
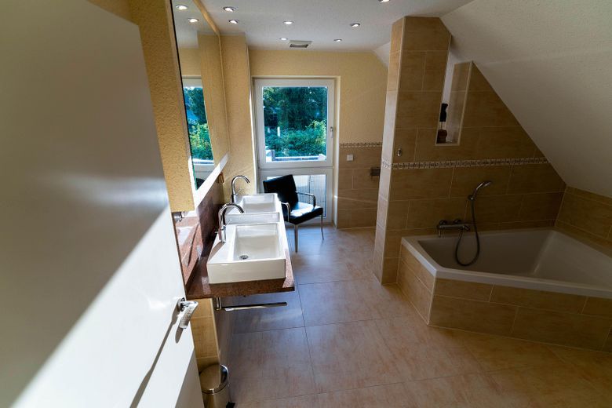
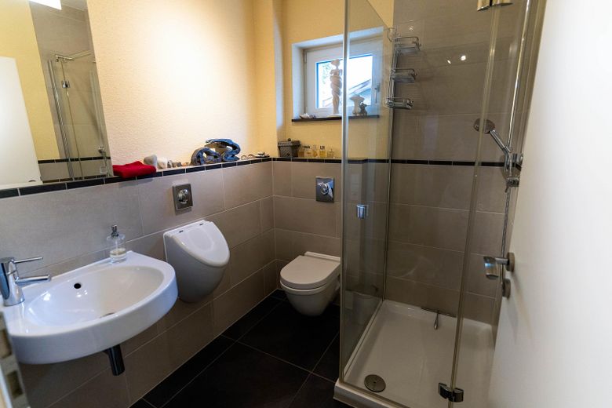
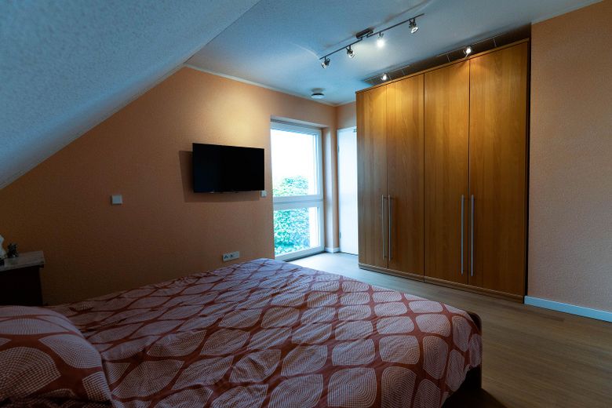
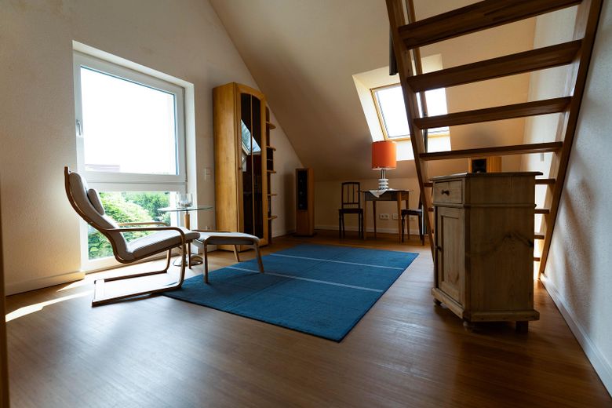
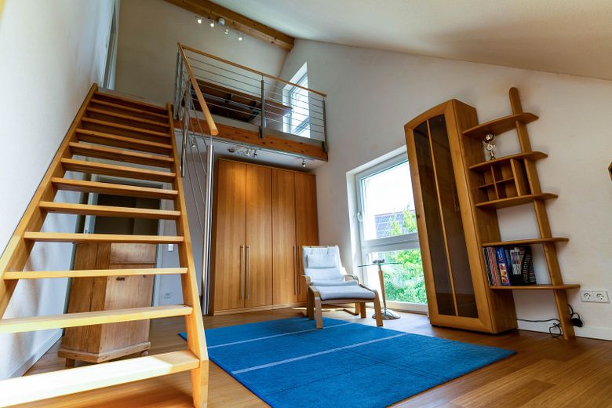
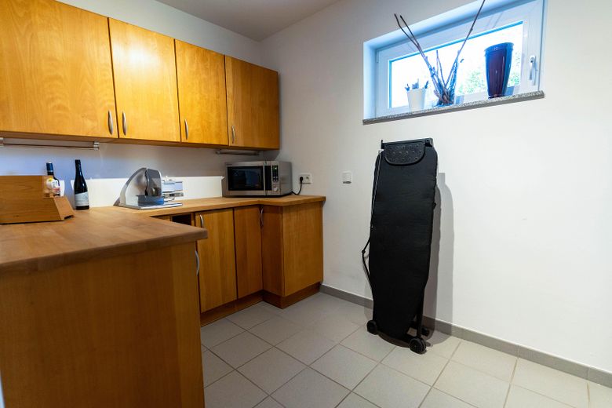
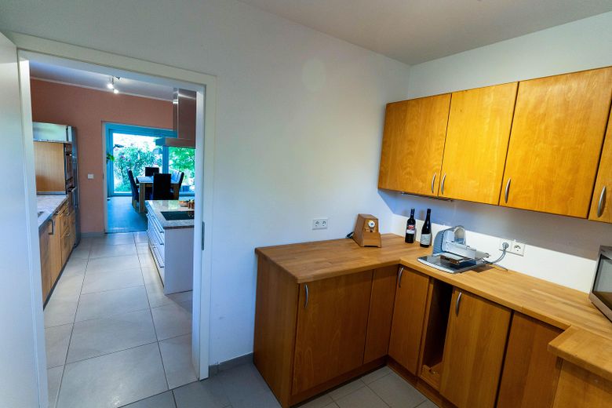
Solid bamboo wood parquet flooring (oiled and waxed) is laid throughout the house – except in the kitchen, hallway and bathrooms, which are tiled – as are the utility room and plant room. Light-filled staircase with a lacquered solid bamboo wood staircase, modern steel railing and gallery with glass railing and glass floor. The ground floor has a living-dining room with large floor-to-ceiling windows and three exits to the terrace, as well as exterior blinds, and a kitchen with adjoining utility room. The kitchen is connected to the living-dining area by a large double sliding door. Also on this floor are the guest WC with urinal and shower with glass partition, as well as the plant room. The upper floor has a spacious bathroom – equipped with a corner bathtub, large shower with granite walls and glass shower screens, WC, urinal and attractive double countertop basin on a granite slab, as well as a large mirrored cabinet and recessed ceiling spotlights. Also: two bedrooms, a small dressing room and the gallery bedroom/living room with a gallery staircase leading to the attic. There is another spacious bedroom/living room up there. The upper floor also has access to the large roof terrace via the glass walkway in the hallway.
Technical features:
Heating is provided efficiently by a heat pump, solar thermal system for hot water, central ventilation system with heat recovery, passive cooling, triple-glazed windows, PV system (6.8 kWp, 0.28 ct/kWh, contract until 2031.)
Location
Area and routes
Plan a route
Your destination goes to Google Maps only when you submit the form. TraumImmo neither stores nor logs it.
Location details
The property is located in a modern, family-friendly residential area of Weisenheim am Sand. The traffic-calmed neighborhood is characterized by predominantly new detached and semi-detached houses, well-maintained green spaces, and a pleasant community—ideal for families, couples, and anyone who values peaceful living.
The town center, with shops, bakeries, doctors, a pharmacy, kindergarten, and elementary school, is just a few minutes away. Weisenheim (Sand) railway station, with connections toward Freinsheim, Bad Dürkheim, and Grünstadt, is also conveniently close and ensures good accessibility even without a car.
The popular Ludwigshain local recreation area is just a few minutes’ walk away. Its extensive walking and cycling paths, as well as numerous recreational activities, offer excellent opportunities to relax. The surrounding vineyards and orchards lend the area its quintessential Palatinate charm and invite you to enjoy extended excursions into nature.
Despite its peaceful residential setting, the transport links are excellent. Bad Dürkheim, Grünstadt, Frankenthal, Ludwigshafen, and Mannheim are quickly accessible via the nearby federal highways and motorways. The combination of living close to nature, modern infrastructure, and an attractive location in the Palatinate makes this area particularly appealing.