| Usable floor area | 4255 m² |
|---|
| Purchase price | 960.000 € |
|---|---|
| Commission | 3,57% (3,57 % inkl. 19% MwSt.) |
Calculate using this listing's purchase price. Every assumption is editable and all figures are non-binding estimates.
The initial payment is estimated as loan amount × (interest + repayment) ÷ 12. Individual lending terms, special repayments and further fees are not included. Tax, notary and agent costs may differ in your case. This is not a financing offer or financial advice.
Your inputs are calculated only in this browser and are not saved or sent to TraumImmo.
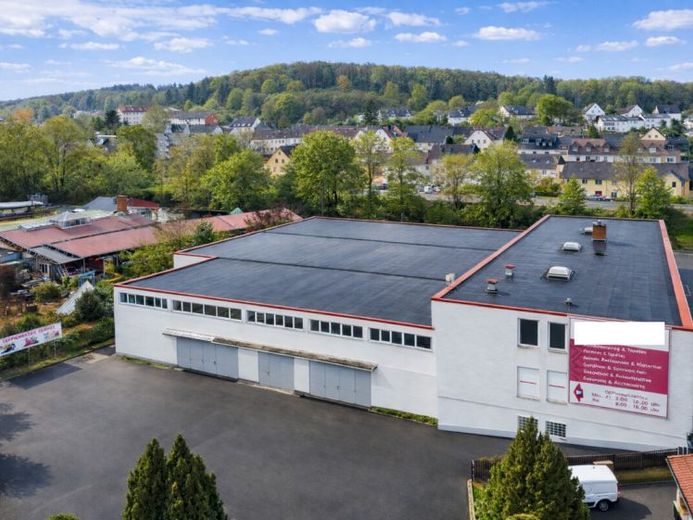
More financing calculators and assumptionsFor sale is a generous commercial property in a central location in Neunkirchen, Saarland. The property was originally built as a bank and office building and was most recently used as a large-scale retail location.
The property impresses with its open hall structure, flexible floor plan design, and economically attractive potential for alternative use. The sales areas are largely column-free and allow for a wide range of usage concepts - from classic retail to storage and logistics solutions through to production or service areas.
A comprehensive core renovation has brought the building to a technically and economically modern state. In particular, the heating system was completely renewed in 2024 (gas heating with cascaded boilers).
The property thus offers solid structural substance combined with long-term usage potential.
Area overview
Plot size: approx. 3,460 m²
Gross floor area main building: approx. 4,256 m²
Ground floor: approx. 1,892 m²
Upper floor: approx. 471 m²
Basement: approx. 1,892 m²
Garage(s): approx. 158 m²
The plot is largely paved and offers generous maneuvering and parking areas.
You are welcome to view the property in advance in a 360° tour.
Simply click on the following link and register briefly to gain access to the virtual viewing:
https://tour.ogulo.com/eaIQ
The property is particularly suitable for:
Retail companies
Specialty retail operators
Logistics and shipping companies
Manufacturing businesses
Wholesale
Investors focused on commercial properties
Project developers with a change-of-use strategy
Thanks to the flexible hall structure, a combination of showroom, storage, and administration is also possible.
Your destination goes to Google Maps only when you submit the form. TraumImmo neither stores nor logs it.
