| Living area approx. | 189 m² |
|---|---|
| Bedrooms | 6 |
| Rooms | 8 |
|---|---|
| Bathrooms | 1 |
| Plot area | 679 m² |
|---|---|
| Usable floor area | 15 m² |
| Purchase price | 309.000 € |
|---|---|
| Price per m² | 1,634.92 €/m² |
| Commission | 3,57% (3,57% inkl. MwSt.) |
Calculate using this listing's purchase price. Every assumption is editable and all figures are non-binding estimates.
The initial payment is estimated as loan amount × (interest + repayment) ÷ 12. Individual lending terms, special repayments and further fees are not included. Tax, notary and agent costs may differ in your case. This is not a financing offer or financial advice.
Your inputs are calculated only in this browser and are not saved or sent to TraumImmo.
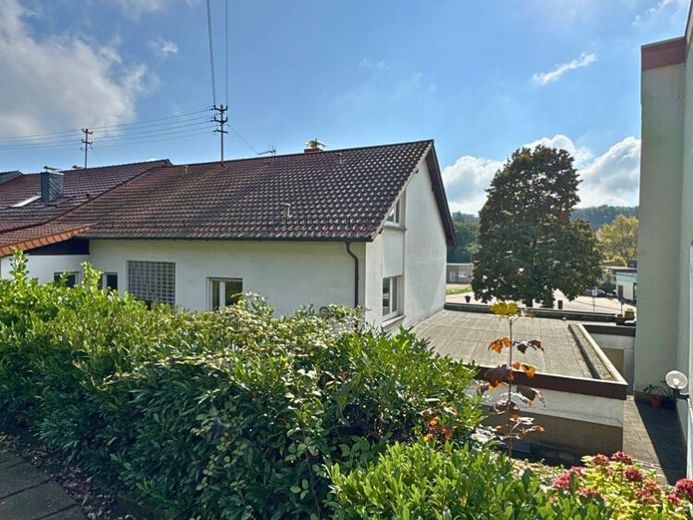
More financing calculators and assumptionsIn a good and central location in Quierschied-Fischbach, directly opposite the Fischbachhalle, stands this residential and commercial building, originally also built by the owner family.
In earlier years, the basement level was used as a shoe store; above it, viewed from the garden, is the spacious owner’s apartment on the ground floor.
Connected via the internal staircase, the attic with a floor area of around 92m² was intended for conversion for residential purposes. Various utility lines are already in place upstairs.
The property is currently already vacant and therefore immediately fully usable for the future owner.
Based on the described layout, numerous options are available:
A future combination of living and working, or use as a pure residential house with a spacious maisonette apartment on the ground and attic floors, or conversion of the basement into an apartment and the attic into a separate unit, thereby creating a 3-unit apartment building.
The house is currently divided as follows:
Basement level (commercial) with its own ground-level entrance, two large connected rooms, a workshop and a WC.
On this level there is also the boiler room and a wine cellar.
Either via a staircase at the front of the building or through a separate access from the garden, you reach the rear of the building, where the ground floor of the property is located with its own entrance to the spacious 4-room apartment with kitchen, bathroom and guest WC. The utility room next to the master bedroom could in future also serve there as an adjoining second bathroom for this level.
Connected by an open staircase is the conversion area in the attic, where with little effort, combined with the installation of roof windows, additional living space, possibly a separate further unit, can be created.
The single garage next to the garden and a single parking space beside it round off this interesting property with development potential.
Your destination goes to Google Maps only when you submit the form. TraumImmo neither stores nor logs it.
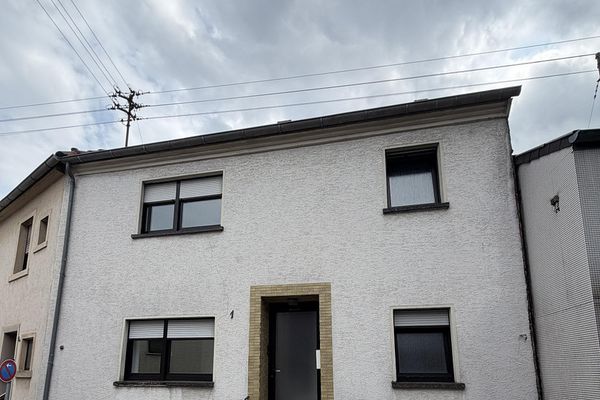 139.000 € Immediately available: approx. 184 m² over 3 floors – as a single-family home or 2 apartments66287 Quierschied– Quierschied
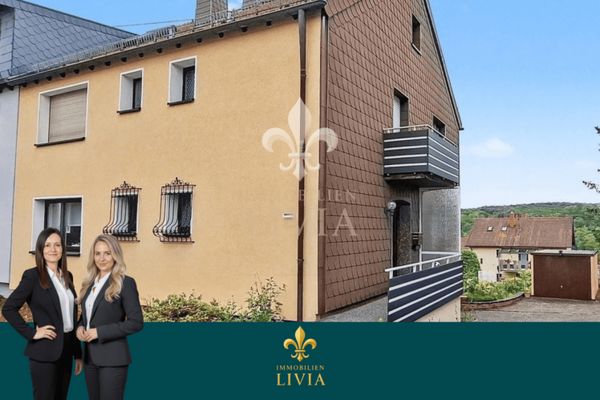 249.000 € Charming two-family house with versatile usage possibilities in a sought-after residential location66287 Quierschied
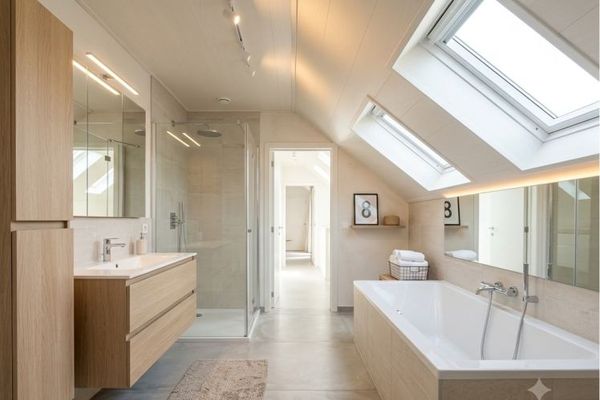 149.000 € Detached single-family house in Göttelborn of approximately 130 m² with garden66287 Göttelborn

