| Type | Detached house |
|---|---|
| Living area approx. | 166 m² |
| Bedrooms | 4 |
| Rooms | 7 |
|---|---|
| Bathrooms | 2 |
| Plot area | 2500 m² |
|---|---|
| Usable floor area | 58 m² |
| Purchase price | 209.900 € |
|---|---|
| Price per m² | 1,264.46 €/m² |
| Commission | 0 |
Calculate using this listing's purchase price. Every assumption is editable and all figures are non-binding estimates.
The initial payment is estimated as loan amount × (interest + repayment) ÷ 12. Individual lending terms, special repayments and further fees are not included. Tax, notary and agent costs may differ in your case. This is not a financing offer or financial advice.
Your inputs are calculated only in this browser and are not saved or sent to TraumImmo.
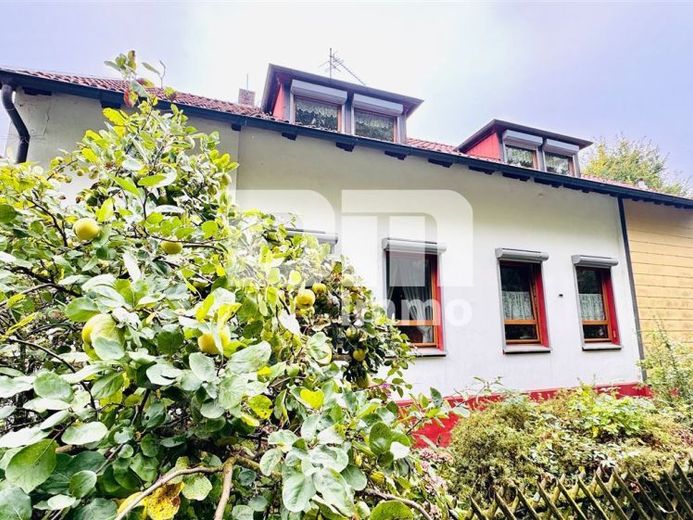
More financing calculators and assumptionsWe offer you here a modernized large single-family house dating from the original construction year 1917, which was extensively remodeled and expanded in 1960, 1982 and 1990.
The property has a generous total area of 224.22 m² over 2 floors, of which 166.43 m² are living space and 57.79 m² are usable space for residential purposes.
Thanks to this extensive amount of space, the property is suitable not only as a large single-family house but also for multigenerational living concepts.
The property is situated on a huge plot of approx. 2500 m² with an adjoining stream, an outbuilding with a PV system, a double carport and 2 parking spaces.
The property impresses with extremely strong masonry, which has a positive effect on the energy balance. The wall thicknesses vary between 38/43 cm and 55/60 cm.
You enter the ground floor via a practical entrance vestibule / stairwell and find a compact guest room / office to your left.
This room is equipped with an energy-efficient water-bearing fireplace.
Straight ahead, you reach the hallway / entrance area, from which the kitchen with a fitted kitchen included in the purchase price and a practical pantry, as well as the spacious dining room, are located on the right side of the ground floor.
A bedroom, the large living room, as well as a bathroom with a level-access shower suitable for seniors, complete the space on the ground floor.
A solid lightweight staircase leads you to the upper floor / attic of the residential building.
The upper floor has a total of 4 bedrooms / children's rooms / guest rooms, a central hallway / entrance area and another bathroom with a bathtub + a practical adjoining storage room.
The entire property is equipped with very well-maintained, high-quality double-glazed insulating wooden windows with roller shutters (partly electric / partly manual).
In addition, the property offers a large fully insulated attic with an insulated intermediate ceiling for storage.
The residential building is heated by an oil-fired central heating system built in 2001 + storage tank and energy-efficient solar thermal system.
The electrical system of the residential building was completely converted to 3-core cables with an RCD.
The space is completed by the partially basemented area with heating cellar / laundry room, as well as 2 hallway / entrance areas and 3 storage cellars.
Another highlight of the property is the gigantic fully fenced garden area with a total of 6 parking spaces, a large double carport, a Greenhouse, with direct connection to the stream, including a pump for garden irrigation and a children’s play tower.
Furthermore, the property features a large outbuilding with a tank room (4,000-liter single-walled plastic oil tanks), 2 storage rooms, and a large lean-to extension for storage purposes.
A 5.5 kWp PV system was installed on the outbuilding with lean-to roof, with a generous feed-in tariff of 38.00 cents / kWh and a feed-in period / commitment until 2029.
As a result, the energy can be used yourself.
Have we sparked your interest in this energy-efficient residential house with extensive extras, plenty of space for the whole family, and a gigantic plot of land?
Then arrange your personal viewing appointment at the property today.
Your destination goes to Google Maps only when you submit the form. TraumImmo neither stores nor logs it.


