About this house
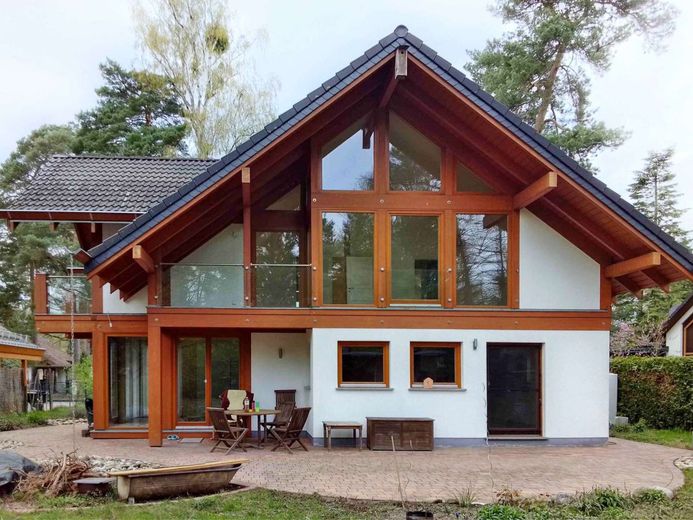
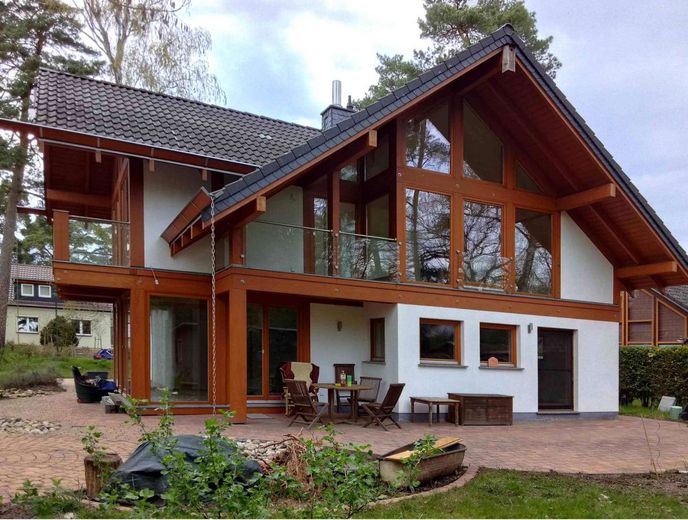
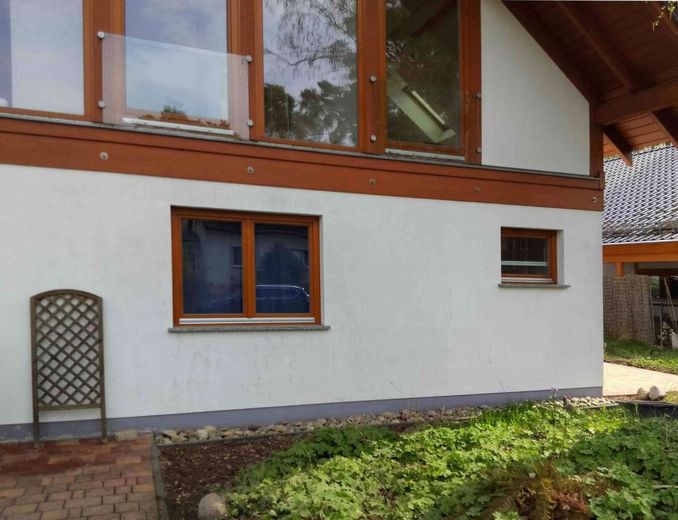
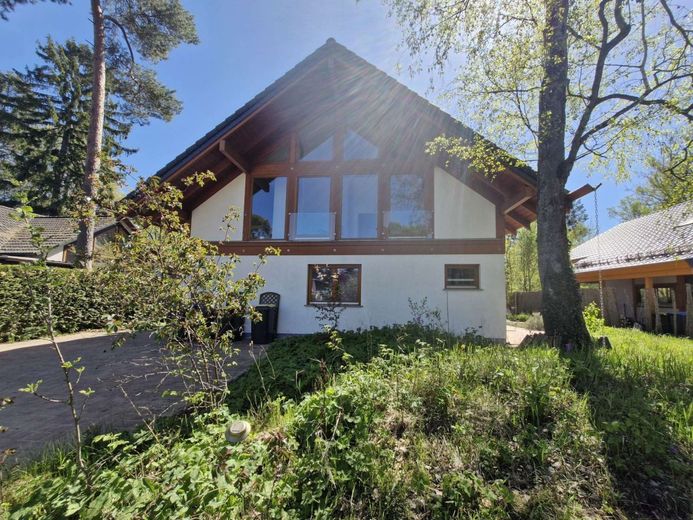
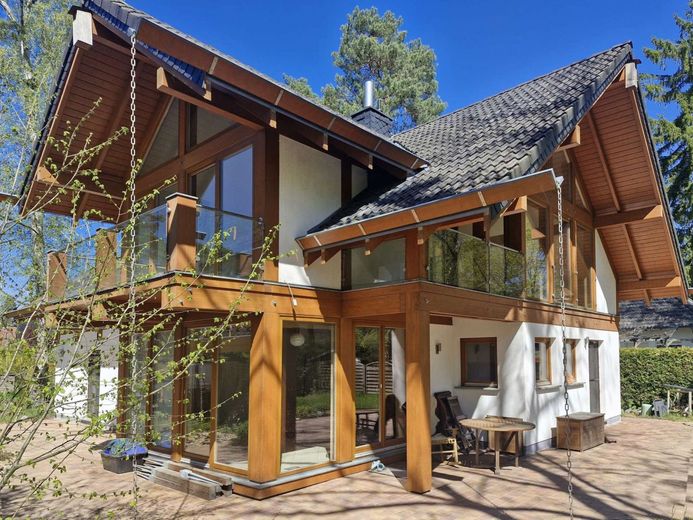
This exceptional architect-designed house from 2004 combines timeless aesthetics, sustainable construction quality and a living experience that can not only be seen, but felt. At first glance, the architect’s distinctive signature is revealed: clean lines, harmonious proportions and a 1.5 m projecting roof overhang that gives the building an elegant presence while also offering functional advantages.
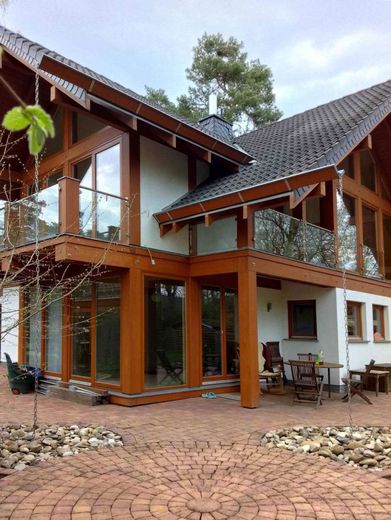
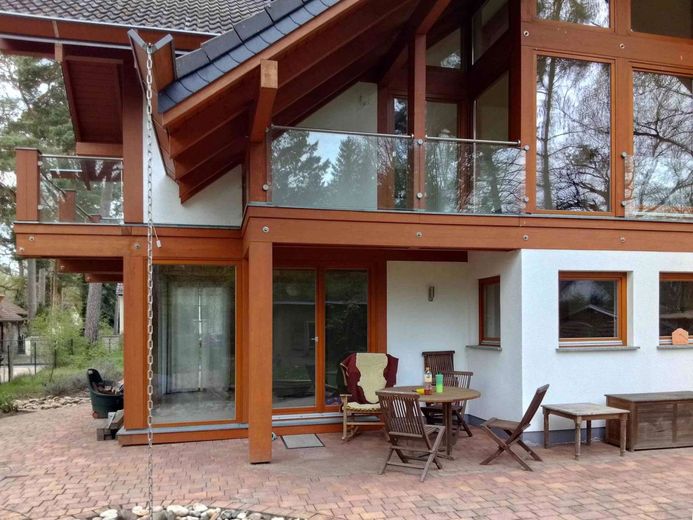
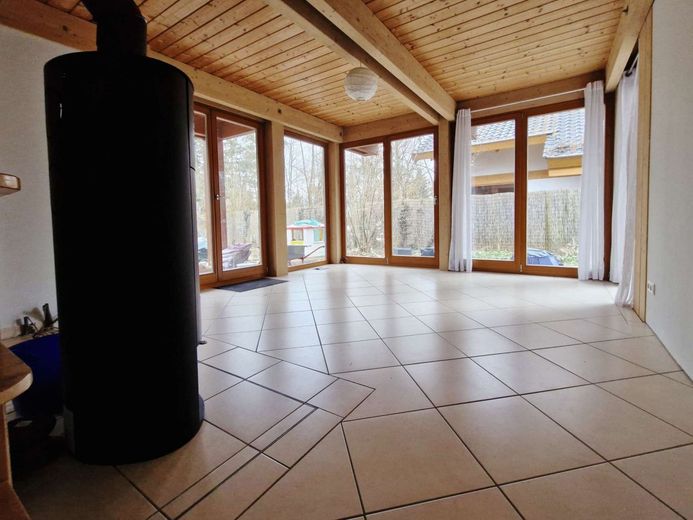
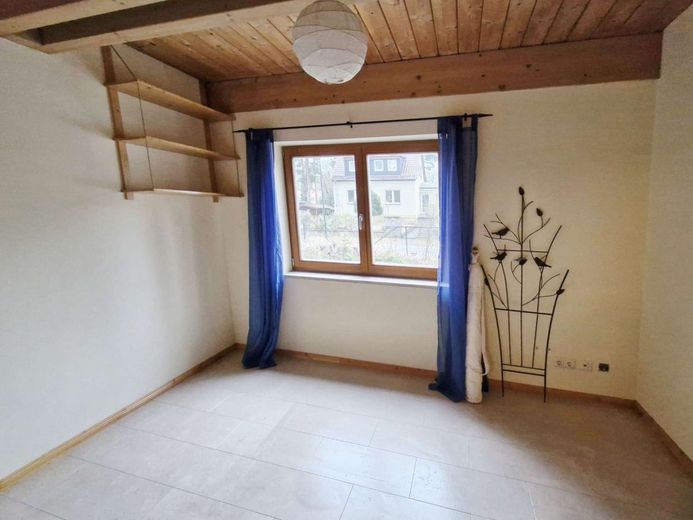
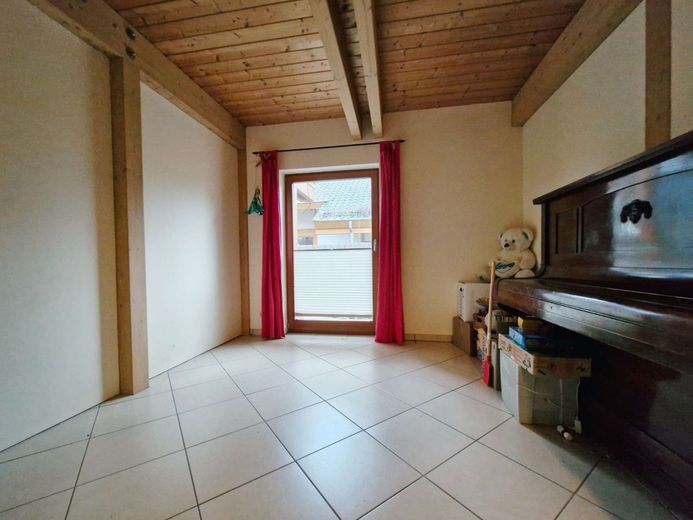
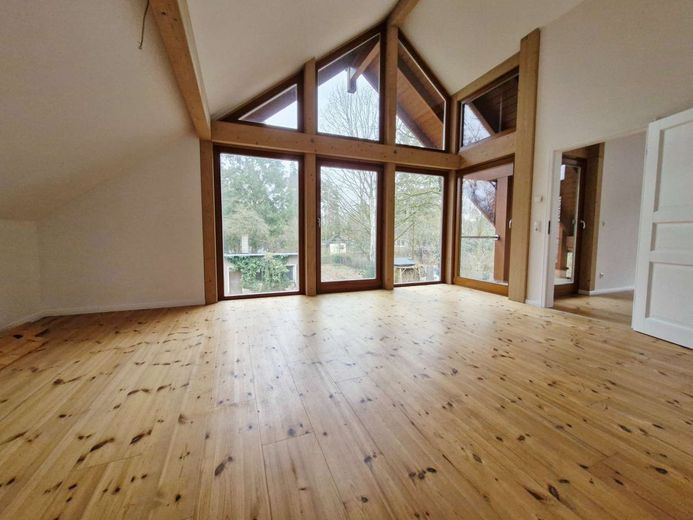
The ground floor was partly built using solid construction, while part of the ground floor and the entire upper floor were constructed using a modern, high-quality half-timbered construction (modern timber-frame construction) - a combination that ensures an excellent indoor climate and outstanding energy efficiency. The double-glazed wooden windows and the generous floor-to-ceiling window fronts create light-filled rooms and a warm, natural atmosphere.
The house is heated by a gas condensing boiler from 2018, supported by solar thermal energy (hot water generation). Preparations for photovoltaics are already in place - ideal for anyone wishing to take sustainable living further.
The house comprises two full residential units, which have previously been used by the family. Legal separation is possible with little effort. Both units have separate entrances and offer flexible usage options - multigenerational living, living & working, letting or a spacious single-family home.
A charming garden house enhances the quality of life, e.g. as a creative retreat or convenient storage space. Three car parking spaces, a sunny terrace and a well-maintained plot complete the overall picture.
Internet: DSL 100, fibre optic has been installed for two residential units but has not yet been activated.
The property is located in a quiet yet well-connected residential area in idyllic Schönwalde-Glien, an attractive municipality in the Havelland district of Brandenburg. The location impresses with its perfect combination of peaceful surroundings close to nature and very good accessibility to nearby towns and infrastructure.
Schönwalde-Glien itself is a charming, green residential area that offers a high quality of life, particularly for families, couples and nature lovers. The municipality has preserved its village structure while also benefiting from its proximity to larger cities such as Berlin. Just a few kilometres from the property is the popular town of Falkensee, which offers all theShopping facilities, schools, kindergartens and leisure activities ensure excellent basic amenities.
The proximity to the capital Berlin is another advantage of this location. By car, you can reach central Berlin in approximately 30 to 40 minutes and BER Airport in around 1 hour.
The surroundings of Schönwalde-Glien are characterized by a high quality of life. Numerous green spaces, forests, lakes and the Havel invite you to go for walks, bike rides or excursions into nature. An excellent example of the natural surroundings is the "Spandauer Forst," a large forest area that offers many opportunities not only for walkers and hikers, but also for animal lovers and nature conservation enthusiasts.
In addition, the surrounding area offers various leisure opportunities, such as sports clubs, cultural events and a wide range of restaurants. The combination of rural idyll and urban connectivity makes this location particularly attractive for people who appreciate living near a major city but still want to enjoy the peace and greenery of a small town.
Overall, the area offers an excellent location for people who love peace and nature but do not want to forgo the advantages of good connections to Berlin and the nearby towns. An ideal home for anyone seeking a harmonious and family-friendly environment.
Ground-floor residential unit (EG)
- Welcoming, spacious and perfectly designed for everyday life:
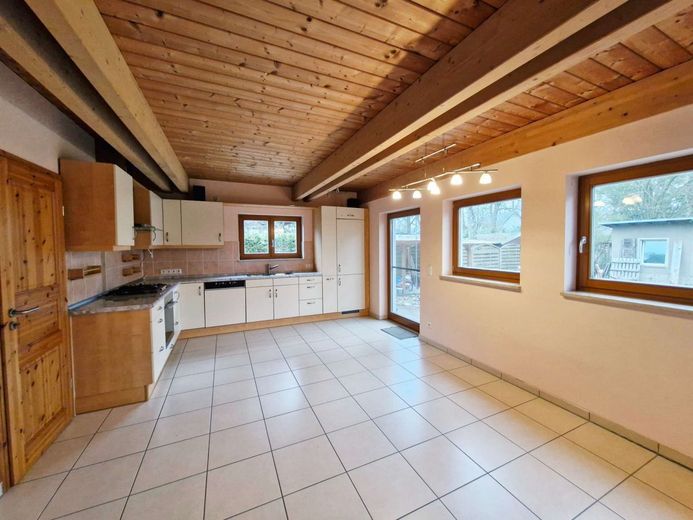
- Stylish country-style kitchen (approx. 21 m²) with direct access to the living area
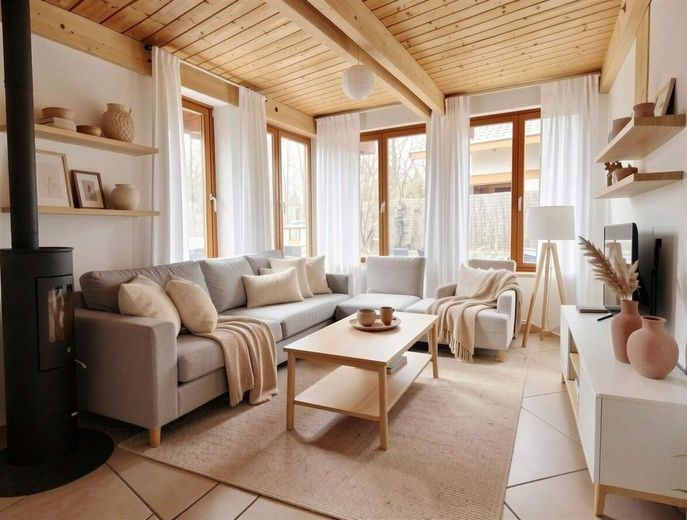
- Bright living room (approx. 20 m²) with access to the terrace
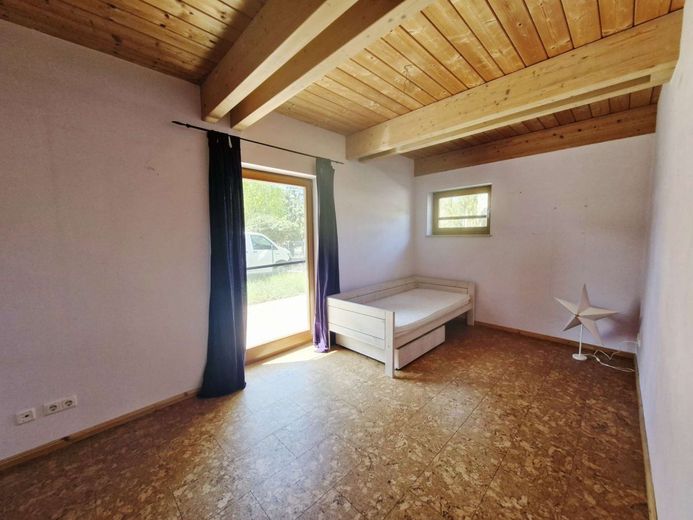
- Three quiet bedrooms
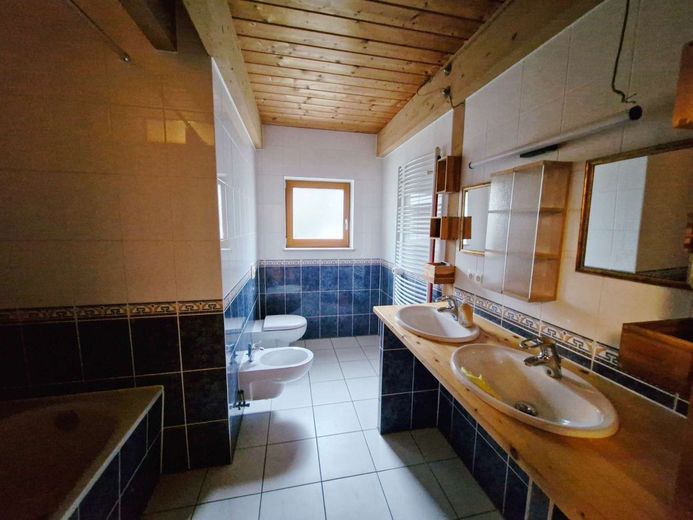
- Modern daylight bathroom
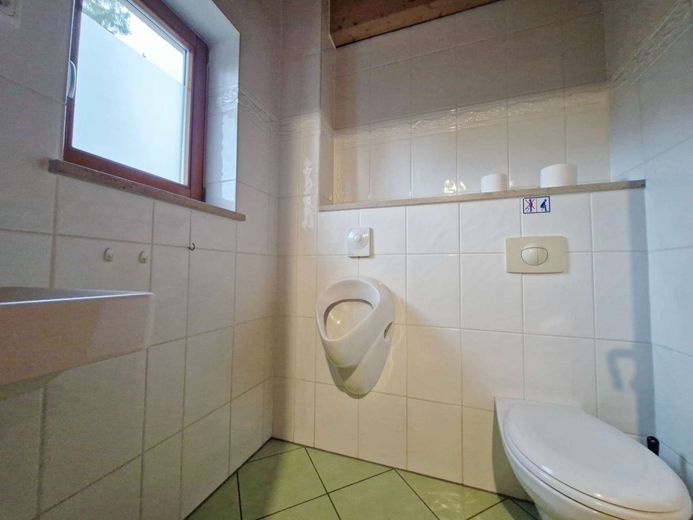
- Guest WC with high-quality fittings
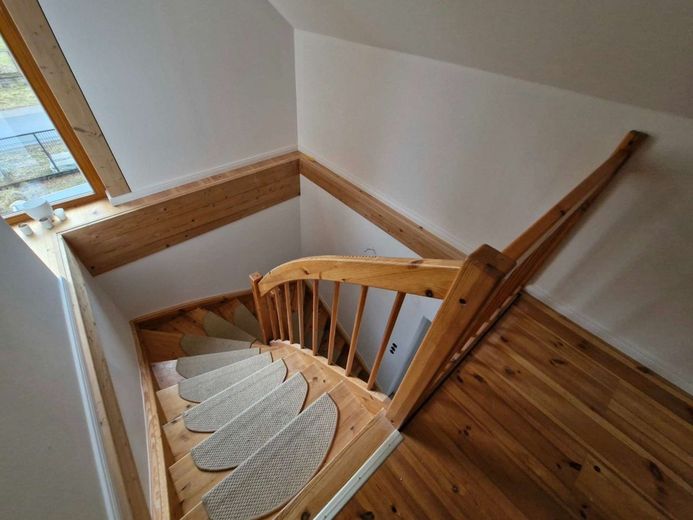
- Hallway with possible connection to the upper-floor staircase
Upper-floor residential unit (OG)
- Light, air and a touch of loft character:
- Bright living area (approx. 20 m²) with floor-to-ceiling windows
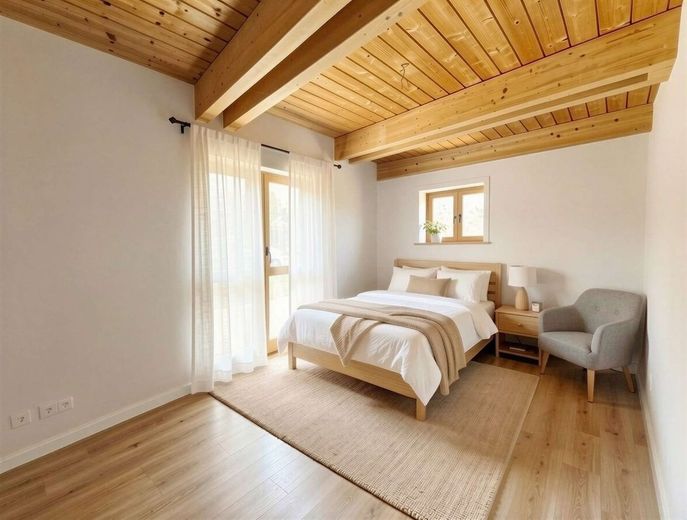
- Spacious bedroom (approx. 23 m²) with dressing room (alternatively as a kitchen)
- Three additional bedrooms
- Large, modern daylight bathroom
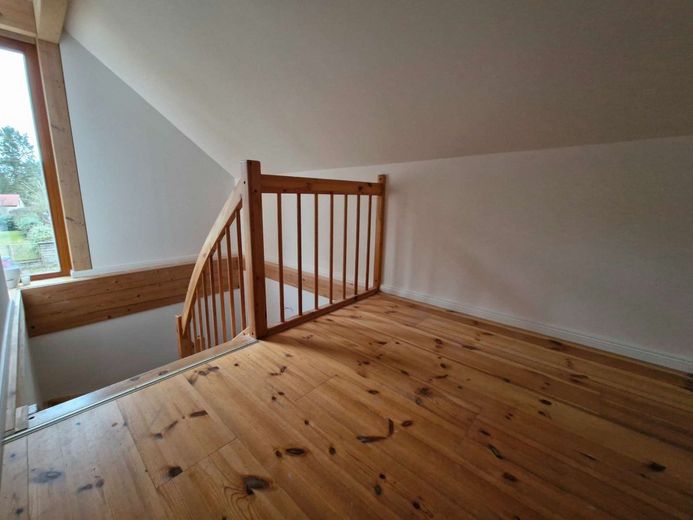
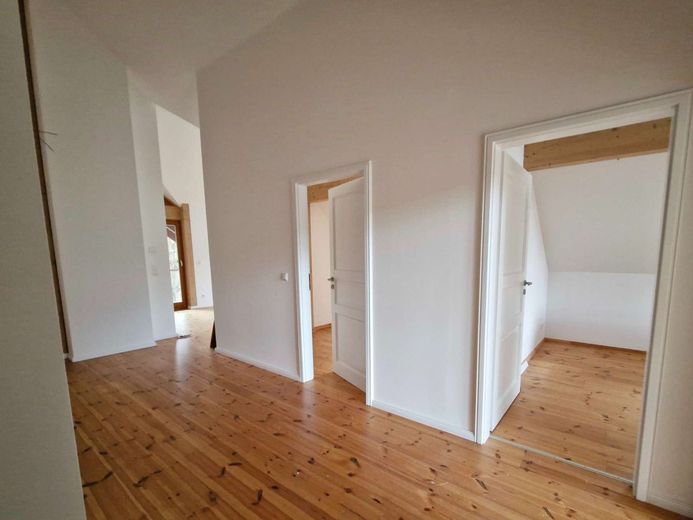
- Open, light-filled hallway area
- Separate exterior access
Sustainability and living comfort
- Wooden windows with double insulating glazing
- Flooring: large-format tiles (EG) and high-quality country-style floorboards (OG)
- Smooth, filled and painted walls
- Access from the kitchen and living room to the sunny terrace and garden
- Sustainable building technology (gas boiler 2018, Solar thermal, PV? preparation, geothermal energy possible)
- DSL 100, fiber optic prepared (developed for two residential units, not yet activated).
Outdoor area & special features
- Sunny, spacious terrace with views of greenery
- Garden house - ideal as a summer?annex, studio or hobby room
- Three parking spaces
- Well-maintained property with plenty of privacy
Conclusion
An architect-designed house that impresses with its material quality, flexibility and aesthetic clarity. Perfect for families, multigenerational households, people needing space or buyers who wish to combine living and working. A house with character, substance and a future.
A current energy certificate is available and will be presented at the first viewing.
Discover more fascinating properties on our website: www.kastell-immobilien.de
Create an individual search profile:
Haven't found the perfect property yet? Then easily create a tailor-made search profile via our website and receive early information about new property listings: https://www.kastell-immobilien.de/suchauftrag
For property owners:
Would you like to sell your property or receive a free valuation from an expert? Contact us directly at info@kastell-immobilien.de or call us on 0173 - 999 81 30 to arrange a personal consultation today. This service is completely free of charge for you!