| Type | Detached house |
|---|---|
| Living area approx. | 250 m² |
| Bedrooms | 5 |
| Rooms | 8 |
|---|---|
| Bathrooms | 5 |
| Plot area | 909 m² |
|---|---|
| Usable floor area | 188 m² |
| Purchase price | 440.000 € |
|---|---|
| Price per m² | 1,760.00 €/m² |
| Commission | 3,57% |
Calculate using this listing's purchase price. Every assumption is editable and all figures are non-binding estimates.
The initial payment is estimated as loan amount × (interest + repayment) ÷ 12. Individual lending terms, special repayments and further fees are not included. Tax, notary and agent costs may differ in your case. This is not a financing offer or financial advice.
Your inputs are calculated only in this browser and are not saved or sent to TraumImmo.
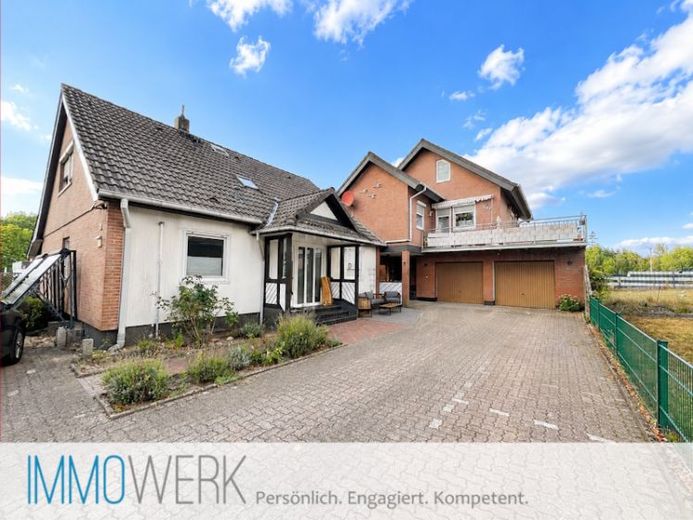
More financing calculators and assumptionsThis attractive property ensemble in the north of Schneverdingen offers a rare combination of two houses, three residential units and approx. 248 m² of living space on a plot of approx. 909 m². The two houses are divided in accordance with the German Condominium Act (WEG) and will be handed over free of tenancies. This creates a variety of possibilities for owner-occupiers, multigenerational living or combining living and letting.
Built in 1978, House 1 has approx. 184 m² of living space and is divided into two separate residential units. With two living rooms, four bedrooms, a shower room and a full bathroom, it offers generous proportions. A full basement provides additional storage and usable space. The conservatory, added in 1995, extends the living area and creates a lovely transition to the well-maintained garden. A terrace by the garden house provides additional outdoor space.
Over the years, House 1 has been continuously maintained and partially modernised. Between 2010 and 2021, renovations included, among other things, the wall and floor coverings, as well as modernisation of the bathrooms and windows. The front door and some windows were replaced in 2023. A nearly new fitted kitchen on the ground floor completes the offering.
There is a separate apartment on the upper floor, currently used as a holiday apartment. This residential unit was renovated in 2020 and the shower room modernised.
House 2, built in 1996, has approx. 64 m² of living space. The ground floor contains a double garage and an additional room currently used as a fitness room. The residential unit above is accessed via an external staircase and comprises a living room with fitted kitchen, bedroom and shower room. A staircase leads from the living room to the attic. Here, there is reserve space for conversion, offering further potential. A balcony complements the living space. The house is in a well-maintained condition appropriate to its year of construction.
The rectangular plot is well-maintained and attractively landscaped. In addition to the double garage, two further outdoor parking spaces are available. The garden offers sufficient space for relaxation, leisure activities and individual design.
Both houses are supplied by a shared oil-fired heating system with condensing technology and solar thermal energy dating from 1998. The roof of the rear building has a photovoltaic system with 8.56 kWp and a 15 kWh battery storage system. Fibre-optic internet is also available in the house.
A property with plenty of space and exceptional flexibility – ideal for families, multigenerational living, or combining owner-occupation with letting.
Please feel free to send us an enquiry, and we will send you the exposé and further documents by email.
If you have any further questions or would like to arrange a viewing appointment, you can reach us at 05193-9717654 or info@immowerk.net.
Please understand that we can only process enquiries with complete contact details.
Your destination goes to Google Maps only when you submit the form. TraumImmo neither stores nor logs it.
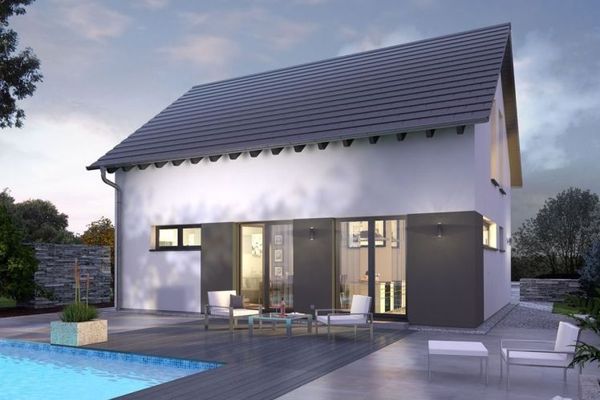 449.900 € A DESIGN HOUSE AS VERSATILE AS YOU ARE29640 Heimbuch
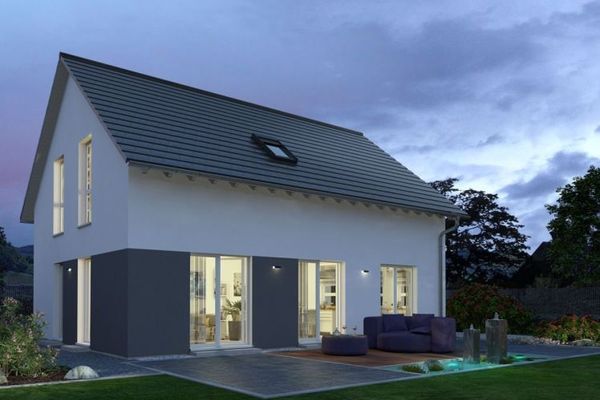 487.900 € CLASSIC FLOOR PLAN - SPACIOUS HOUSE29640 Heimbuch
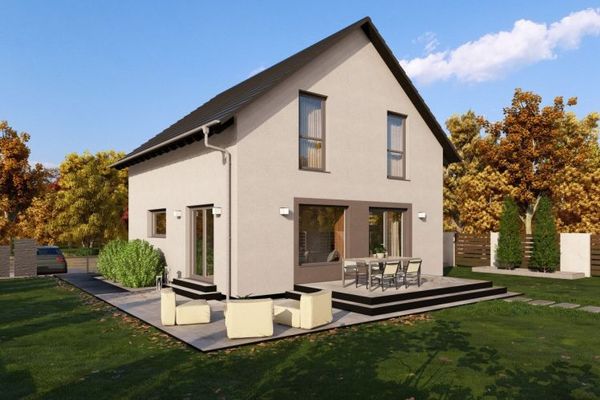 345.900 € DETACHED HOUSE WITH OPEN ARCHITECTURE29640 Heimbuch

