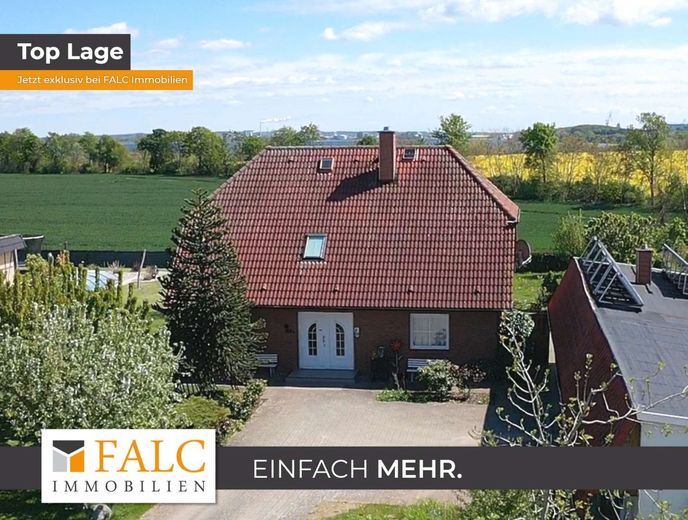
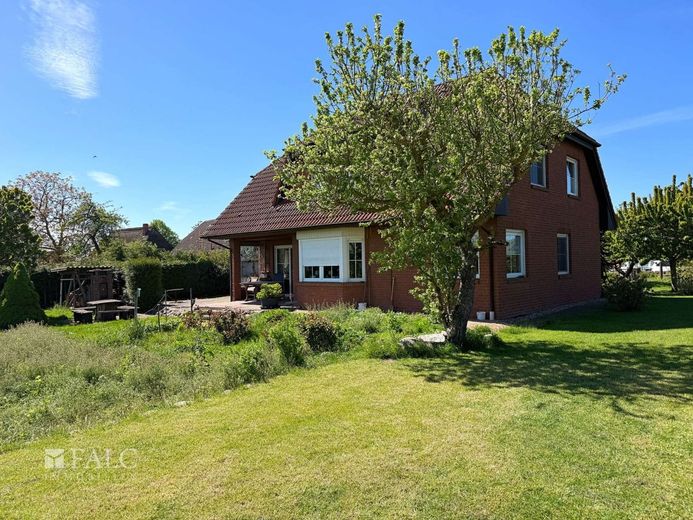
Außenansicht
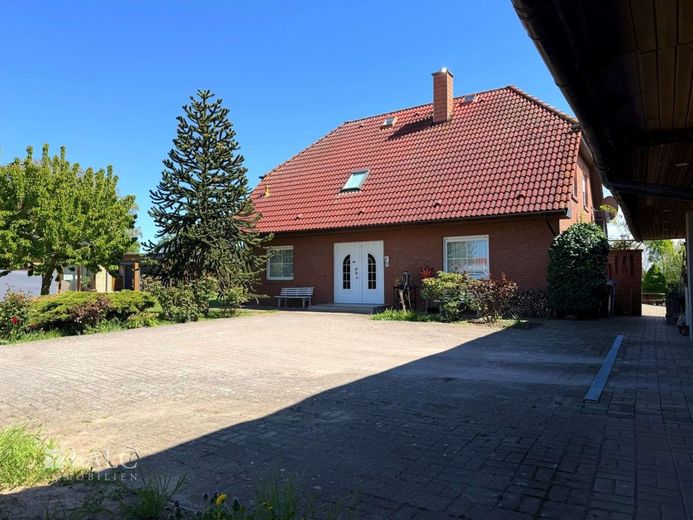
Ansicht vorn
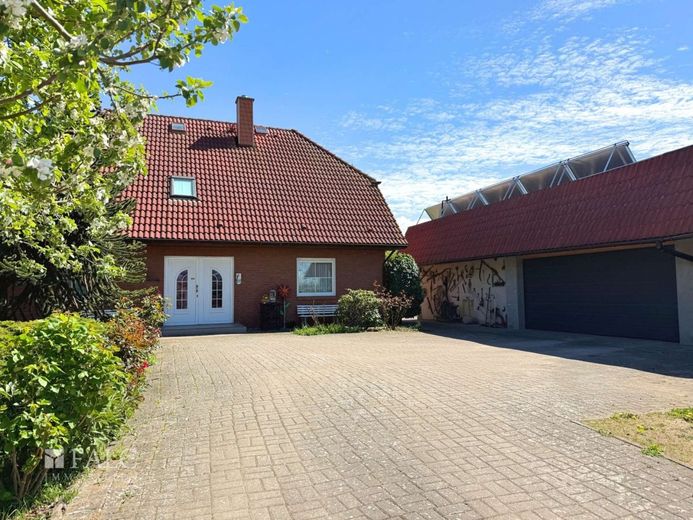
Ansicht vorn_Garage
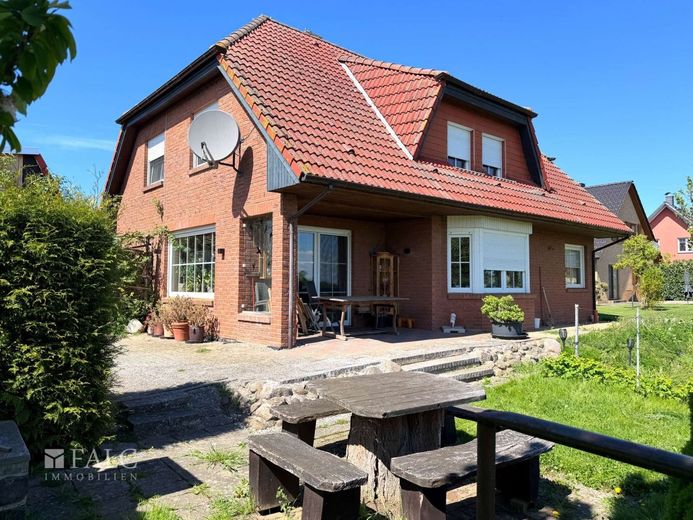
Terrasse
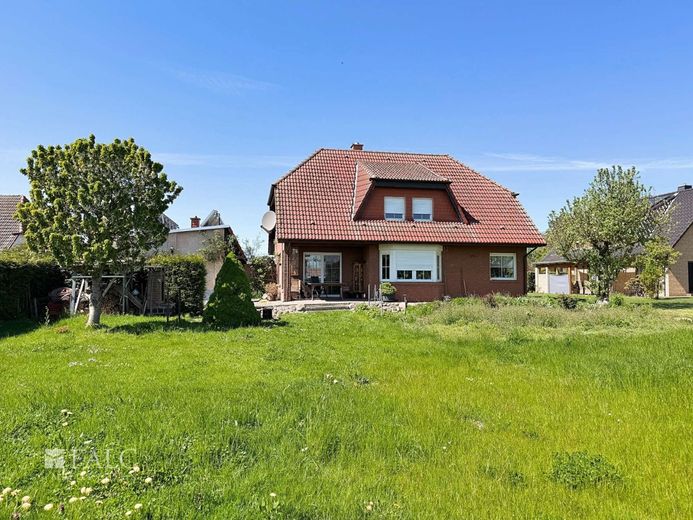
Ansicht hinten
Garten
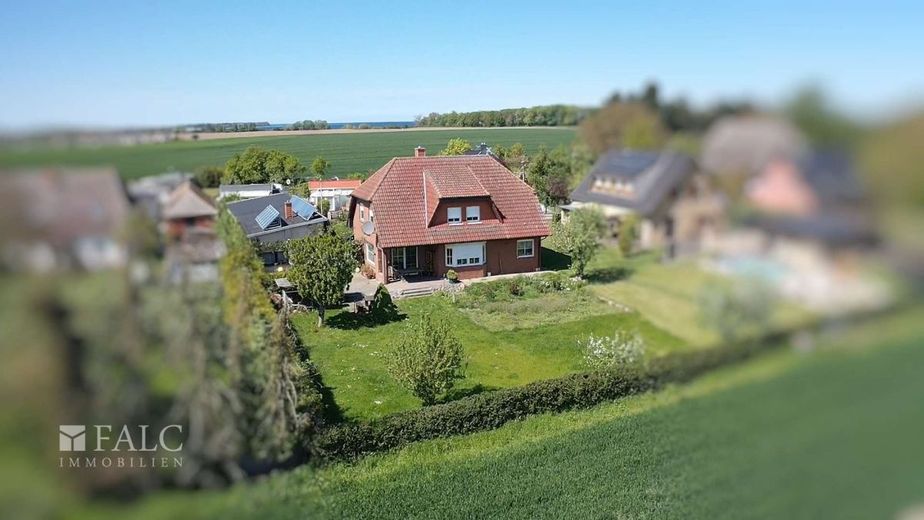
Luftbild_Rückseite
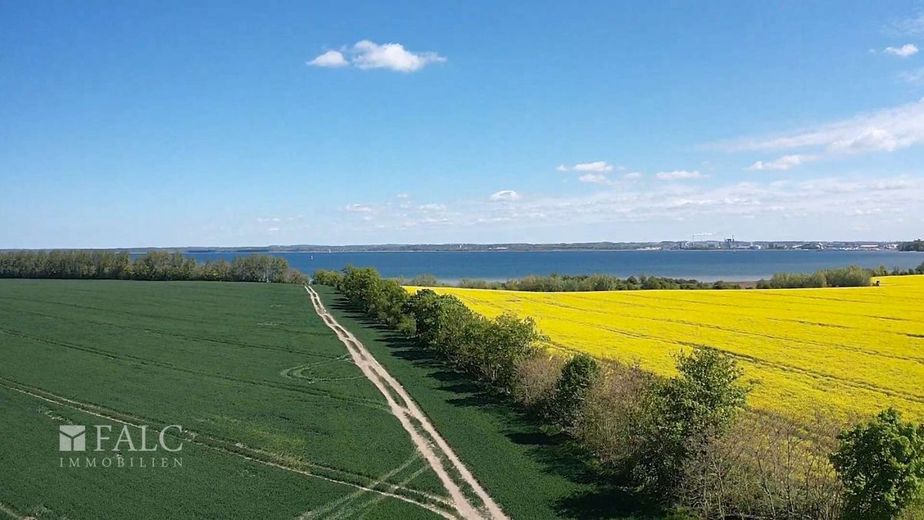
Luftbild
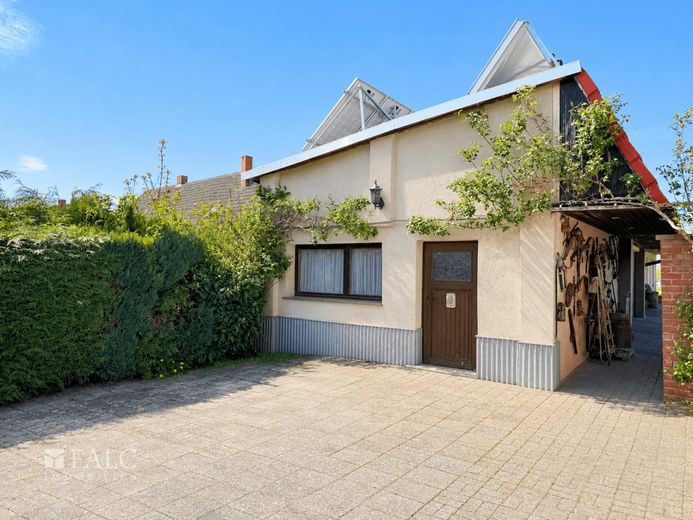
Außenbild
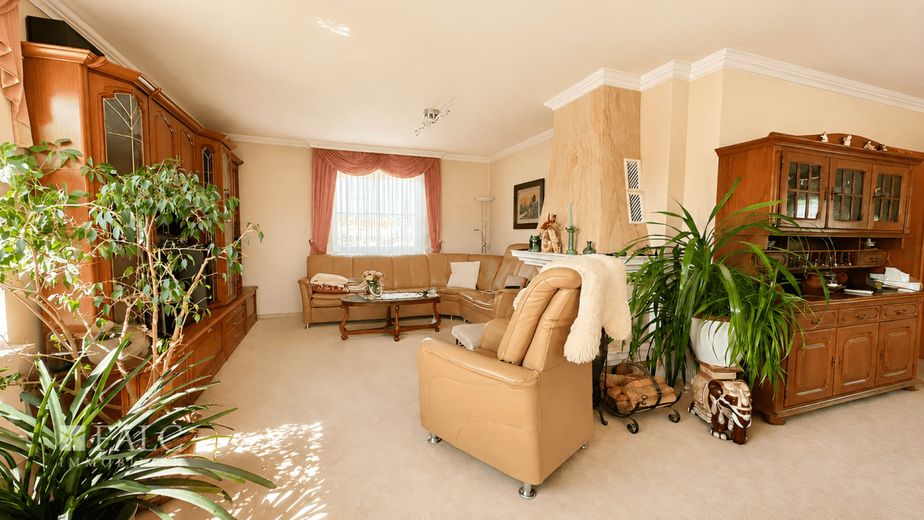
Wohnzimmer
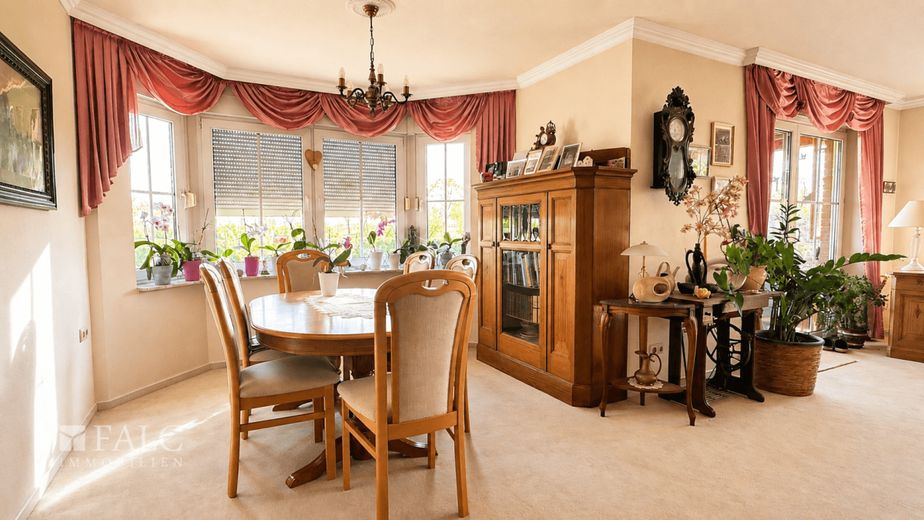
Essbereich
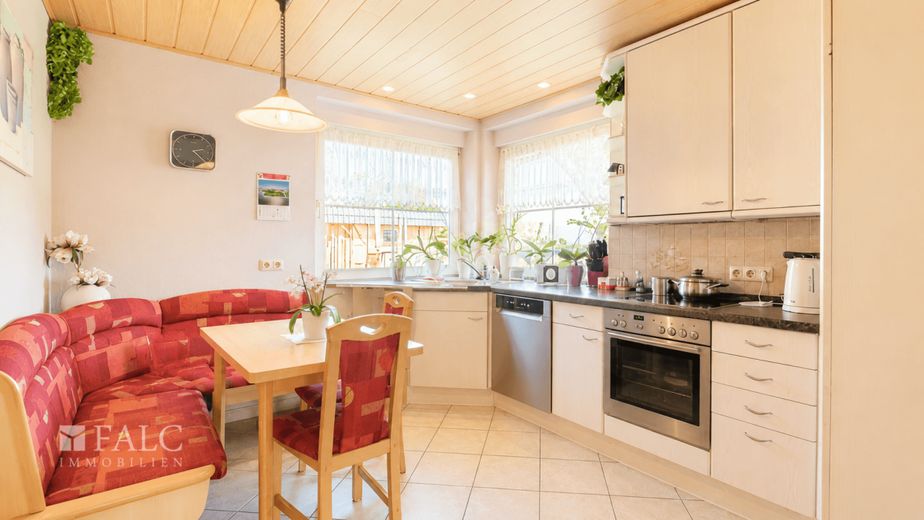
Küche
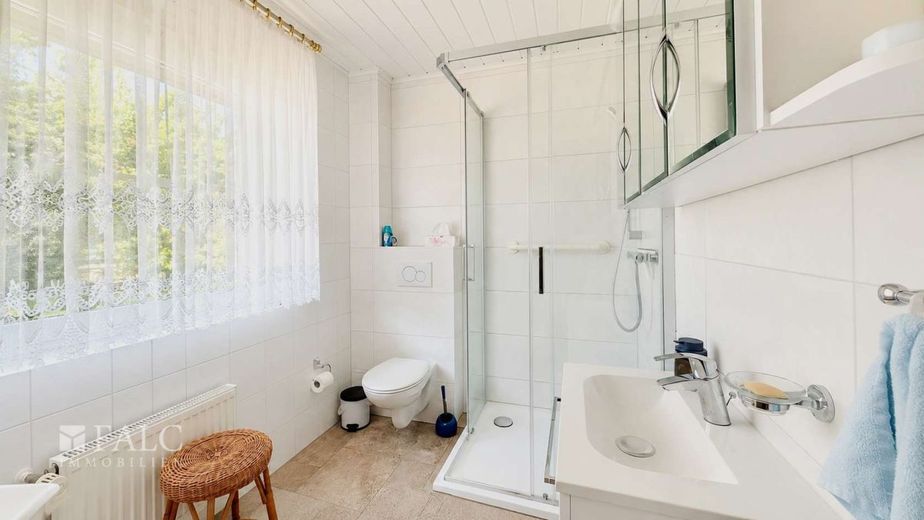
Badezimmer EG
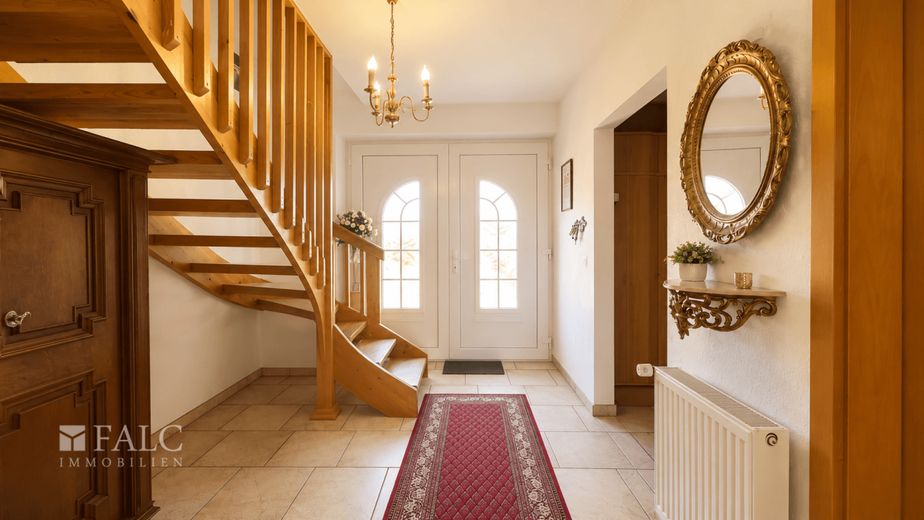
Flur EG
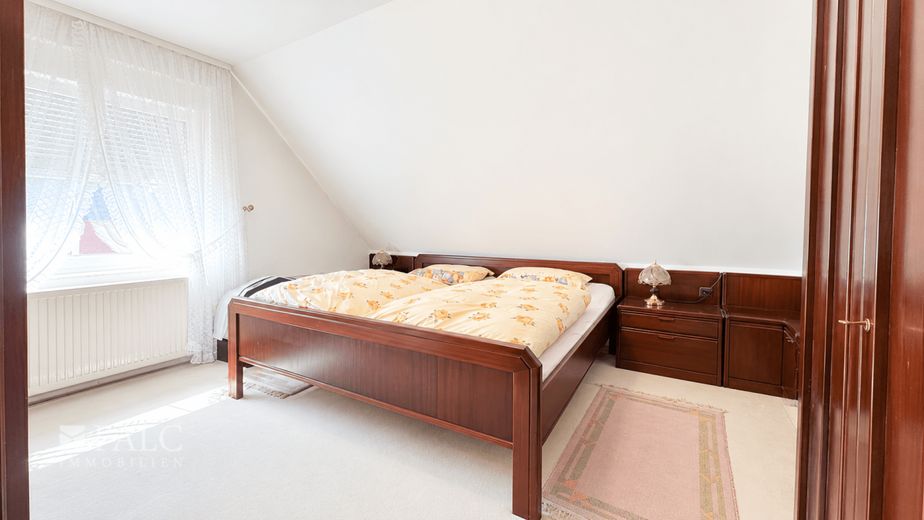
Schlafzimmer
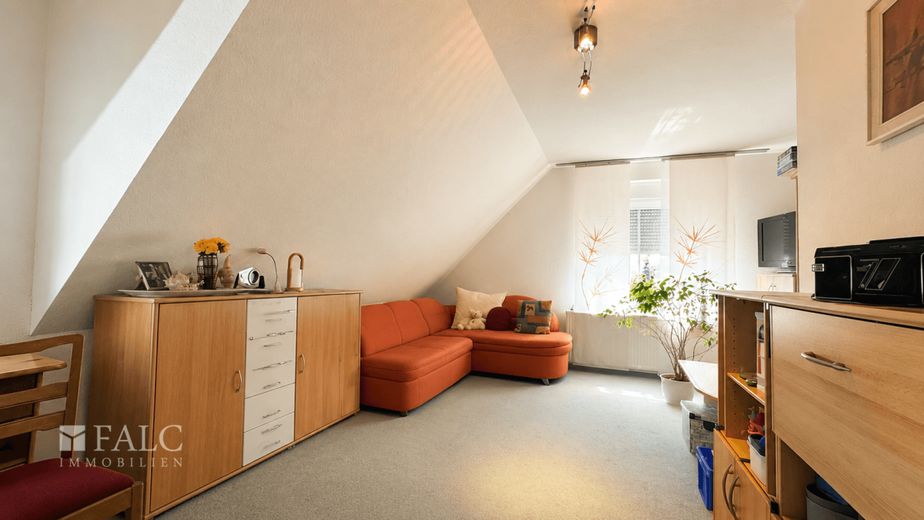
Zimmer I
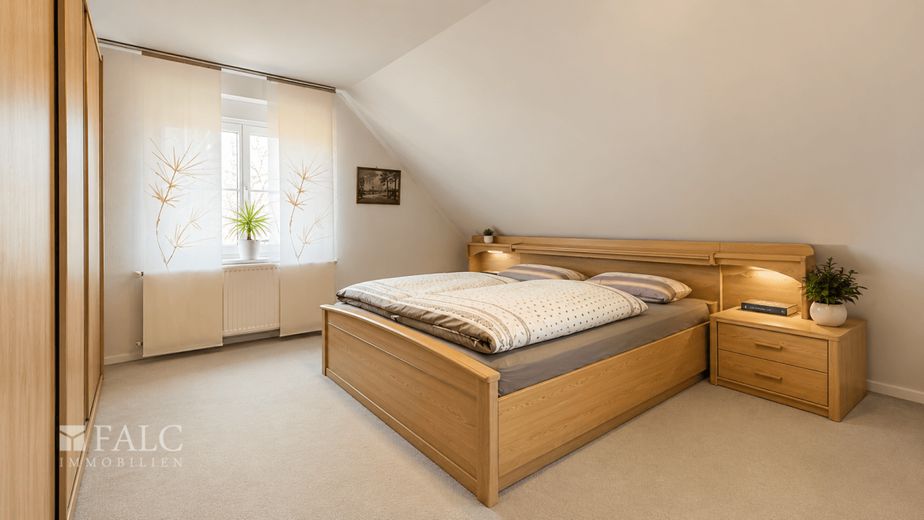
Zimmer II
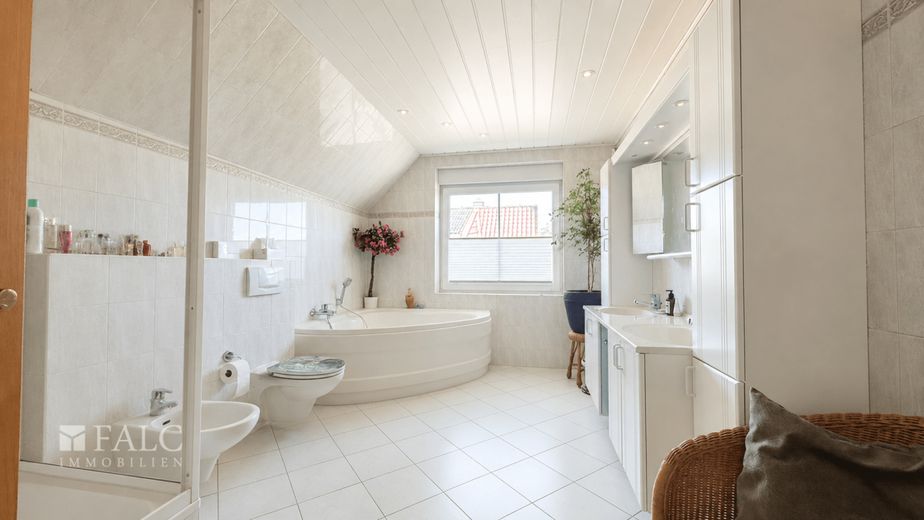
Badezimmer OG
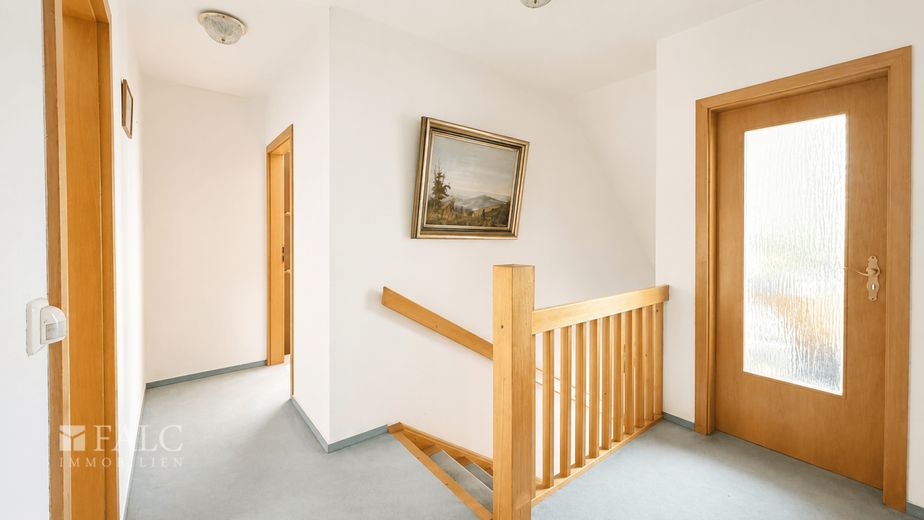
Flur OG
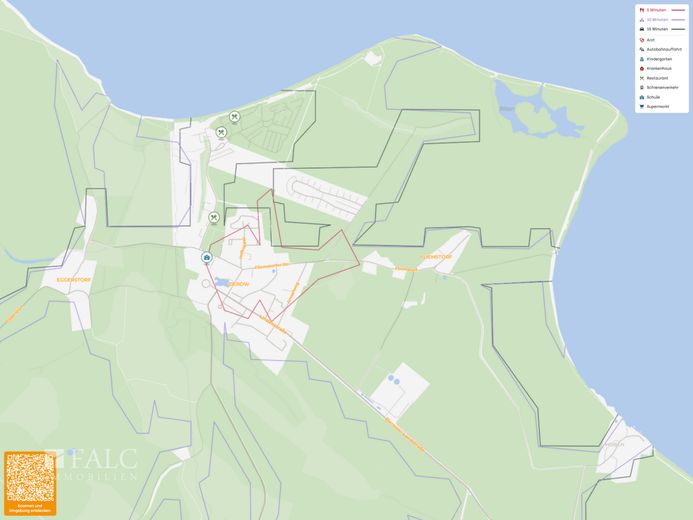
Lageplan
| Type | Detached house |
|---|---|
| Living area approx. | 145 m² |
| Year built | 1995 |
| Rooms | 5 |
|---|---|
| Bathrooms | 2 |
| Plot area | 1361 m² |
|---|
| Purchase price | 449.900 € |
|---|---|
| Price per m² | 3,102.76 €/m² |
Calculate using this listing's purchase price. Every assumption is editable and all figures are non-binding estimates.
The initial payment is estimated as loan amount × (interest + repayment) ÷ 12. Individual lending terms, special repayments and further fees are not included. Tax, notary and agent costs may differ in your case. This is not a financing offer or financial advice.
Your inputs are calculated only in this browser and are not saved or sent to TraumImmo.
More financing calculators and assumptionsThis detached house, built in 1995, is located on a spacious plot with an area of approx. 1,361 m² in an attractive location not far from the Baltic Sea. With a living area of approx. 145 m², spread over two floors, the property offers plenty of space for families as well as numerous possibilities for individual use.
Upon entering the house, you are welcomed by a small, inviting hallway from which all rooms on the ground floor can be accessed centrally. Here you will find a daylight bathroom with shower, a spacious utility room with space for a washing machine, supplies and further storage options, as well as direct access from both the hallway and the kitchen. The kitchen is fitted with a fitted kitchen and offers a lovely view of the garden. From here you can go directly into the bright and spacious living and dining room, which impresses with its friendly atmosphere. A cozy fireplace ensures pleasant hours here, especially in the colder months. From the living area you have direct access to the terrace and the lovingly landscaped garden.
The staircase in the hallway leads you to the upper floor. There you will find a bedroom as well as two further rooms that can be used flexibly as children's, guest or office rooms. The large and bright bathroom is equipped with a corner bathtub and a shower and offers plenty of comfort. The upper floor is complemented by a small practical storage room.
Additional living comfort is provided by underfloor heating on the ground floor and in the bathroom on the upper floor. The outdoor area also impresses with plenty of space for relaxation and enjoyment. The property includes a garage as well as a small workshop or additional storage room. In addition, there is a holiday apartment in the outbuilding, which offers a wide range of possible uses.
This interesting offer is rounded off by a large rainwater cistern, an earth cellar with a diameter of approx. 3 m and a modern photovoltaic system on the roof, which is used for power supply and to support the heating system. Particularly noteworthy is the attractive location in the immediate vicinity of the Baltic Sea: the beach is only about 300 m away and can be easily reached on foot.
The idyllic district of Fliemstorf belongs to the municipality of Zierow and is located in the immediate vicinity of the Baltic Sea coast not far from the Hanseatic city of Wismar. The rural surroundings is characterized by pleasant tranquility, plenty of nature, and a high quality of housing and life.
Surrounded by fields, meadows, and small wooded areas, the location offers ideal conditions for relaxation and living close to nature.
The nearby Baltic Sea beaches of Zierow and Wismar Bay invite leisure activities such as swimming, cycling, or walks along the coast. At the same time, residents benefit from the good accessibility of Wismar's historic old town with its wide range of shops, restaurants, schools, doctors, and cultural facilities. Thanks to the convenient connection to the B105 and the A20 motorway, the cities of Lübeck, Rostock, and Schwerin are also comfortably reachable. The combination of a quiet residential location, proximity to the Baltic Sea, and good infrastructure makes Fliemstorf an attractive location for families, those seeking peace and quiet, and nature lovers.
- year of construction 1995
- approx. 145 m² of living space, spread over 2 floors
- approx. 1,361 m² plot area
Ground floor:
- inviting entrance area with central access to all rooms
- bright and spacious living and dining room
- fireplace in the living room
- access to the terrace from the living area
- kitchen with fitted kitchen and view of the garden
- utility room with access from the hallway and kitchen
- bathroom on the ground floor with shower and window
- underfloor heating on the ground floor
Upper floor:
- bedroom on the upper floor
- two additional flexibly usable rooms (children's room, guest room, or study)
- large daylight bathroom on the upper floor
- bathroom equipped with corner bathtub and shower
- underfloor heating in the bathroom on the upper floor
- practical storage room on the upper floor
Outdoor area:
- well-kept and spacious garden
- terrace with a view of the greenery
- garage available
- small workshop / additional storage room
Other:
- separate holiday apartment in the outbuilding
- large rainwater cistern
- large earth cellar in the outdoor area (diameter 3m)
- photovoltaic system for power supply and heating support
- approx. 300 m to the Baltic Sea / beach
- quiet residential location close to nature
A viewing says more than any description. If interested, do not hesitate and arrange a non-binding appointment. We offer not only a free not only a hotline, but also service on weekends.
If you are interested, please always provide your full contact details.
The property description is based wholly or partly on information provided by the owner. We do not assume any liability for the accuracy or completeness.
Have you not found anything at first glance, or are you looking for something very specific? Simply let us know what you are looking for and what we should keep an eye out for on your behalf. Benefit from the advantages of a professional property search. The search assignment is non-binding. On our homepage www.falcimmo.de under the property search section, we provide the online search request for you, and also many other useful information for prospective buyers and owners.
The photos contained in this exposé may have been created or optimized in whole or in part using digital image editing and/or artificial intelligence. They are for illustration purposes only. Only the actual conditions during an on-site viewing are binding.
Your destination goes to Google Maps only when you submit the form. TraumImmo neither stores nor logs it.
 320.000 € ATTRACTIVE OPPORTUNITY FOR THE FAMILY23968 Gägelow
 225.000 € Rented end-of-terrace house | *commission-free* | 800 m to the Baltic Sea | Niendorf/Hohenkirchen23968 Hohenkirchen– Niendorf
 699.000 € +++ Versatile holiday property: semi-detached house with a connecting wellness factor in Zierow +++23968 Zierow

