Calculate using this listing's purchase price. Every assumption is editable and all figures are non-binding estimates.
The initial payment is estimated as loan amount × (interest + repayment) ÷ 12. Individual lending terms, special repayments and further fees are not included. Tax, notary and agent costs may differ in your case. This is not a financing offer or financial advice.
Your inputs are calculated only in this browser and are not saved or sent to TraumImmo.
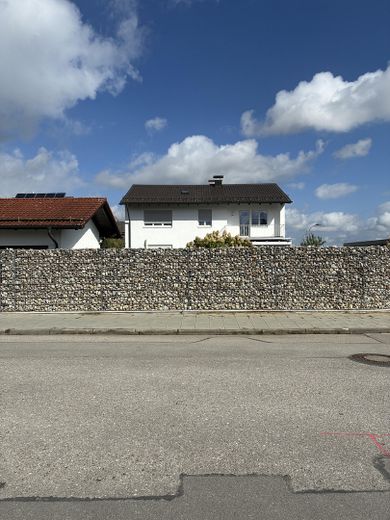
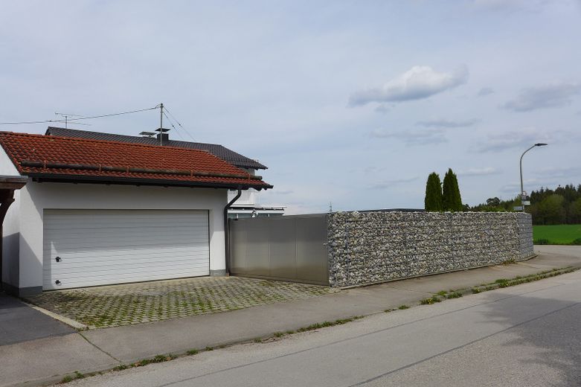
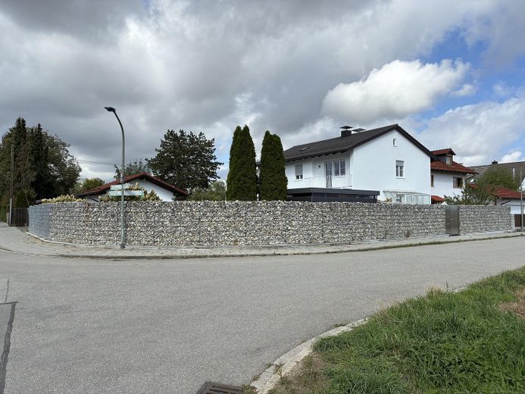
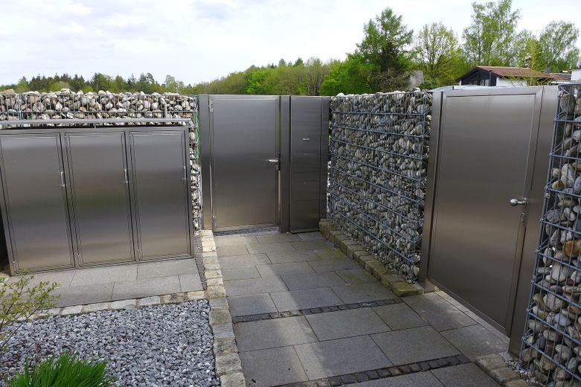
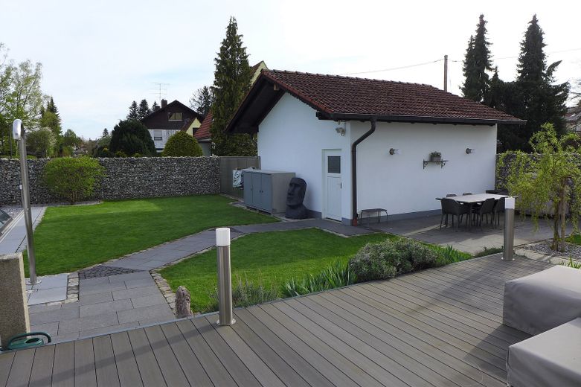
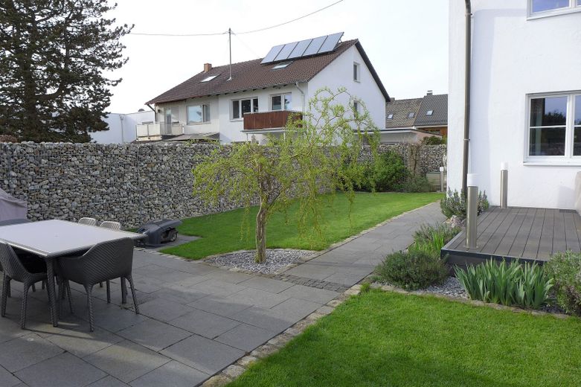
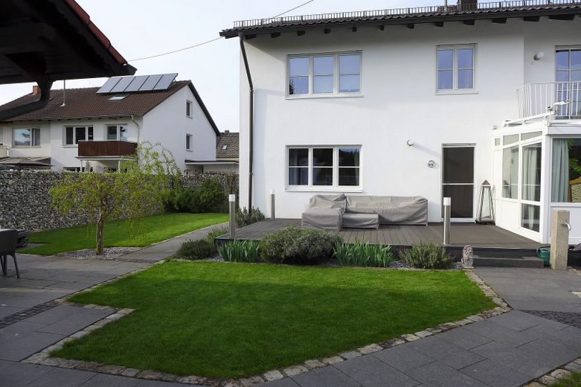
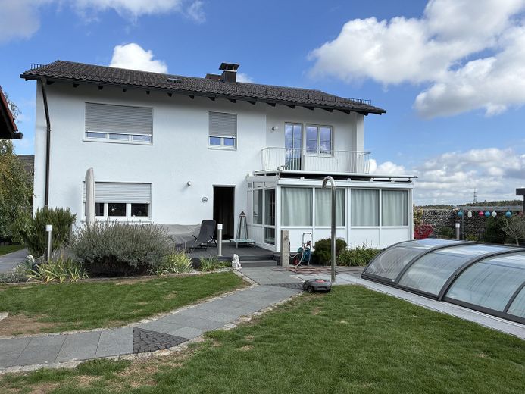
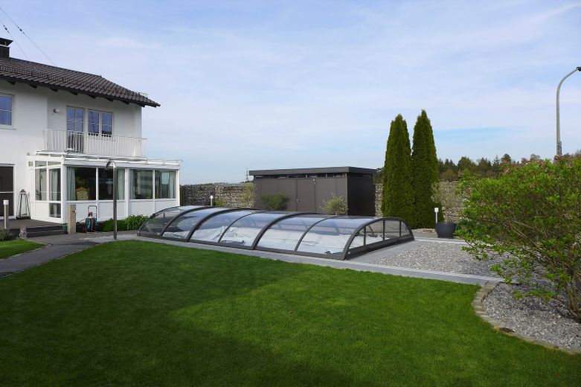
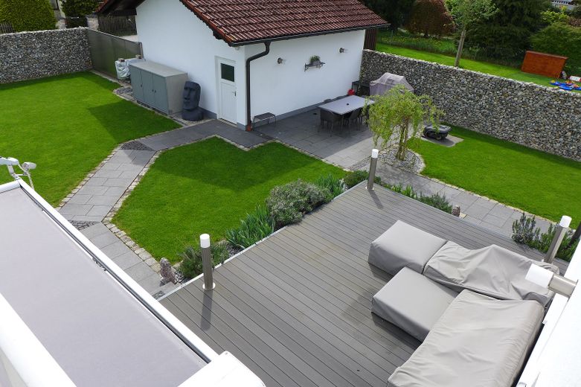
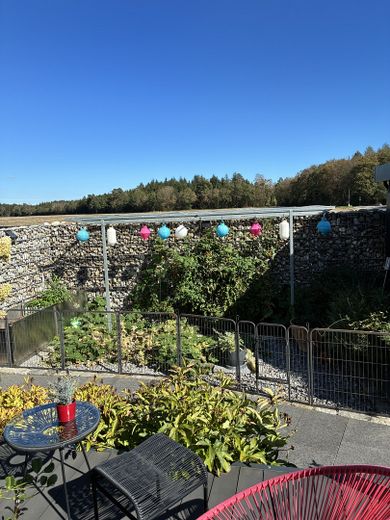
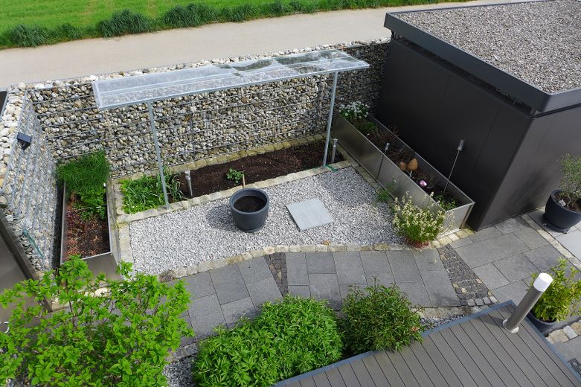
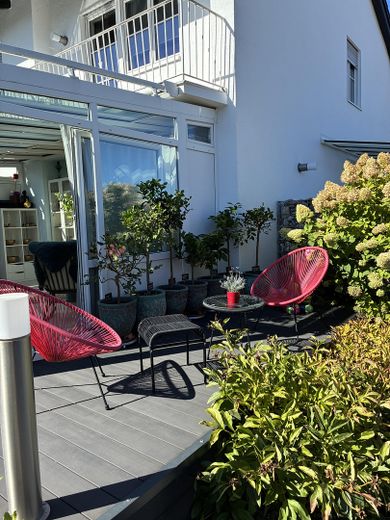
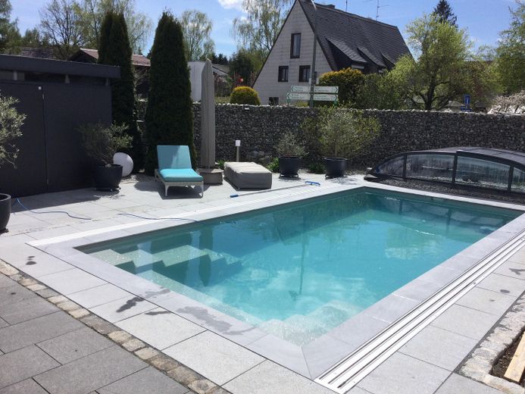
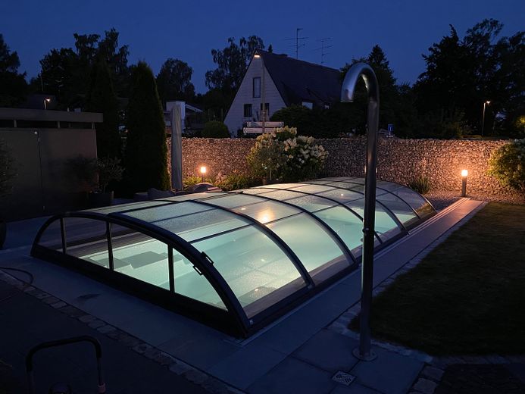
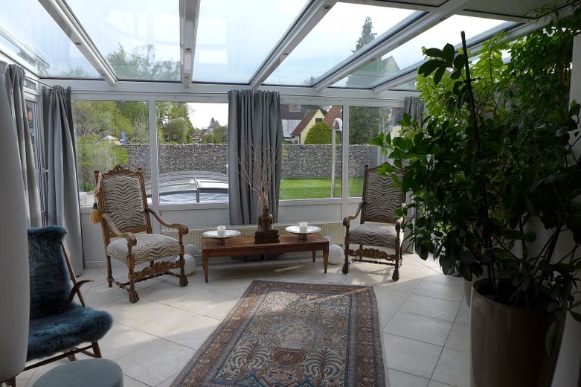
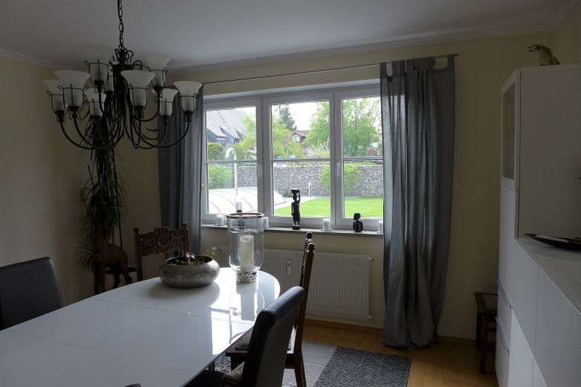
The house has been extensively and cost-intensively renovated inside and out. 2020/2021 Pool construction and new design of the garden - beds all with weed foil, easy-care design and planting. Pool: Reps design Compass ceramic pool "Elegant" 7.48 x 3.68 m (external pool dimensions) depth 1.50 m - 2 integrated steps with seating platforms, underwater spotlight Power LED - stainless steel look, Salt Relax Pro salt water disinfection system, technical house, "elegant neo" pool enclosure with side sliding door. FONTEALTA stainless steel V4A garden shower, stainless steel garden lamps, motion detector, Husqvarna Automower, new WPC decking - dark gray. Gabion fence approx. 1.80 meters high, Siedle Steel bell and intercom system, large stainless steel gate access garden, stainless steel raised beds, stainless steel barrel house and stainless steel doors - custom-made, Biohort garden shed 3 x 5 meters Casa Nova dark grey metallic, natural stone column as water outlet in the garden, garden orientation south-west. New cover and new motor for conservatory shading, 12/2022 complete tank cleaning and inspection of the 11,200 liter heating oil tank, 2013 roof newly insulated, house completely painted, thermal insulation on the west side. Double garage approx. 6 x 6 m with 2 parking spaces in front, covered wood store for firewood, shaded dining area on the west side, breakfast terrace on the east side, sun terrace on the south side, private sunbathing area by the pool. Basement: 1 hobby room, 2 storage rooms, laundry room, heating
Fittings and features, as described
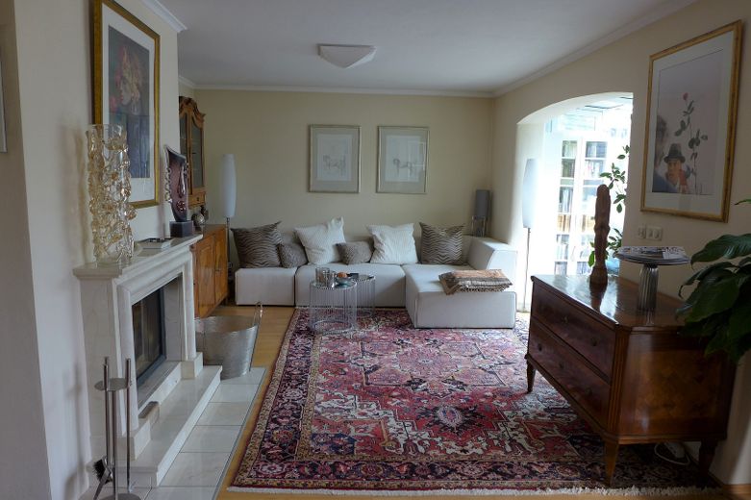
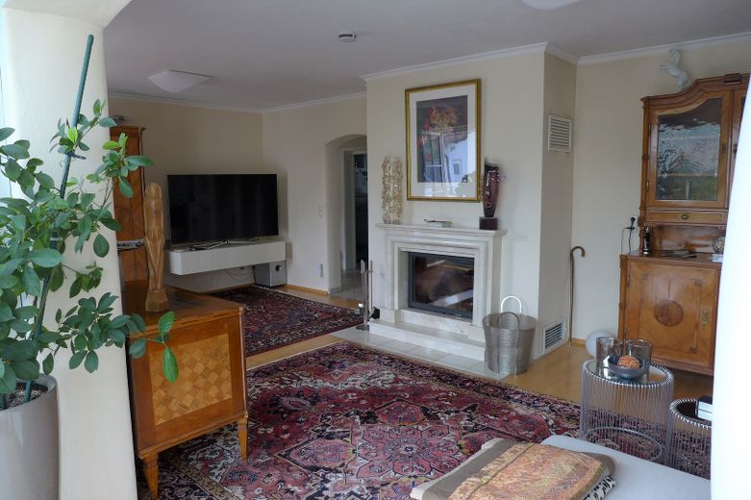
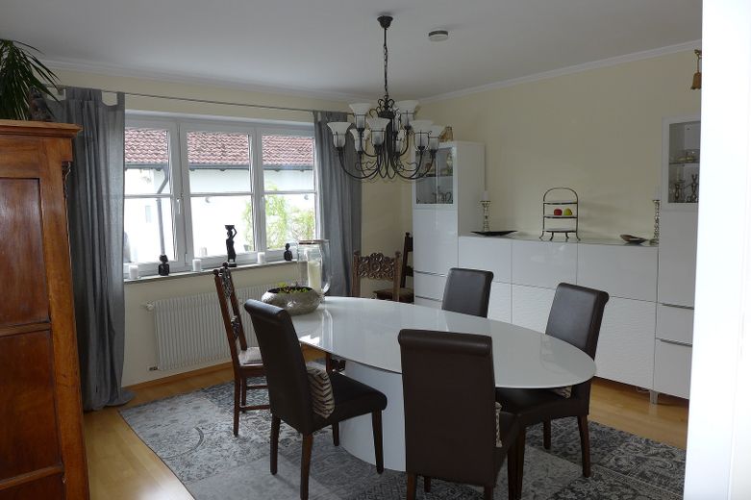
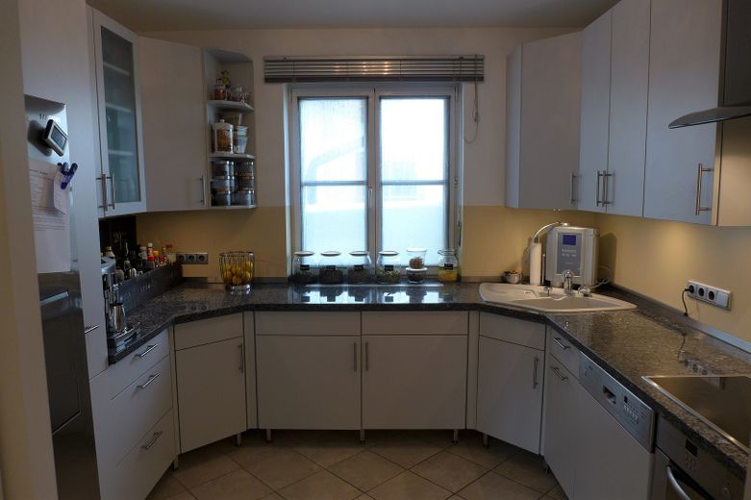
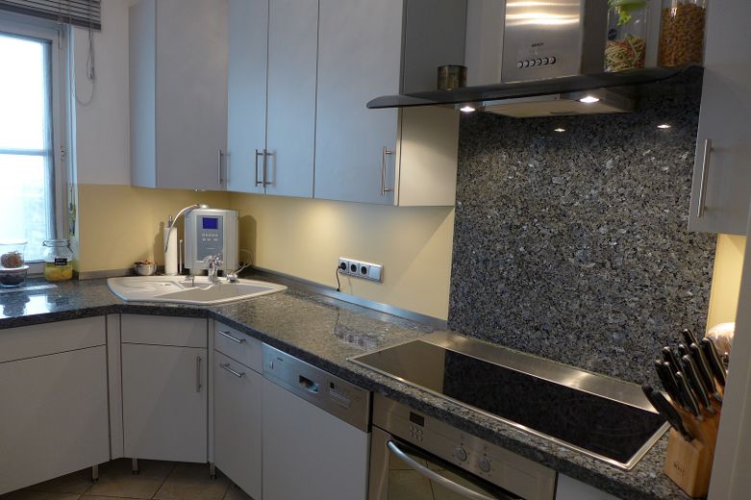
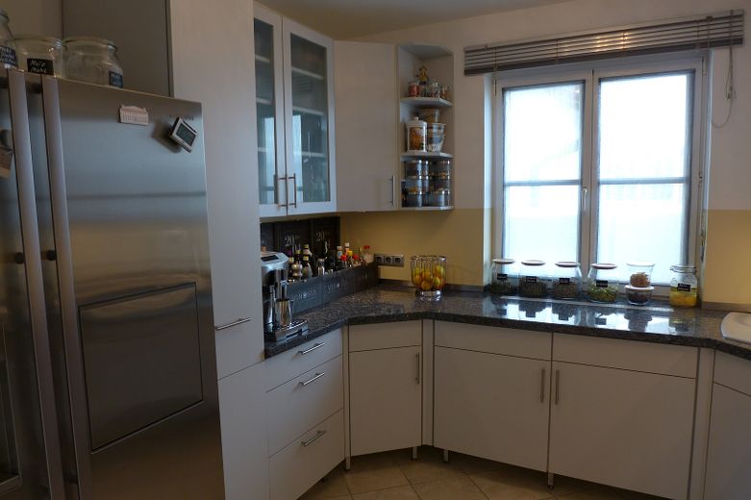
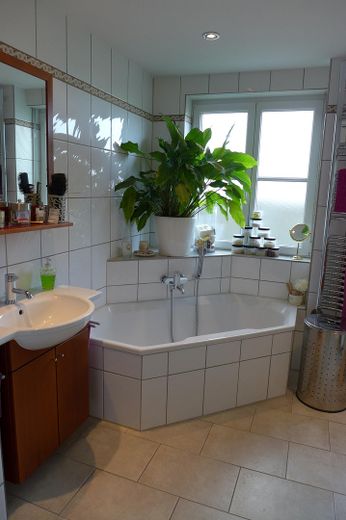
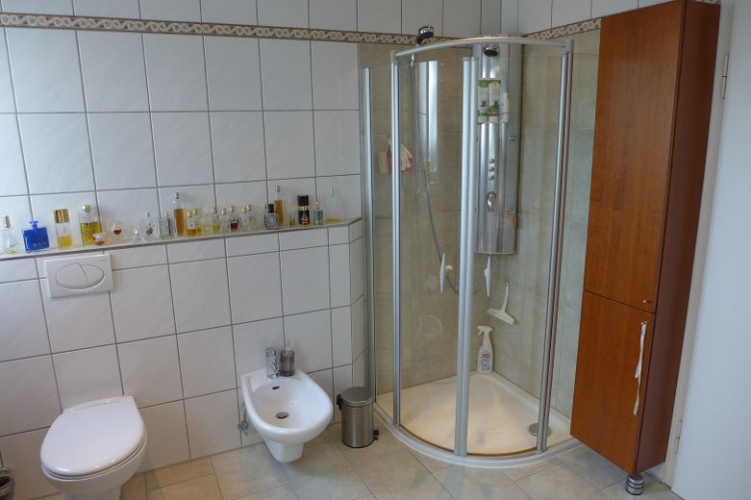
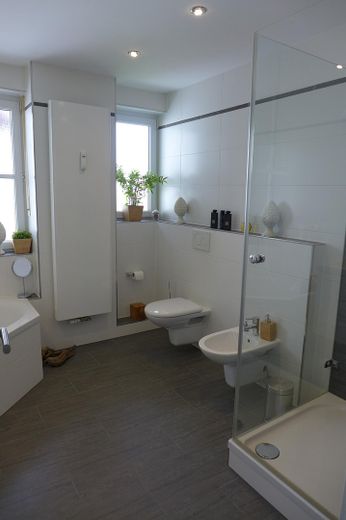
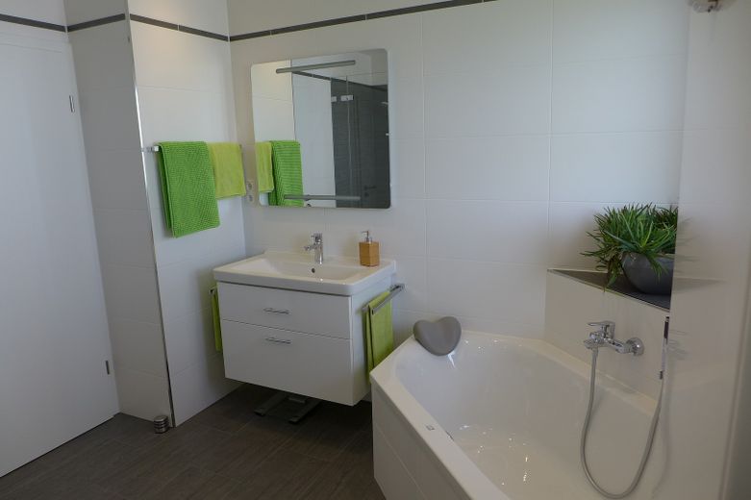
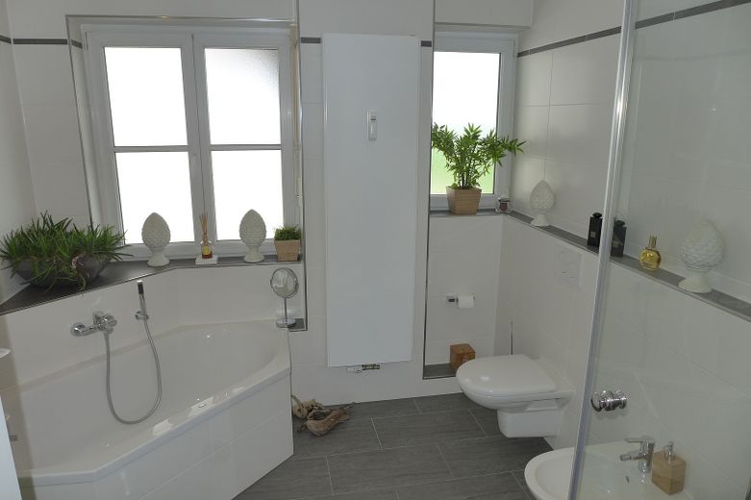
Bathrooms with shower, bathtub, toilet and bidet, daylight Fireplace in the living room winter garden with underfloor heating room height almost throughout approx. 2.55 m Floor coverings, parquet and high-quality tiles Kitchen fully equipped, Samsung Side by Side fridge-freezer incl. ice cube and drinking water outlet, Sanuslife ECAIA ionizer water filter system Locking system in the house and garden
Other
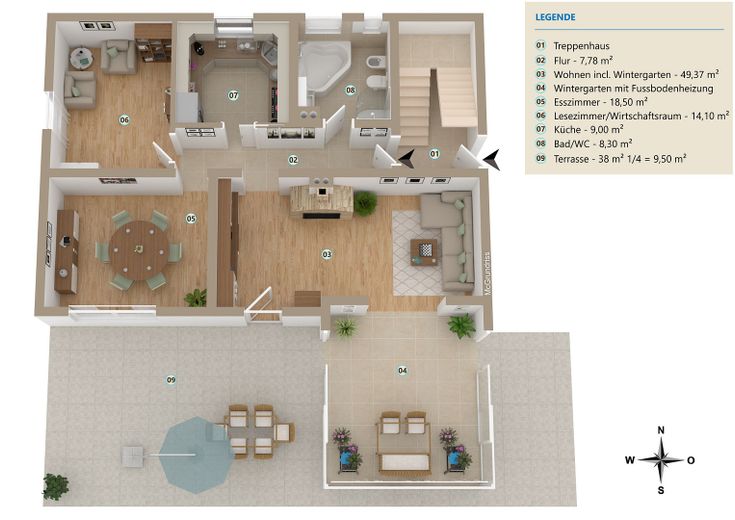
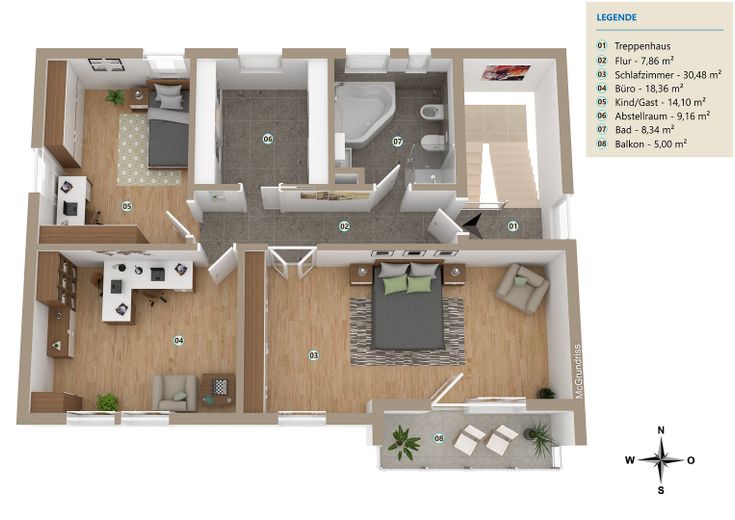
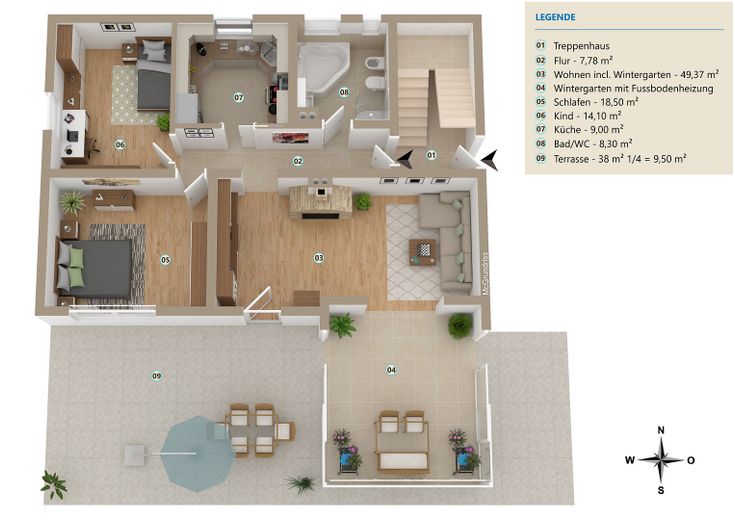
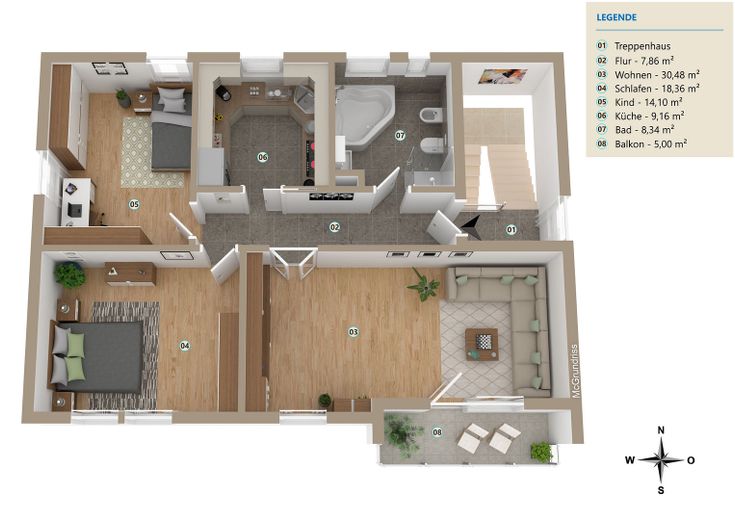
The house can be used, due to its condition, as a single-family house and also as a two-family house, see the two variants in the floor plans. There is also the possibility of adding a floor to the house and extending the roof.
Location
Area and routes
Plan a route
Your destination goes to Google Maps only when you submit the form. TraumImmo neither stores nor logs it.
Location details
The property is located in one of the best and quietest residential areas in Baldham. Only two adjoining properties on the west and north sides. Quiet and very pleasant neighborhood, 500 meters from the adjacent forest. 5 minutes to the A99 and A94 motorways, S4 and S6 suburban train connections, extensive cycle paths, diverse leisure activities; further information can be found on the website of the municipality of Vaterstetten.