| Type | Detached house |
|---|---|
| Living area approx. | 95 m² |
| Year built | 2000 |
| Bedrooms | 1 |
| Available from | Nach Vereinbarung |
|---|---|
| Rooms | 3 |
| Bathrooms | 1 |
| Fuel type | Solar |
| Plot area | 1385 m² |
|---|---|
| Parking spaces | 3 |
| Condition | Modernised |
| Floors in the building | 2 |
| Usable floor area | 12 m² |
| Purchase price | 259.000 € |
|---|---|
| Price per m² | 2,726.32 €/m² |
| Commission | no commission for buyers |
Calculate using this listing's purchase price. Every assumption is editable and all figures are non-binding estimates.
The initial payment is estimated as loan amount × (interest + repayment) ÷ 12. Individual lending terms, special repayments and further fees are not included. Tax, notary and agent costs may differ in your case. This is not a financing offer or financial advice.
Your inputs are calculated only in this browser and are not saved or sent to TraumImmo.
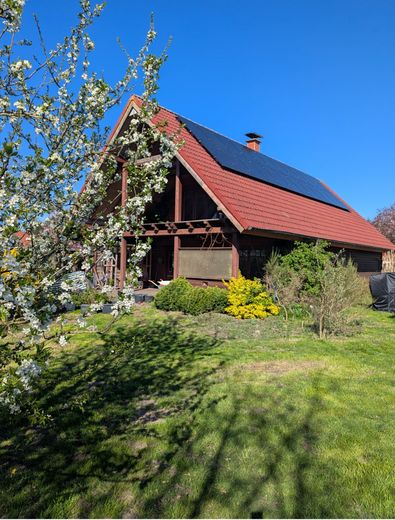
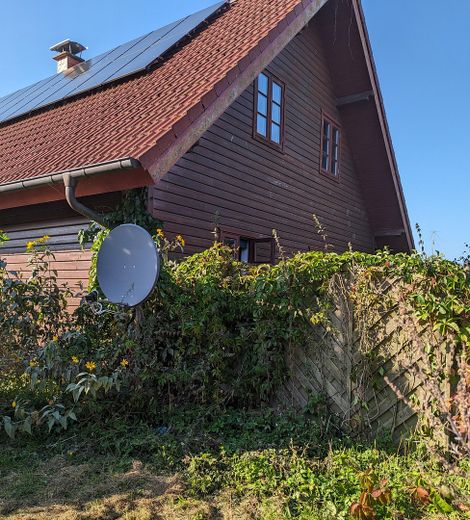
More financing calculators and assumptionsTop-insulated [B] timber house built in log construction with an attic prepared for conversion, large PV system and fiber-optic connection.
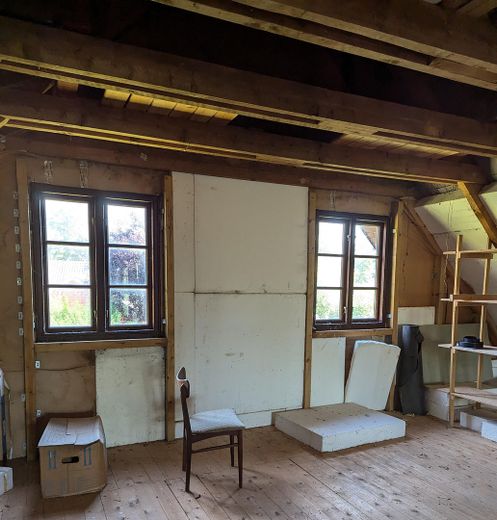
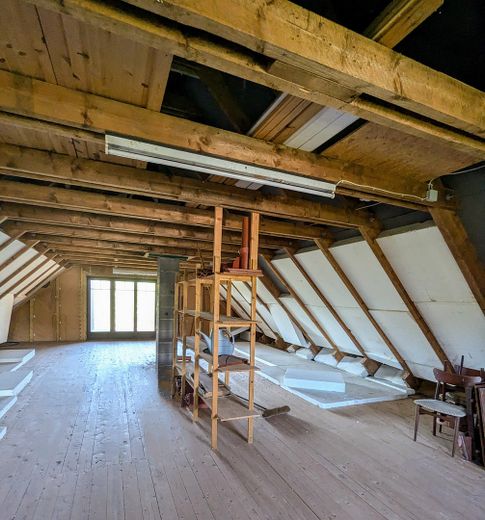
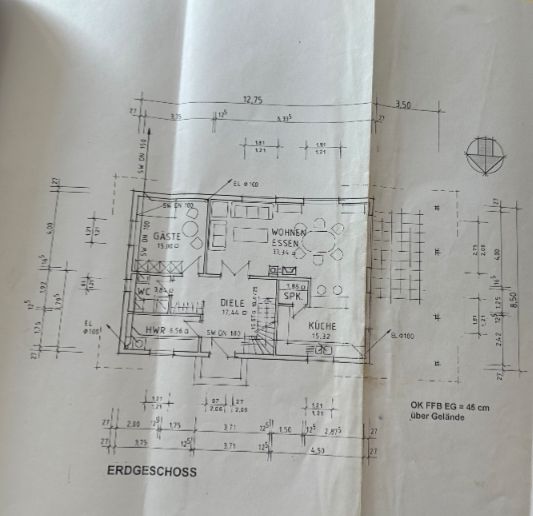
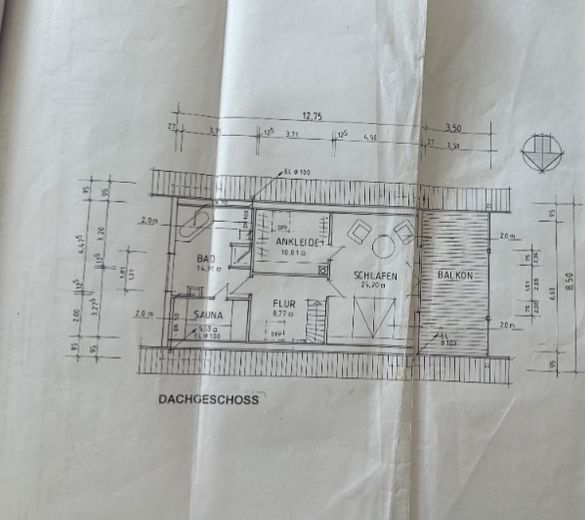
The floor area is 95m2, meaning it can be expanded to 190m2 by converting the first floor.
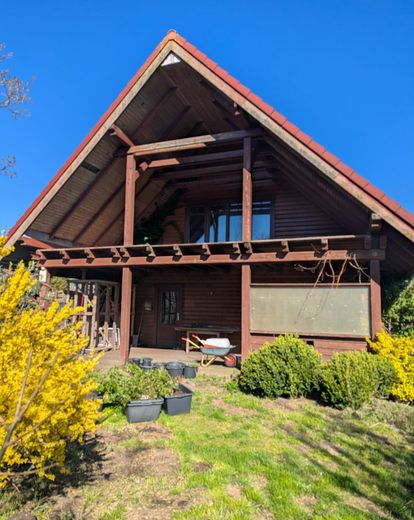
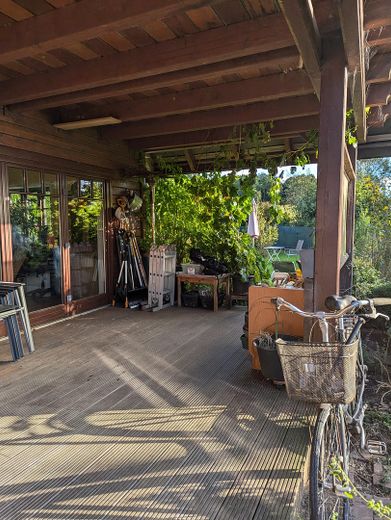
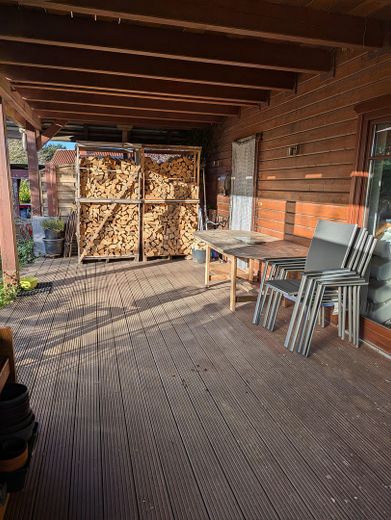
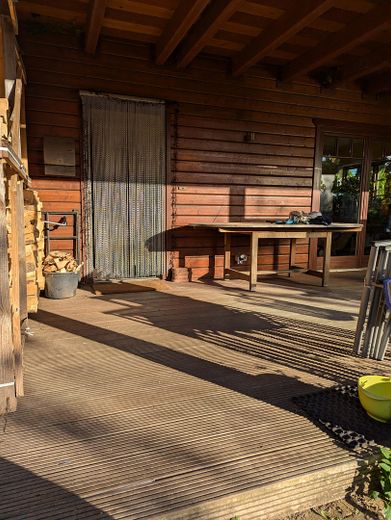
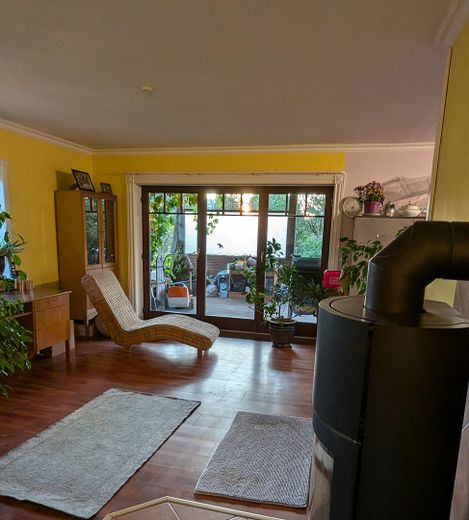
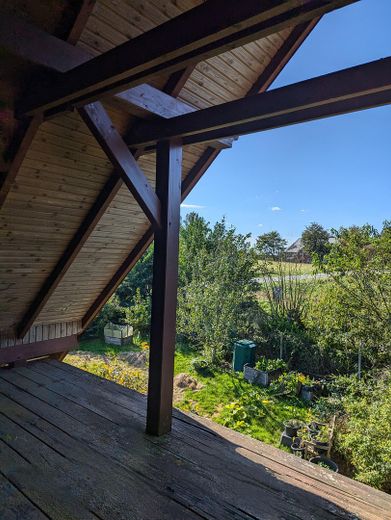
The ground floor includes an approx. 30m2 covered terrace facing south/west; the first floor has a correspondingly large balcony with the same orientation.
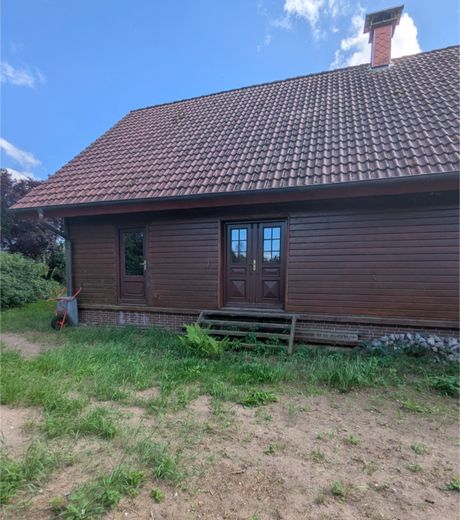
There are 3 exterior doors in total.
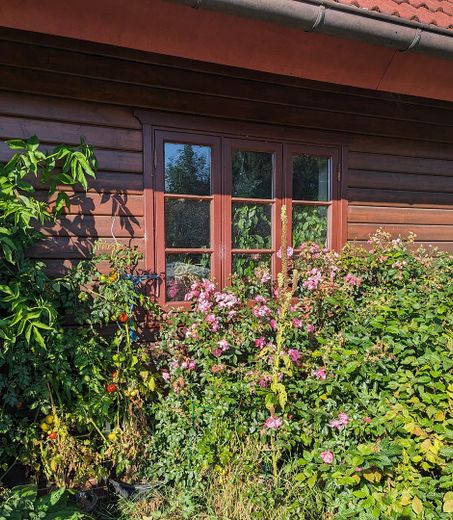
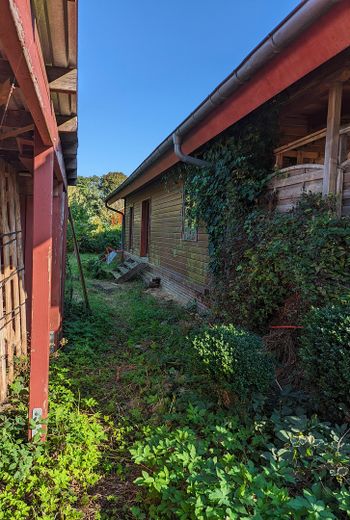
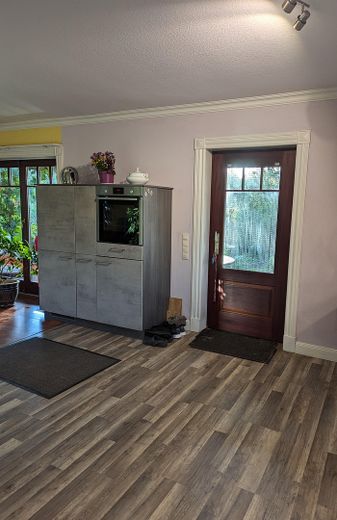
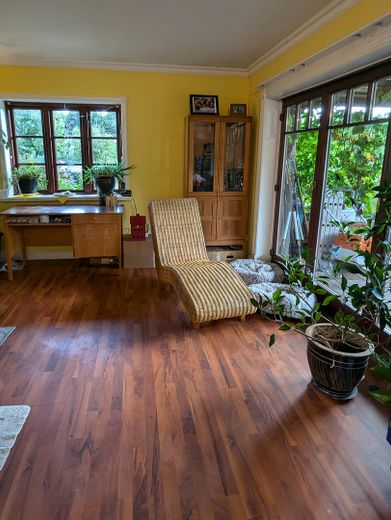
All windows and exterior doors, as well as the terrace door, are made of beautiful mahogany wood.
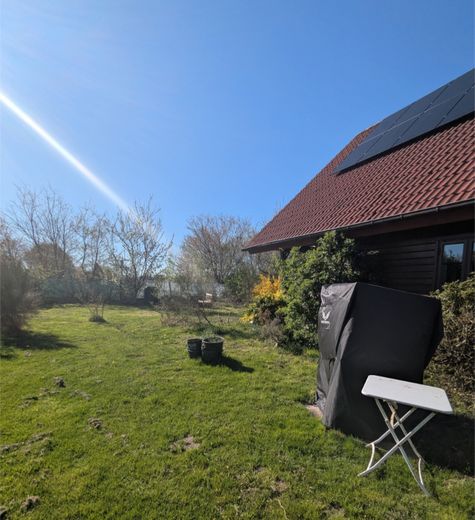
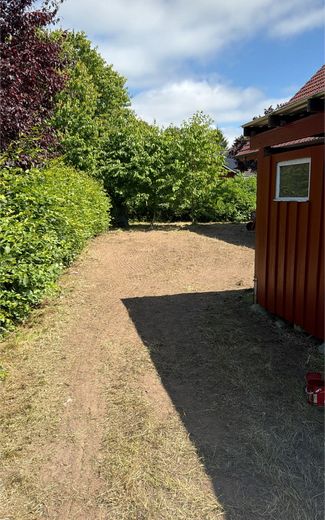
The plot size is just under 1,400m2
The house faces a field to the west and a meadow to the south.
The north and east sides each face neighboring houses with a pleasant distance.
The southern side of the plot is enclosed with chain-link fencing and can therefore be used as a secure free-run area for dogs or other animals.
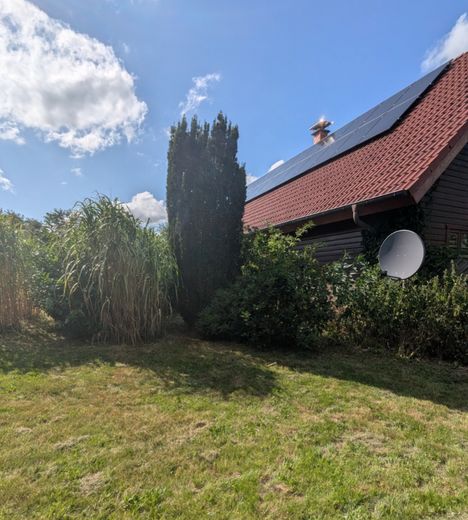
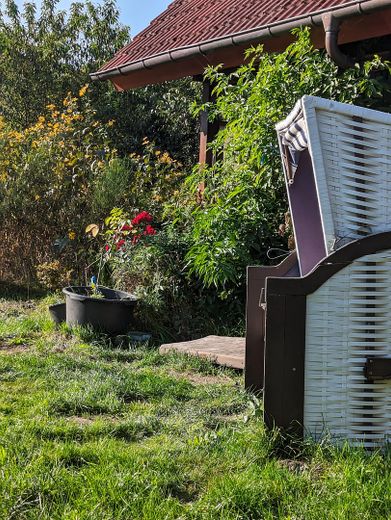
The plot is very well established overall.
It is bordered toward the lightly trafficked rural road by a colorful hedge on an embankment.
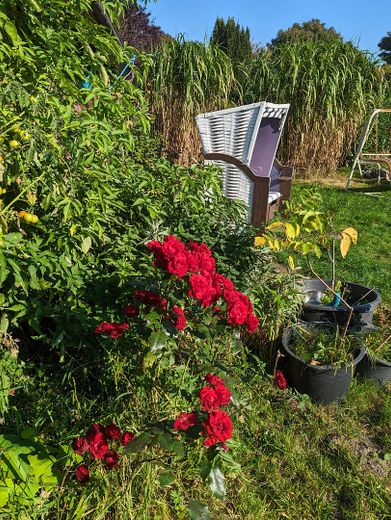
The abundant planting provides niches and visually separated areas for peace and relaxation in the garden.
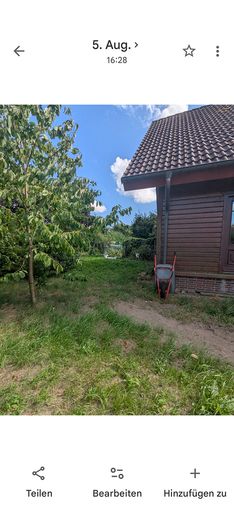
There are 5 fruit trees on the southern side of the plot, fruit bushes and plenty of evergreen and flowering perennials.
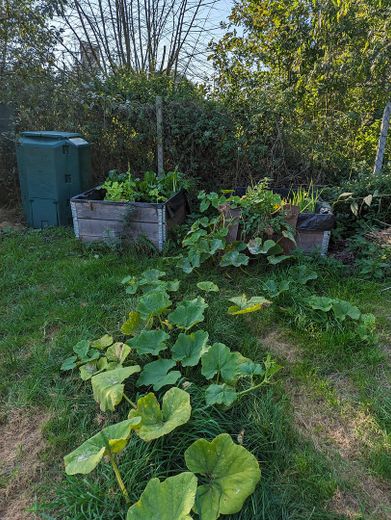
The plot, managed organically for at least 13 years, offers ample opportunities for gardening and keeping small animals, such as chickens.
There is also a private well, enabling cost-effective irrigation of perennials, fruit trees and vegetable cultivation. The pump for the well is located in the utility room.
A private sewage treatment plant is available.
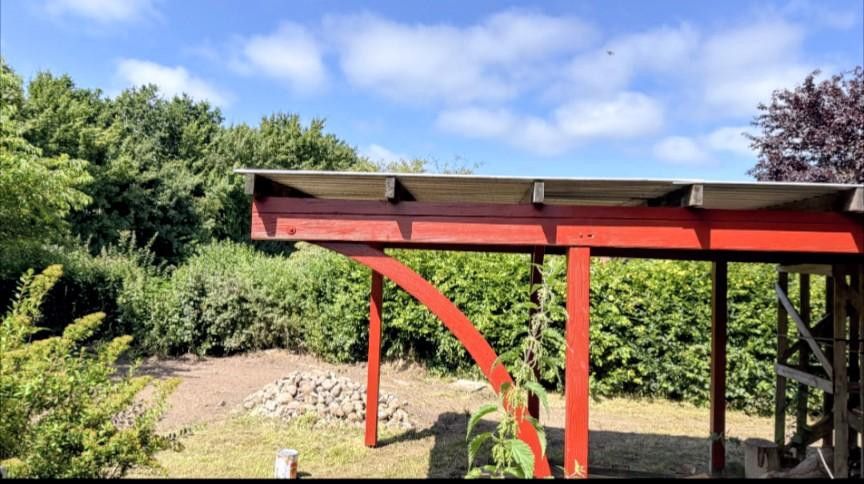
There is also a carport with an integrated small wooden shed on the northern side of the plot.
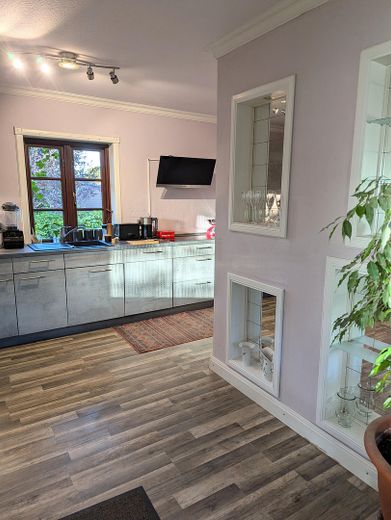
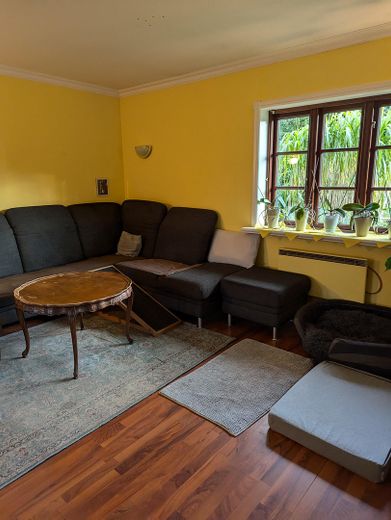
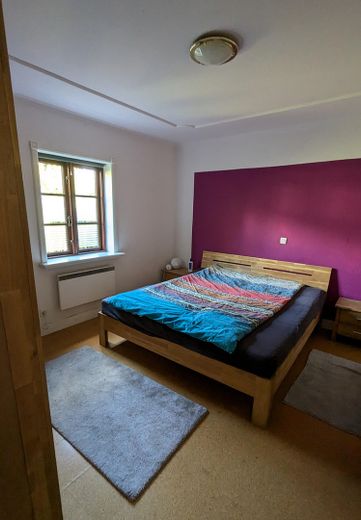
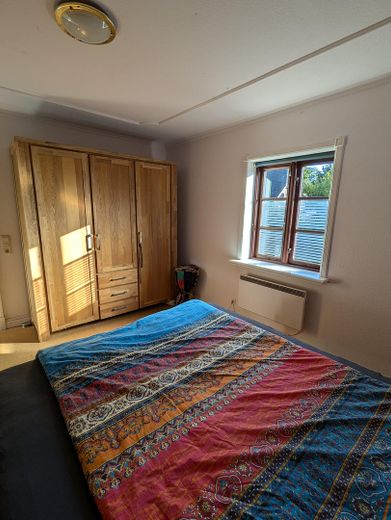
The spacious kitchen/living room area can be fully heated by a good wood-burning stove; infrared/electric heaters have also been used as supplementary heating to date.
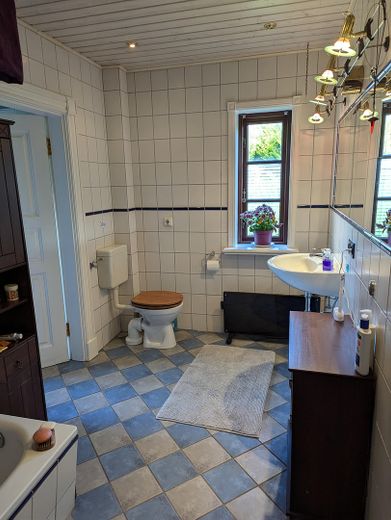
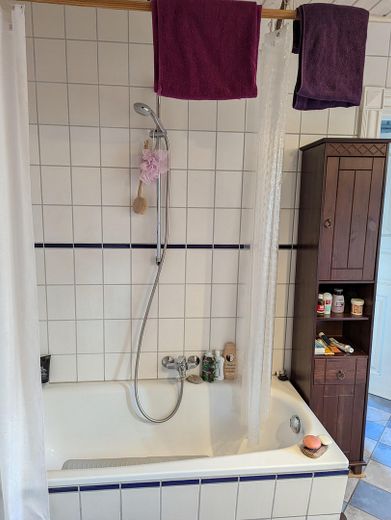
The bathroom is equipped with electric underfloor heating.
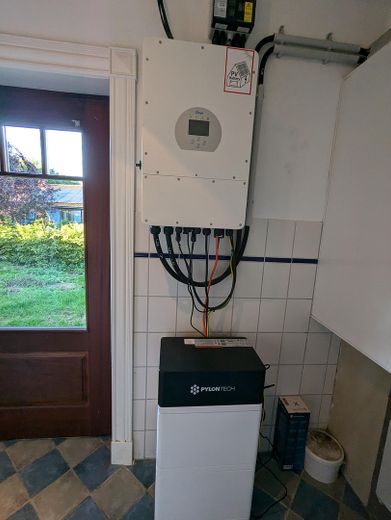
In May 2023, a large (10kWp) photovoltaic system including a 7.5kWh storage unit was installed.
The roof is covered with red clay tiles.
The terrace was relaid in mid-2020 with very durable Bankirai wood.
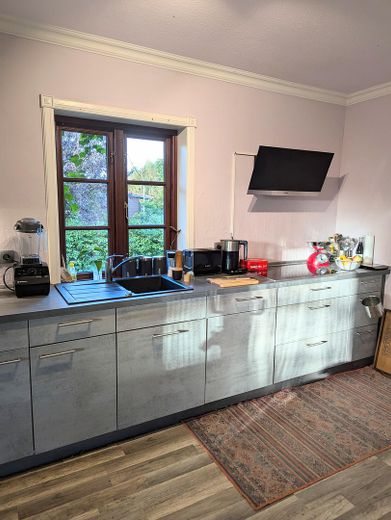
The fitted kitchen dates from mid-2020, with a NEF dishwasher and oven, an extra-wide NEF ceramic hob, a raised built-in oven and a large refrigerator.
This is an honest house with very good basic substance in well-preserved Condition, without frills and without hidden problems, in which I lived happily for many years.
The house is very well insulated; it retains heat well in winter and is pleasantly cool in summer.
All windows, terrace doors and exterior doors are made of solid mahogany wood.
The windows are modern double-glazed Thermopen sash windows.
The interior doors are white-painted wooden doors.
The bathroom with bathtub has electrically operated underfloor heating.
There is a utility room with space for a washing machine, dryer and freezer; the electrical panel and the electricity/storage components of the PV system are also housed here.
A small pantry leads off the kitchen, which can be used to store dry food and/or cleaning supplies.
Your destination goes to Google Maps only when you submit the form. TraumImmo neither stores nor logs it.
Bramstedtlund lies amid forests, meadows and fields, between Medelby to the east (7 km) and Ladelund to the west (3.5 km); it is also only 15 km from Leck.
Kindergartens/schools:
Bramstedtlund has a Danish kindergarten; further kindergartens and primary schools are located in Ladelund and Medelby.
Shopping:
Ladelund has a small supermarket with a bakery and also a butcher famous throughout the region.
For extensive shopping, Leck or Süderlügum are suitable.
The North Sea and Flensburg are each approximately 30 km away.
The Danish border is approximately 4 km away.



