Calculate using this listing's purchase price. Every assumption is editable and all figures are non-binding estimates.
The initial payment is estimated as loan amount × (interest + repayment) ÷ 12. Individual lending terms, special repayments and further fees are not included. Tax, notary and agent costs may differ in your case. This is not a financing offer or financial advice.
Your inputs are calculated only in this browser and are not saved or sent to TraumImmo.
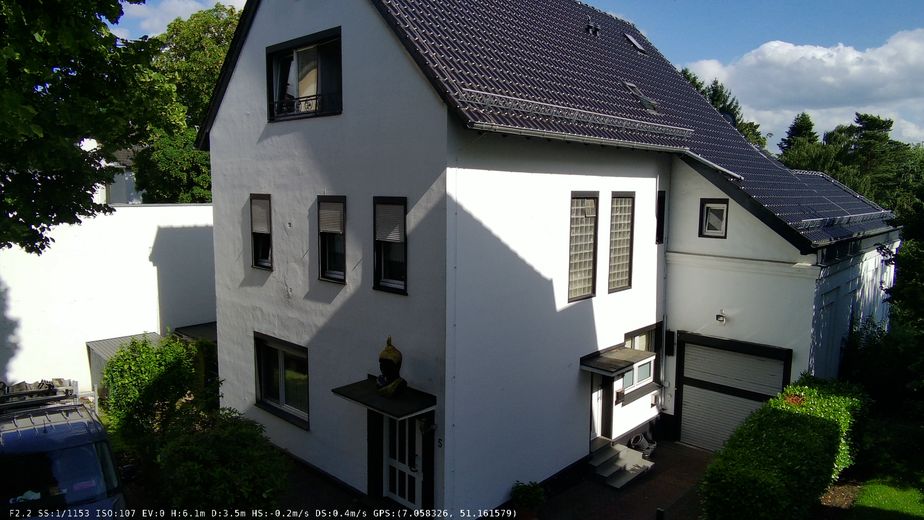
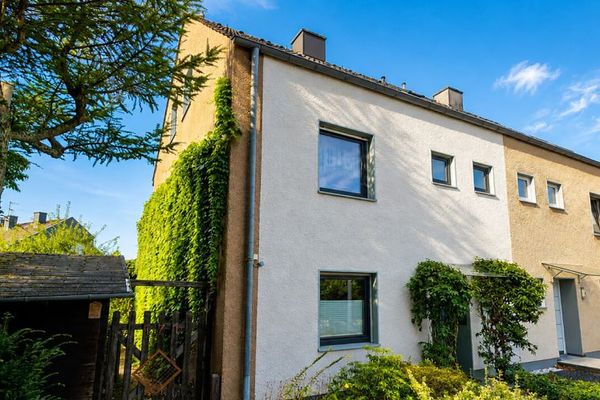
Beautiful multi-family house in a sought-after location in Solingen Höhscheid.
Here, you can combine living and working.
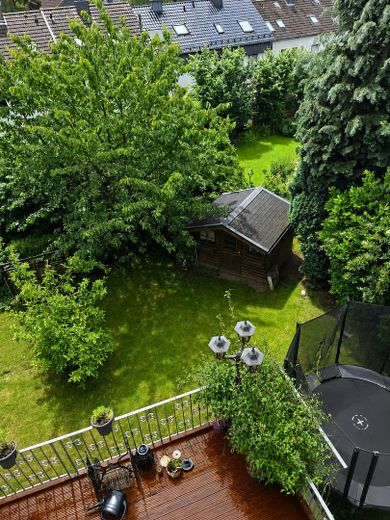
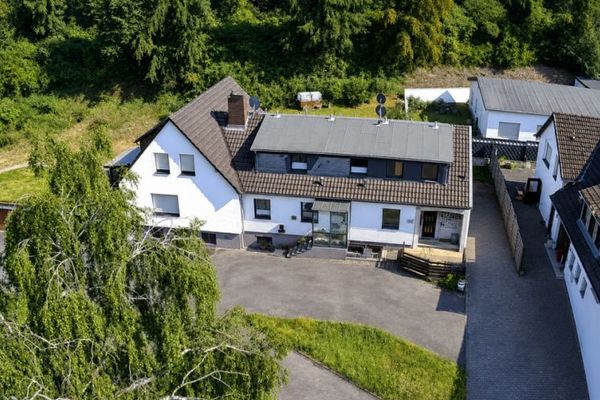
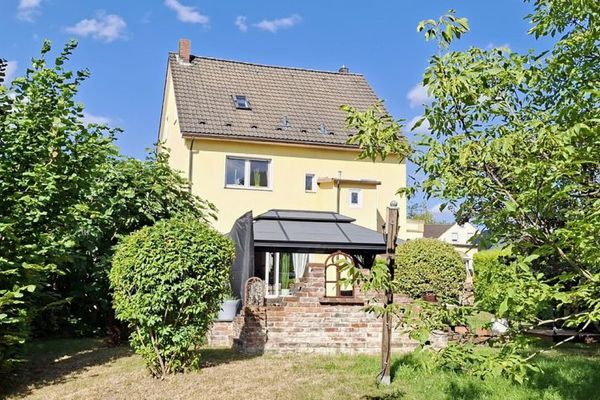
The property has a total area of approx. 818 sqm and offers you both a spacious front garden area with 2–3 parking spaces and a garden area facing away from the street.
Directly next to the house with 2 apartments (separate entrances) is a large garage/workshop with an electric roller door, from which you can also access the apartment and basement rooms.
The partially basemented building, with approx. 380 sqm of living space over 3 floors, was constructed in solid construction in 1909 (rear section) and 1967 (front section) and has been partially renovated.
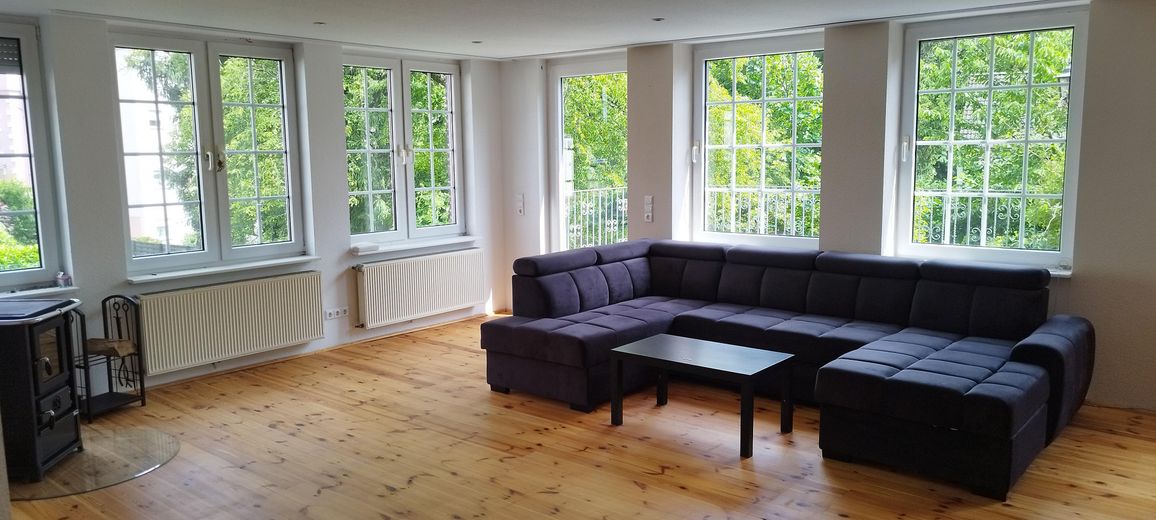
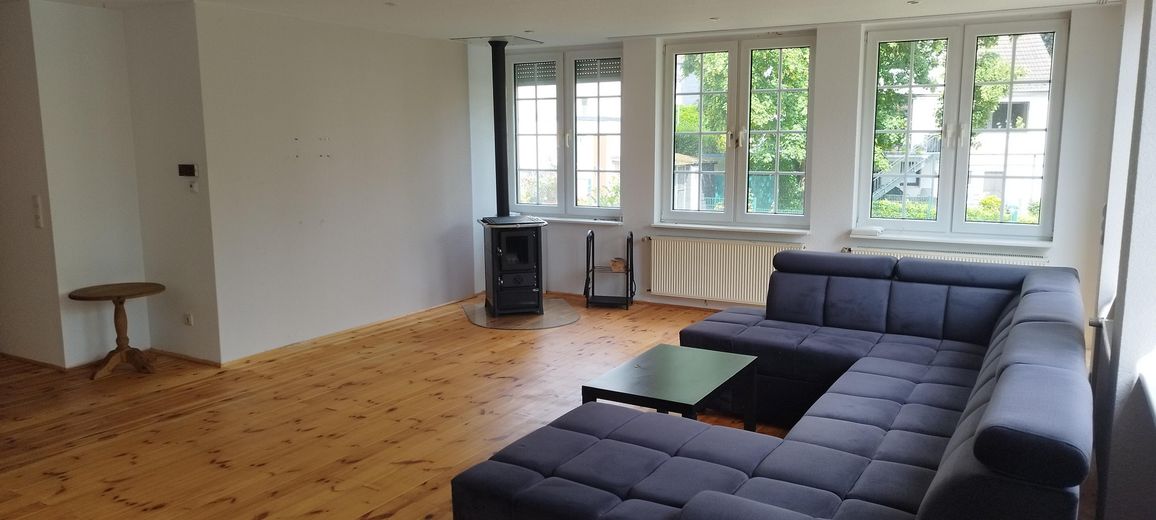
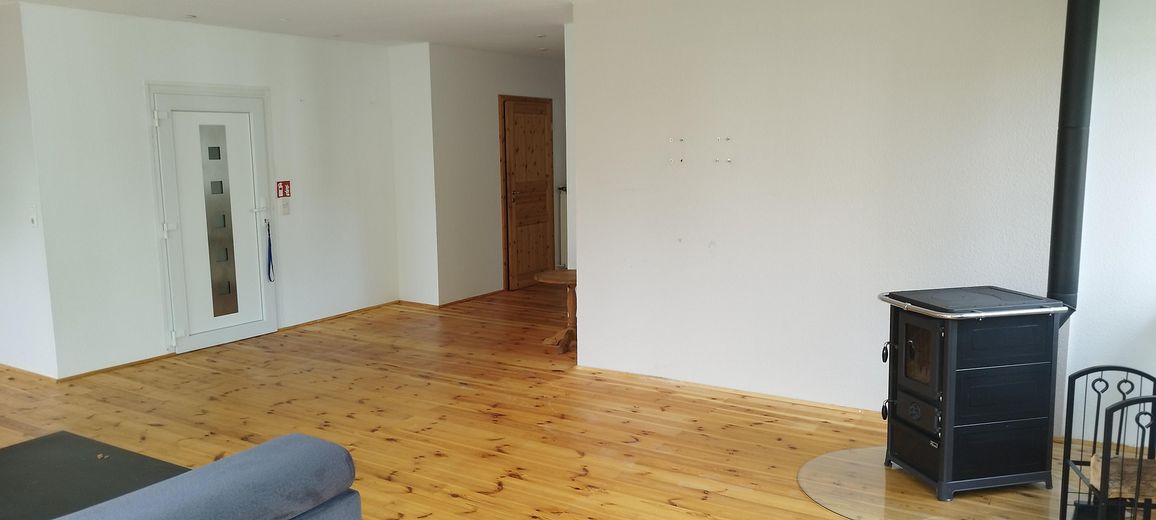
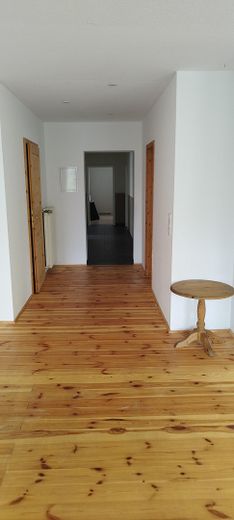
Via the side entrance, you reach the completely renovated, spacious 140 sqm ground-floor apartment with direct garden access. It has 5 rooms, 1 kitchen, 1 utility room with all connections for a second kitchen, 1 accessible bathroom (new), 1 bathroom with bathtub, and a huge, light-filled living room with balcony terrace and wood-burning stove from 2025. From here, you also have the option of entering the apartment via the garage. There is also the possibility of dividing the apartment into two apartments of 70 sqm each, or using it for living and an office/practice/workshop.
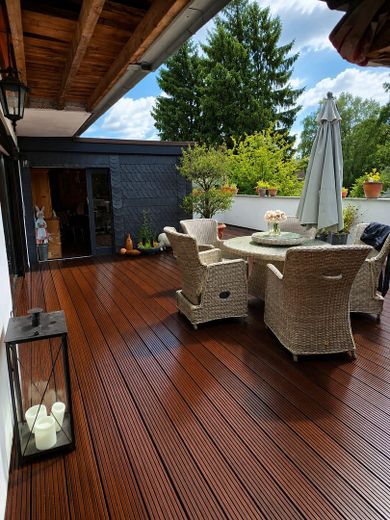
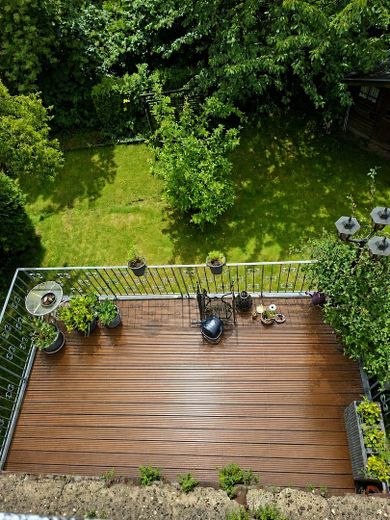
The main apartment extends over the upper floor and attic of the house and offers you approx. 240 sqm of living space plus an 80 sqm roof terrace made of Bankirai wood with a conservatory and outdoor kitchen.
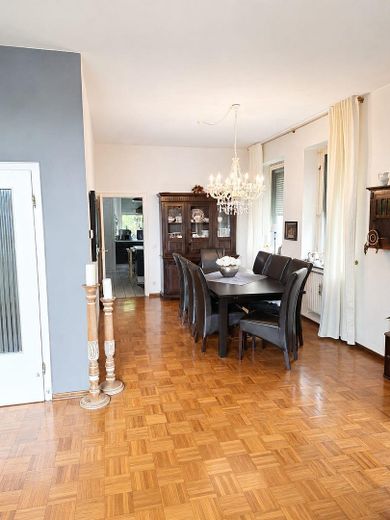
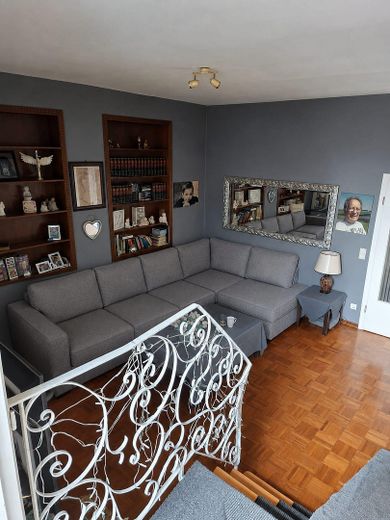
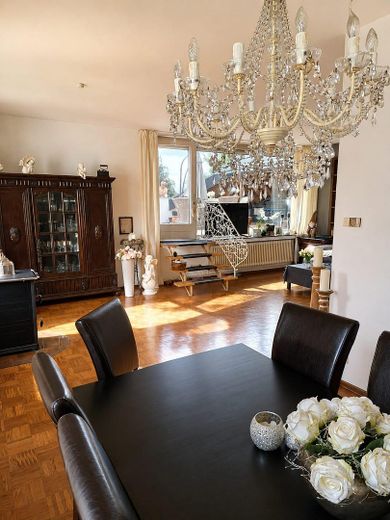
The entire living/sleeping area of the main apartment is fitted with solid wood parquet flooring. The high-quality kitchen in the main apartment is custom-made and leaves nothing to be desired. The integrated built-in wall cabinets provide ample storage space.
The ground-floor apartment is available for immediate occupancy. The main apartment is expected to be vacated from 01/2027. By arrangement.
Video link to the property as a QR code in the images.
We will be pleased to provide you with a detailed prospectus after receiving financing confirmation from your bank or proof of creditworthiness.
Please refrain from entering the property without prior appointment.
Inquiries from agents are not welcome and will not be answered.
Fittings and features, as described
House/Property:
818m² plot, fully fenced with access gate 2 outdoor parking spaces and 1 garage parking space Garage hall with access to the ground-floor apartment and electric roller door Access from the garage to the basement rooms with 2 basement-level rooms with windows, heating, water connection and access to the garden. Previously used as a sauna and relaxation room Beautiful, quiet garden with garden house and tool shed
Ground-floor apartment:
140m² living space, divisible into 2 apartments of 70m² each or apartment and workspace 2 entrances, 1 directly from the garage 2 bathrooms, 1 with bathtub and 1 with shower Completely renovated in 2012 New accessible bathroom with walk-in shower in 2024 New wood-burning stove with 8 KW heating capacity in 2025 Country-style doors Large, light-filled living room with plank flooring and access to the garage Fitted kitchen Large 20m² balcony terrace overlooking the garden Electric roller shutters in the living room (remote-controlled), manual belt-operated shutters elsewhere Direct access to the garden from the kitchen Utility room with all connections for a second kitchen All rooms accessible from the spacious hallway
Main apartment:
240m² living space on 2 floors Access from the spacious living room to the 80m² roof terrace Roof terrace with conservatory and outdoor kitchen Solid wood parquet flooring High-quality, custom-made fitted kitchen Built-in kitchen cabinets providing ample storage space New wood-burning stove with 8 KW heating capacity in 2025 Nearly new guest WC Office with its own entrance 1 bathroom and 1 guest WC on the upper floor Access to the balcony from the bedroom Attic suitable for conversion across the entire roof area
Location
Area and routes
Plan a route
Your destination goes to Google Maps only when you submit the form. TraumImmo neither stores nor logs it.
Location details
The multi-family house is situated in a beautiful residential location in Hossenhaus, in the immediate vicinity of the nature reserve with wonderful walking and hiking trails. The kindergarten, primary school and bus stop are within easy walking distance, just a few minutes away. The Grünewald local amenities centre is only a few minutes’ drive away.
Distance to kindergarten: 300m Distance to primary school: 800m Distance to comprehensive school: 1.9km Distance to grammar school: 2.9km Distance to bus stop: 25m Distance to Hofgarten town centre: 2.6km Distance to Grünewald centre: 2.0km