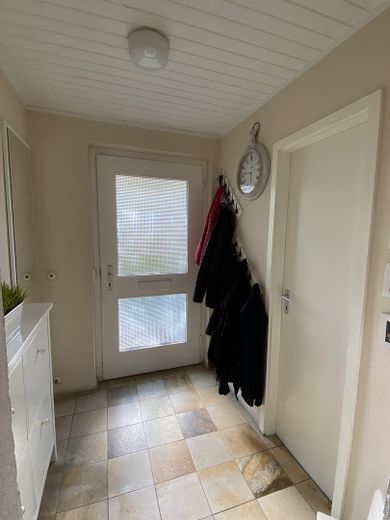
Semi-detached house in Haltingen with idyllic garden - commission-free! – Blick zur Eingangstüre
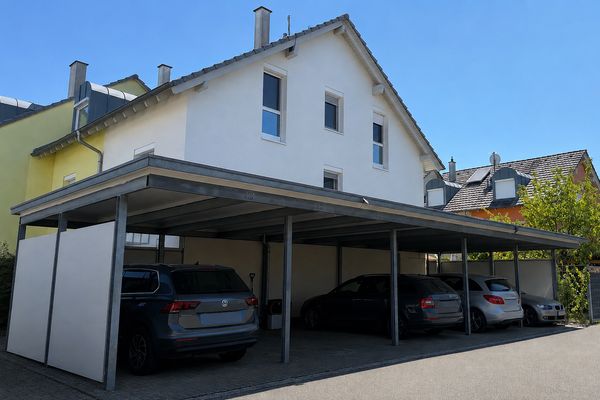
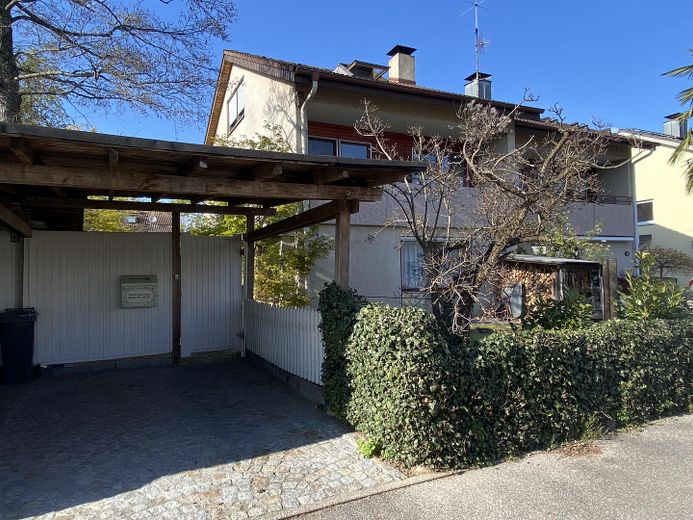
Semi-detached house in Haltingen with idyllic garden - commission-free! – Carport mit Einangsbereich
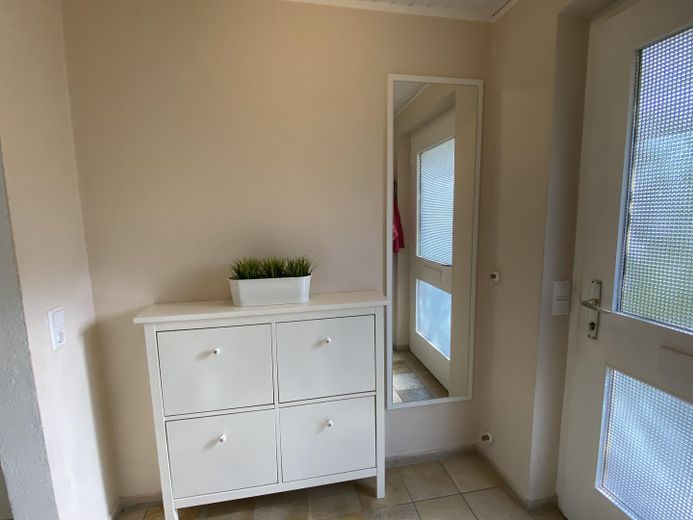
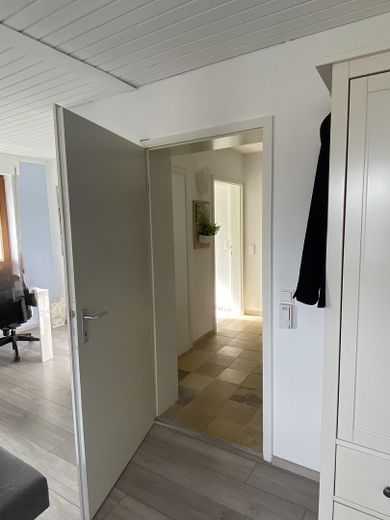
Semi-detached house in Haltingen with idyllic garden - commission-free! – Eingang Garderobe
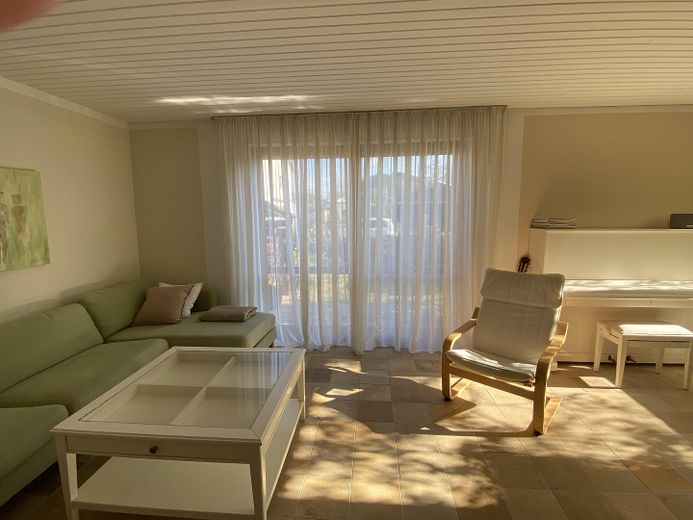
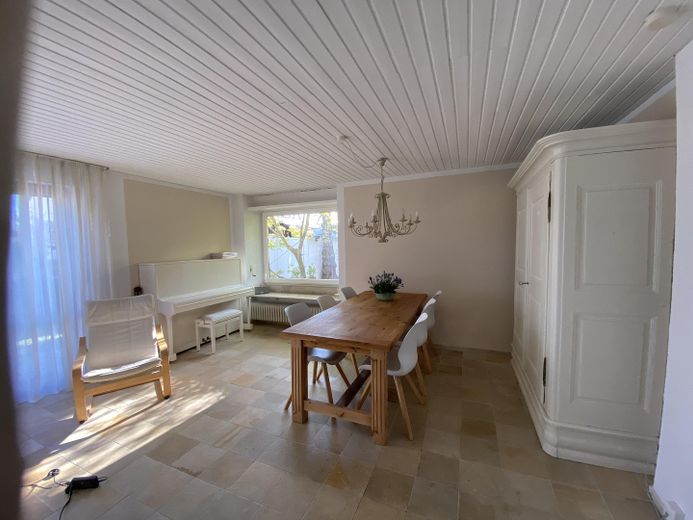
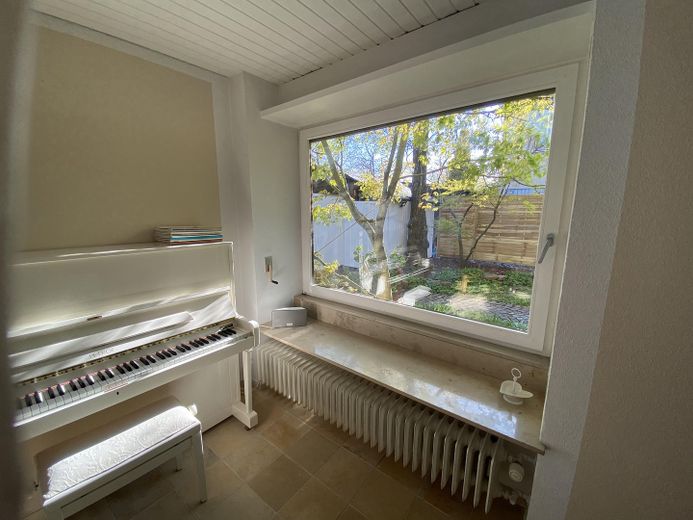
Semi-detached house in Haltingen with idyllic garden - commission-free! – Wohnzimmer
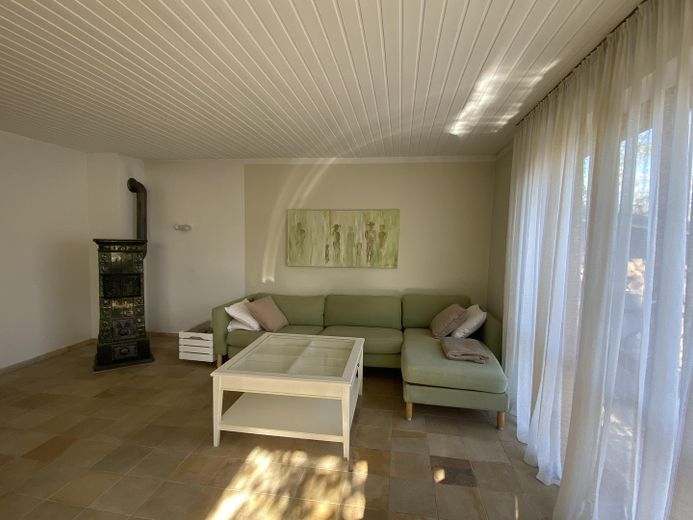
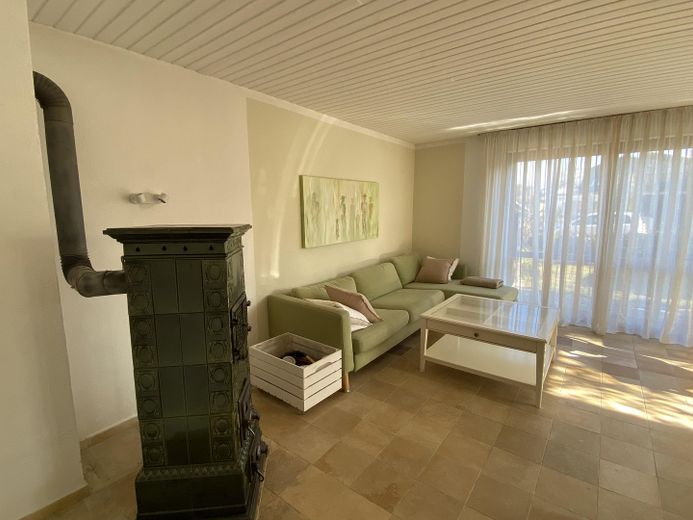
Semi-detached house in Haltingen with idyllic garden - commission-free! – Wohnzimmer mit Ofen
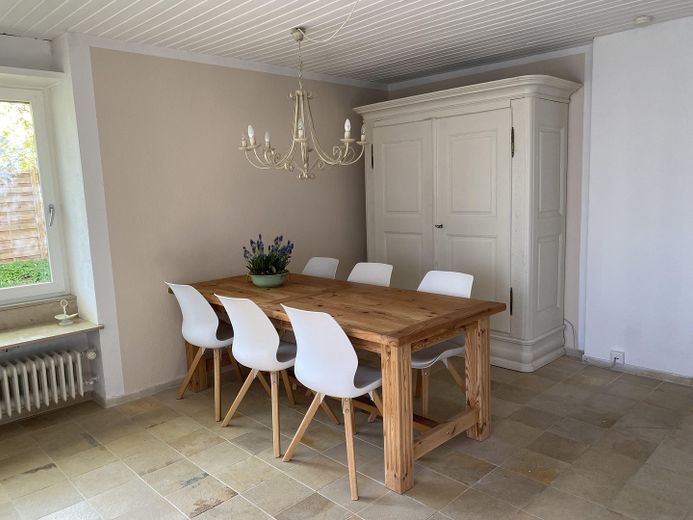
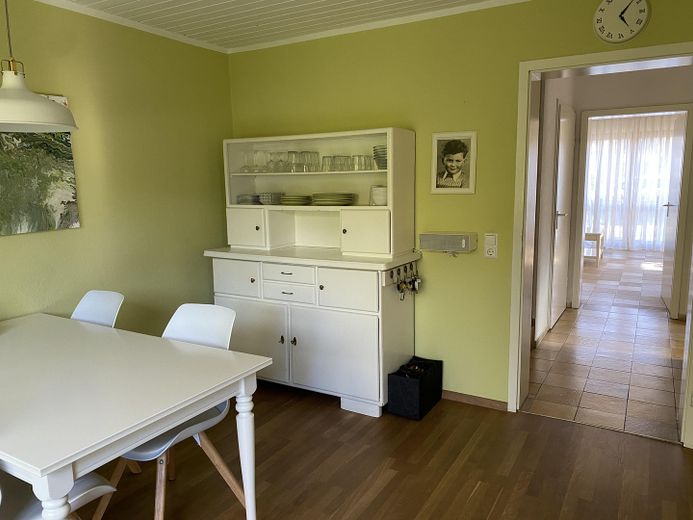
Semi-detached house in Haltingen with idyllic garden - commission-free! – Essbereich Wohnzimmer
Semi-detached house in Haltingen with idyllic garden - commission-free! – Wohnzimmer
Semi-detached house in Haltingen with idyllic garden - commission-free! – Wohnzimmer mit Ofen
Semi-detached house in Haltingen with idyllic garden - commission-free! – Wohnzimmer
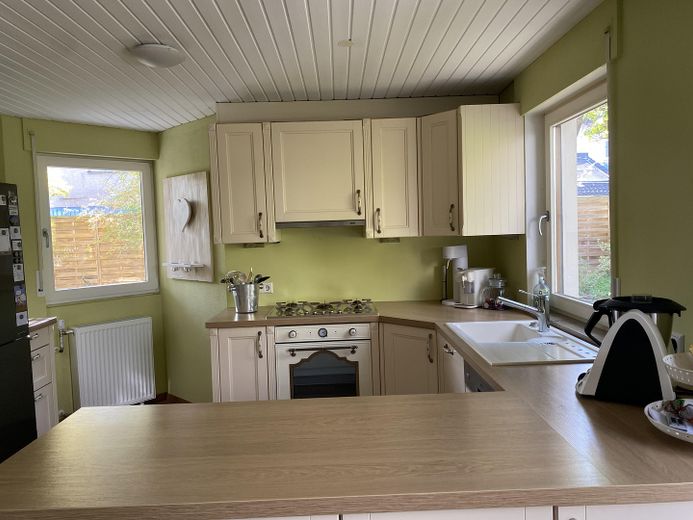
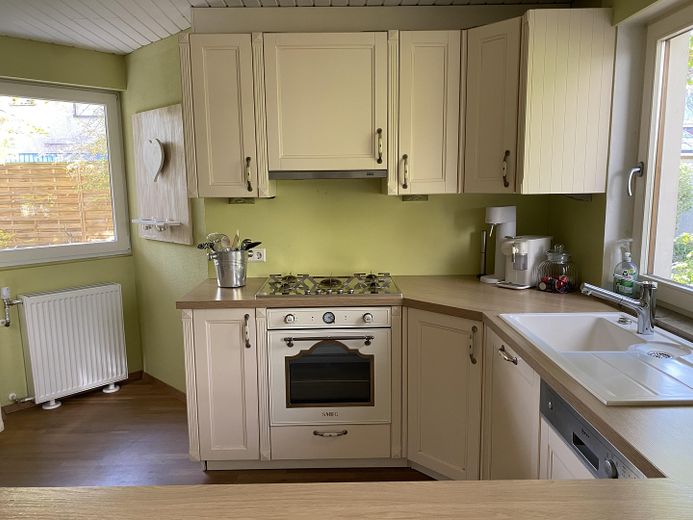
Semi-detached house in Haltingen with idyllic garden - commission-free! – Küche
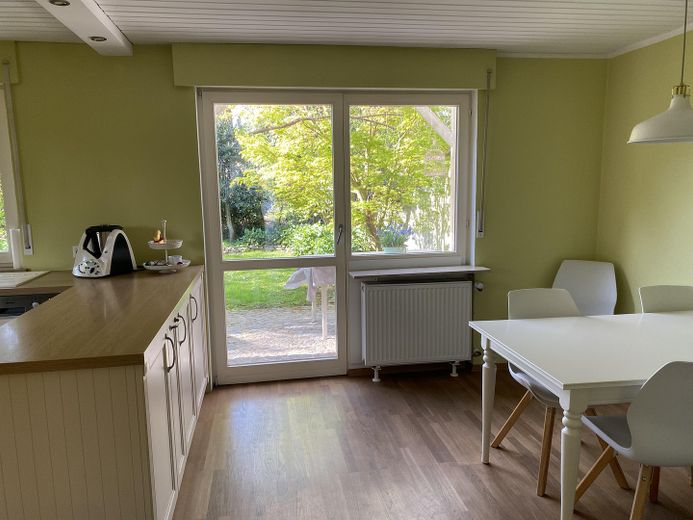
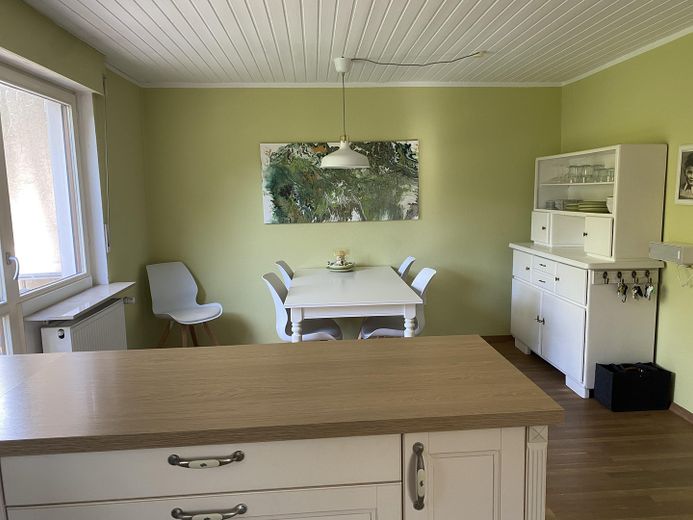
Semi-detached house in Haltingen with idyllic garden - commission-free! – Küche mit Esszimmer
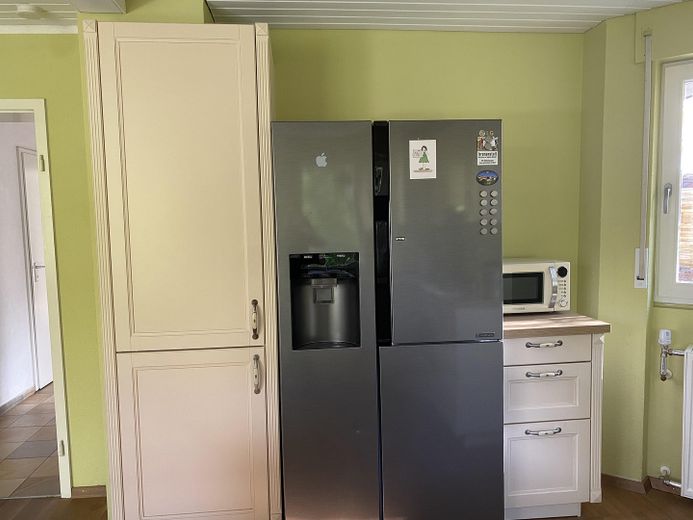
Semi-detached house in Haltingen with idyllic garden - commission-free! – Side by Side Kühlkombination
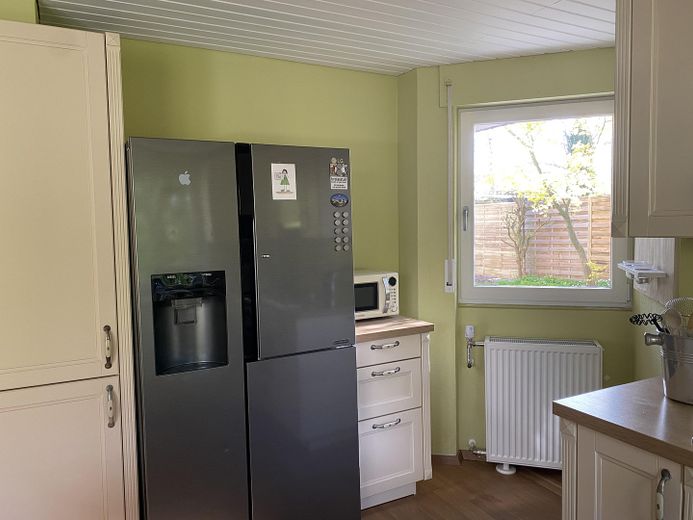
Semi-detached house in Haltingen with idyllic garden - commission-free! – Küche mit Fenster zum Eingang
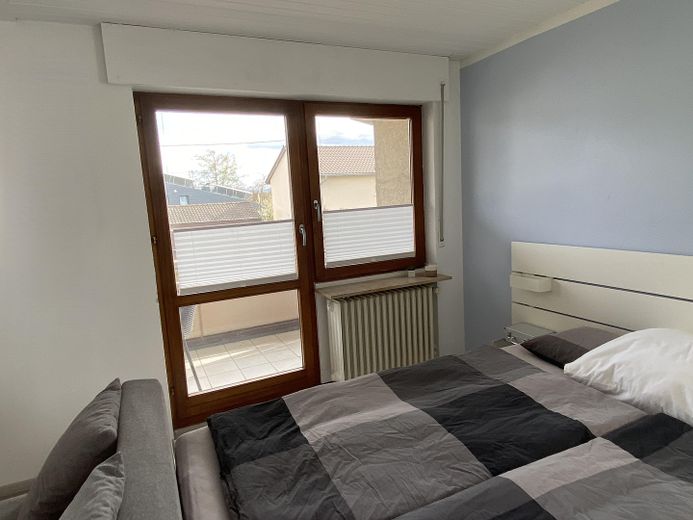
Semi-detached house in Haltingen with idyllic garden - commission-free! – Jugendzimmer mit Balkon
Semi-detached house in Haltingen with idyllic garden - commission-free! – Flur 1. OG
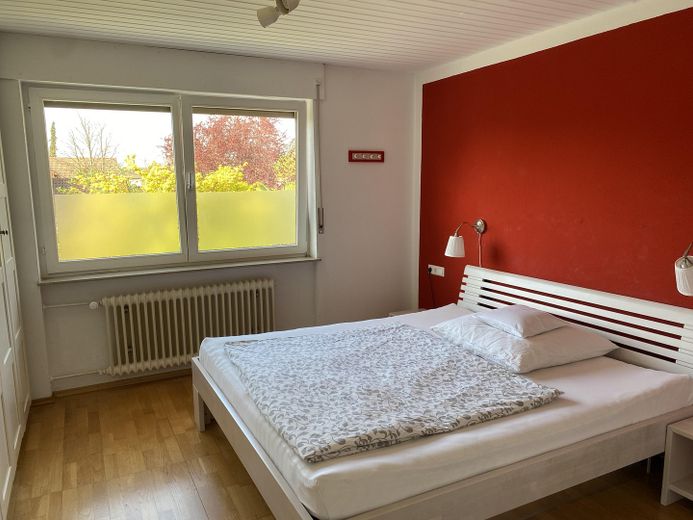
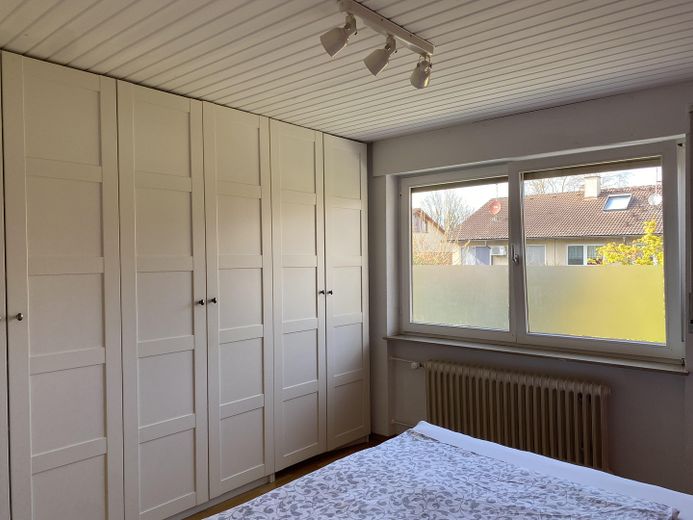
Semi-detached house in Haltingen with idyllic garden - commission-free! – Elterschlafzimmer
Semi-detached house in Haltingen with idyllic garden - commission-free! – Elternschlafzimmer
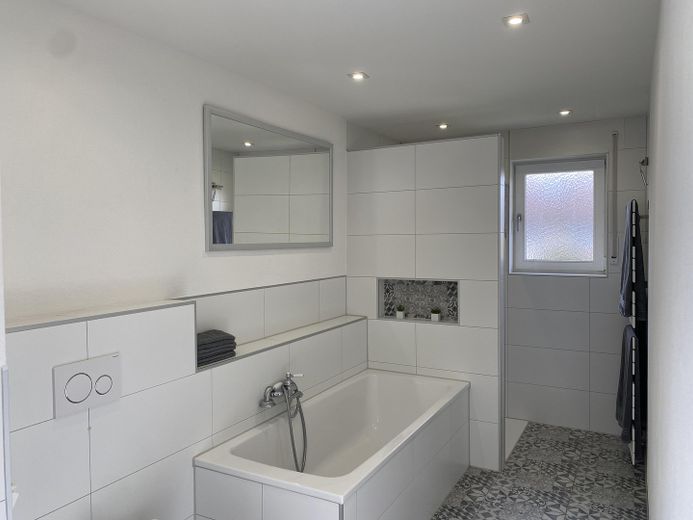
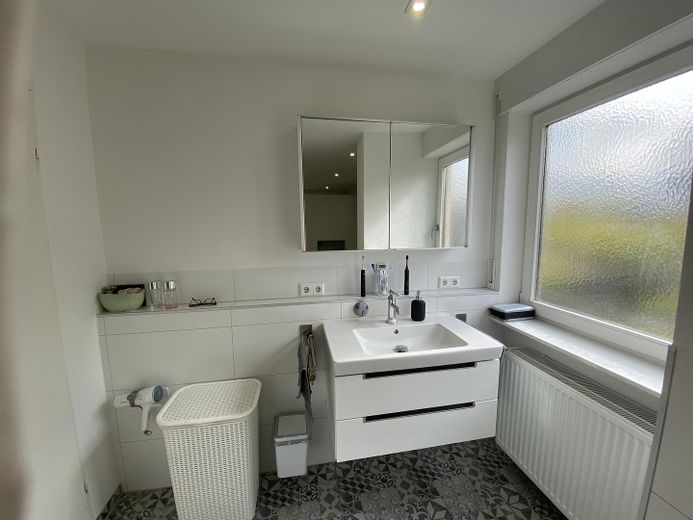
Semi-detached house in Haltingen with idyllic garden - commission-free! – Badezimmer
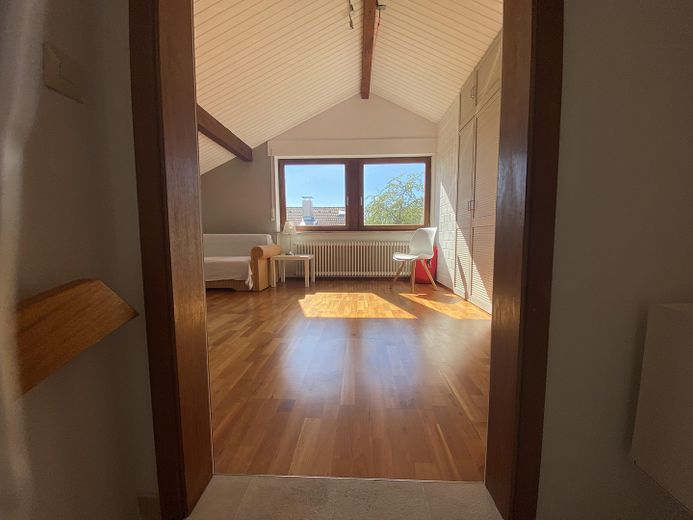
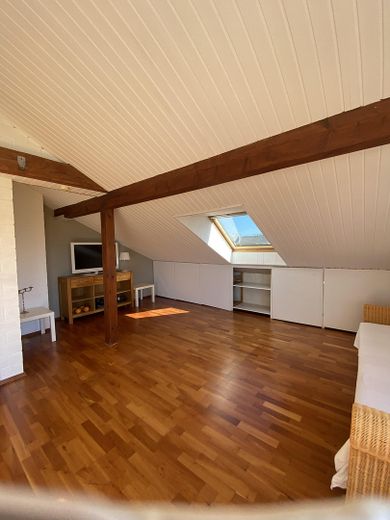
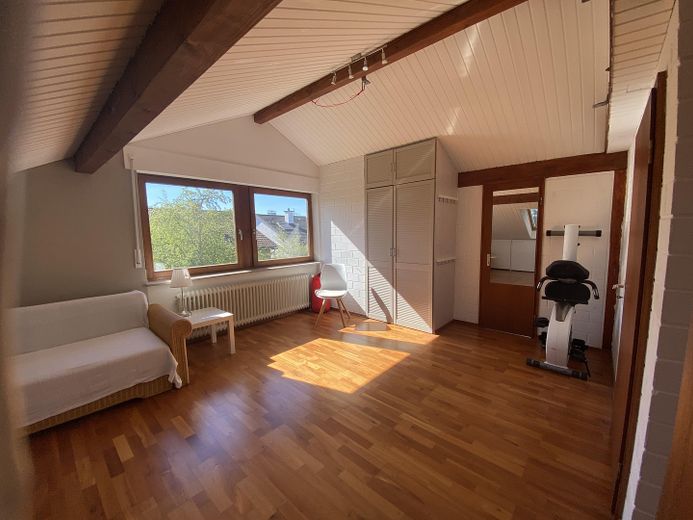
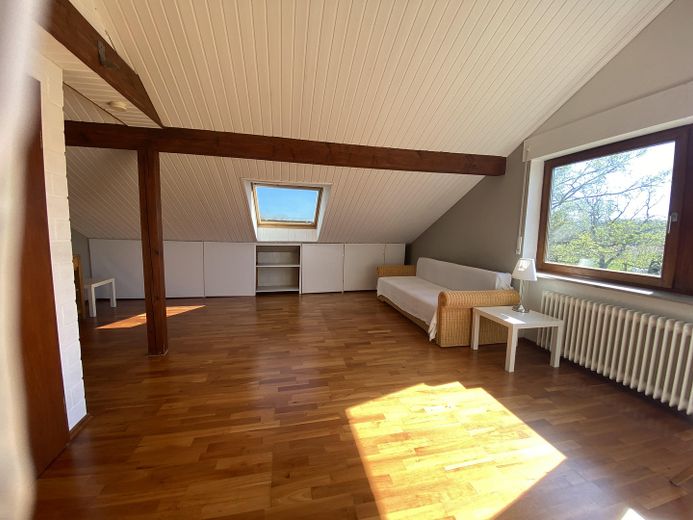
Semi-detached house in Haltingen with idyllic garden - commission-free! – Dachstudio 2. OG
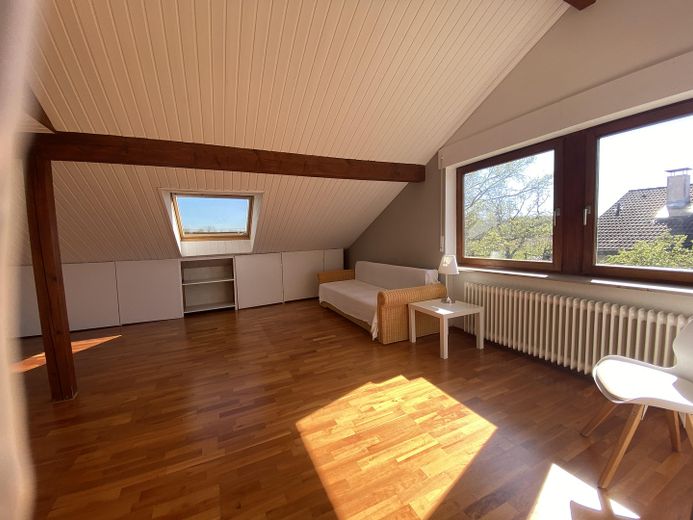
Semi-detached house in Haltingen with idyllic garden - commission-free! – Dachstudio
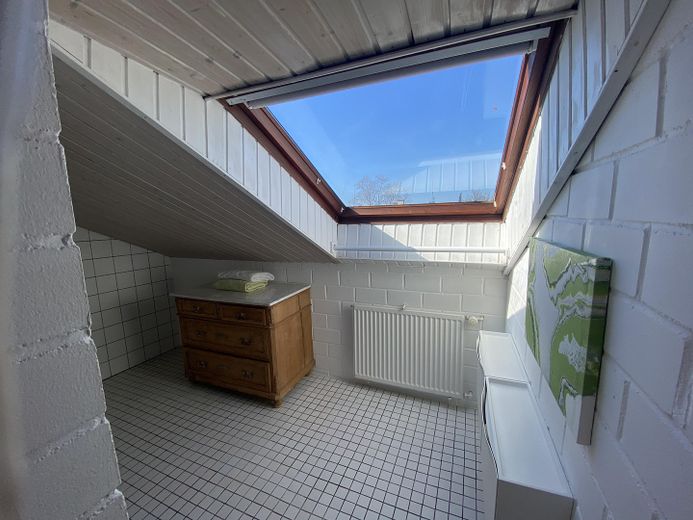
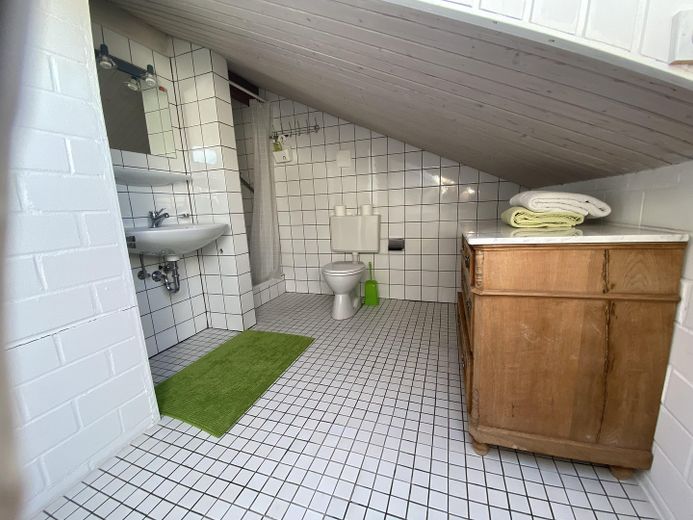
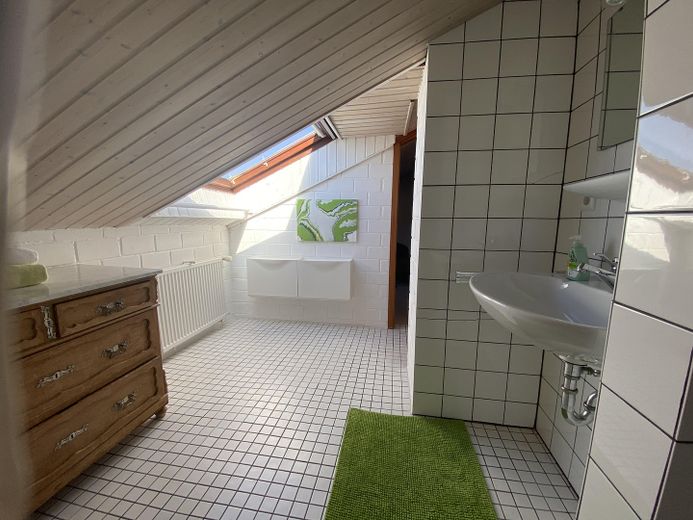
Semi-detached house in Haltingen with idyllic garden - commission-free! – Badezimmer Dachstudio
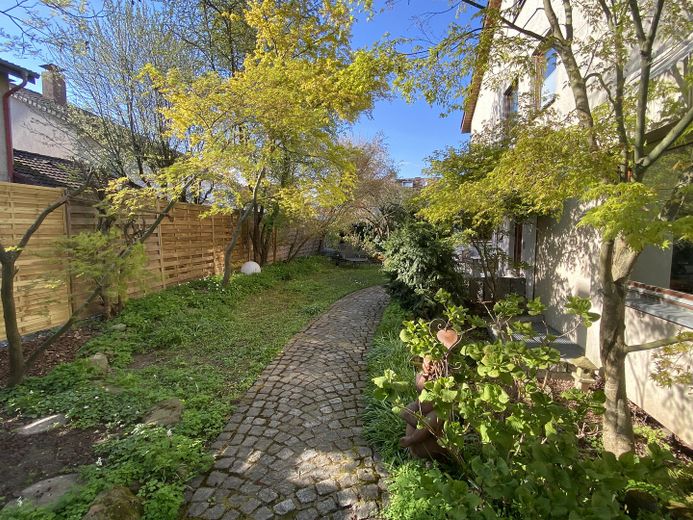
Semi-detached house in Haltingen with idyllic garden - commission-free! – Weg zur Eingangstüre
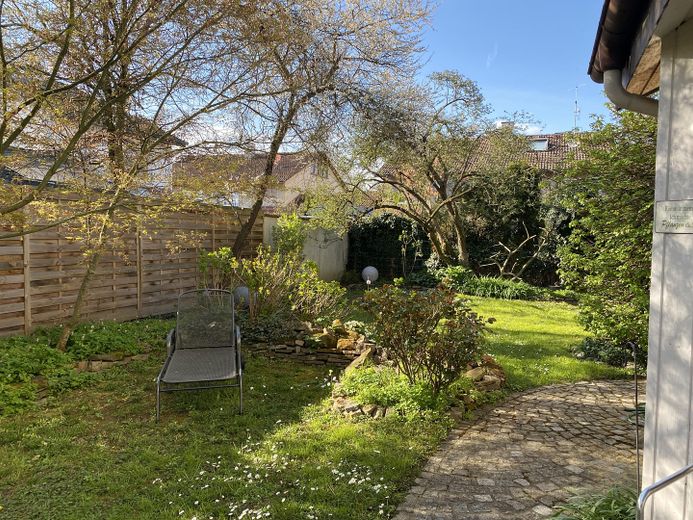
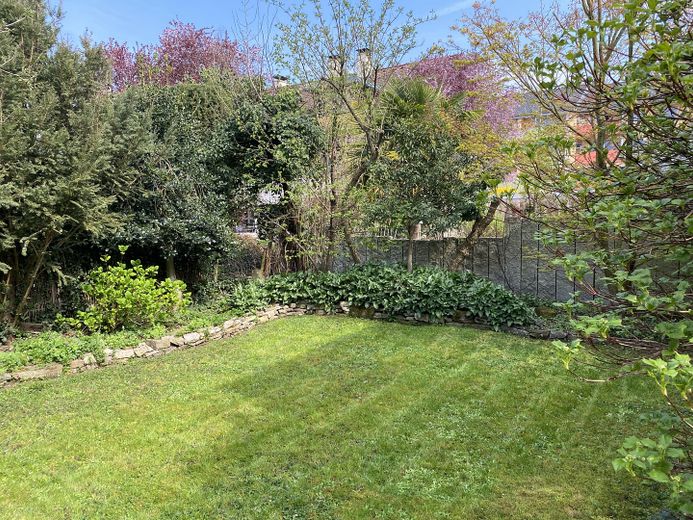
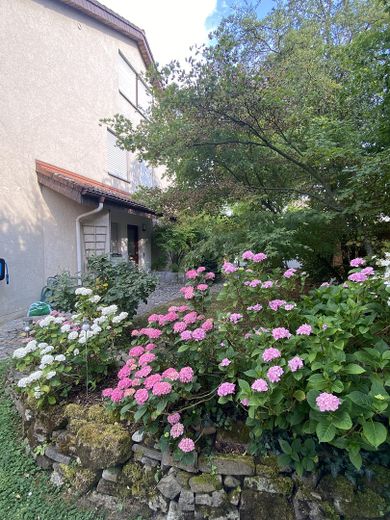
Semi-detached house in Haltingen with idyllic garden - commission-free! – Garten
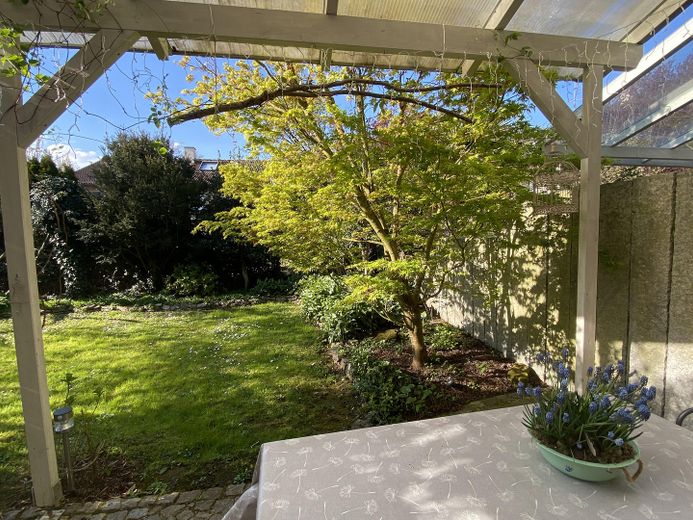
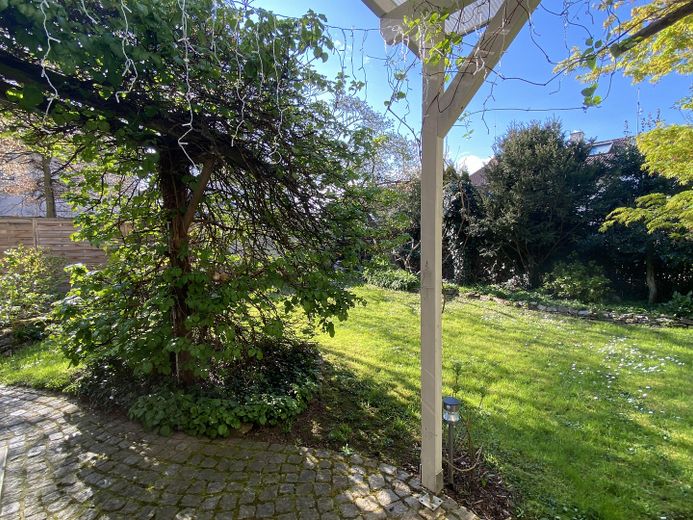
Semi-detached house in Haltingen with idyllic garden - commission-free! – Überdachte Terasse
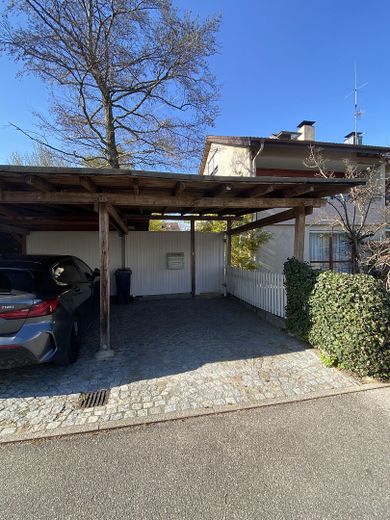
Semi-detached house in Haltingen with idyllic garden - commission-free! – Doppelcarport mit Eingang
Semi-detached house in Haltingen with idyllic garden - commission-free! – Photo 39
Semi-detached house in Haltingen with idyllic garden - commission-free! – Photo 40
Semi-detached house in Haltingen with idyllic garden - commission-free! – Photo 41
Semi-detached house in Haltingen with idyllic garden - commission-free! – Photo 42

Semi-detached house in Haltingen with idyllic garden - commission-free!

Commission-freePrivate listingohne-makler.net
The advertiser will give you the exact address on request.79576 Weil am Rhein – HaltingenBaden-Württemberg
Purchase price
598.000 €
Living area
143 m²
Rooms
5
TraumImmo ID: KTQP42W
Partner ID: 470608

Published on 02/07/2026 · Last checked on 28/09/2026

Advertiser:
Privat von Kirsten Kaiser

Key facts

TypeSemi-detached house
Living area approx.143 m²
Year built1982
Bedrooms3
Available fromNach Vereinbarung
Rooms5
Bathrooms2
HeatingCentral heating
Fuel typeGas
CellarGuest toiletParkingFitted kitchenBalconyShowerBathtubTerraceFireplaceGarden

Plot area398 m²
Parking spaces2
ConditionModernised
Floors in the building3

Energy certificate

F
179,4 kWh/(m²·a) Energy requirement

Purchase price & costs

Purchase price598.000 €
Price per m²4,181.82 €/m²
Commissionno commission for buyers

Estimate financing and purchase costs

Calculate using this listing's purchase price. Every assumption is editable and all figures are non-binding estimates.

The initial payment is estimated as loan amount × (interest + repayment) ÷ 12. Individual lending terms, special repayments and further fees are not included. Tax, notary and agent costs may differ in your case. This is not a financing offer or financial advice.

Your inputs are calculated only in this browser and are not saved or sent to TraumImmo.

More financing calculators and assumptions

About this house

Charming semi-detached house in a quiet cul-de-sac in Haltingen, commission-free!

This well-maintained semi-detached house impresses with its quiet location at the end of a cul-de-sac and an idyllic, beautiful garden with plenty of privacy for families.

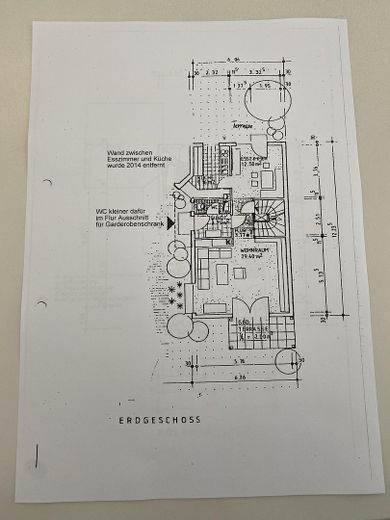
As soon as you enter the property, a well-maintained path leads you to the house entrance. The entrance area includes a cloakroom and a guest toilet.

The large, bright living room offers plenty of space to relax and is enhanced by a functional wood-burning stove. The open-plan country-style kitchen was completely renovated in 2014 and forms the heart of the house. A perfect place for cooking and spending time together.

The upper floors can be reached via the staircase:
First floor:
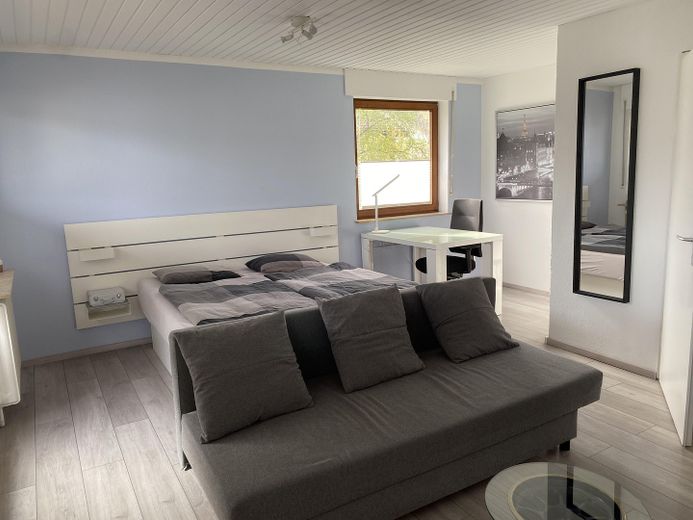
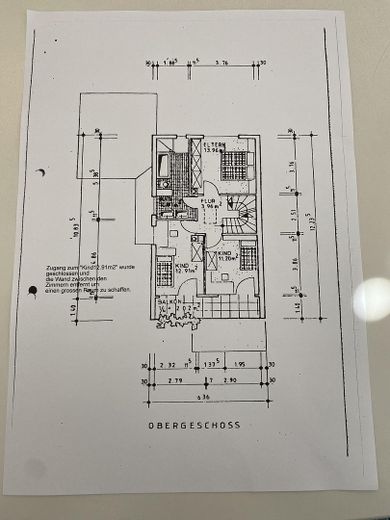
Two bedrooms and a modern bathroom renovated in 2023. A children's room formerly divided into two rooms was combined to create a spacious teenage room. From here, you have access to the balcony.
Attic:
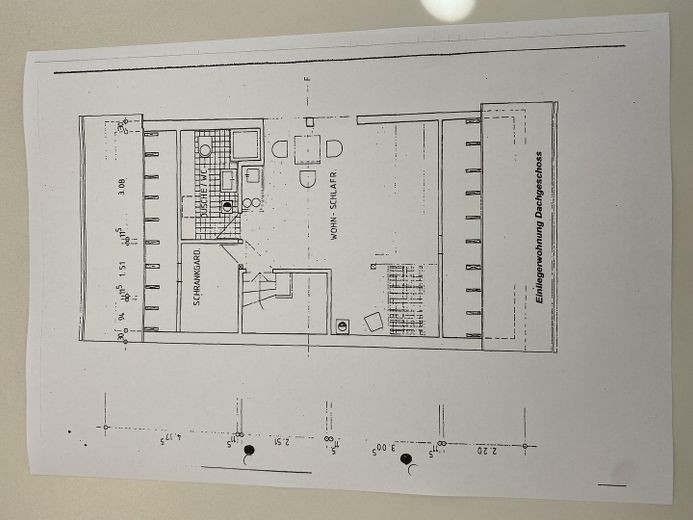
Fully developed attic studio with its own bathroom (shower/WC) and additional storage space, ideal as a home office, guest room or retreat.

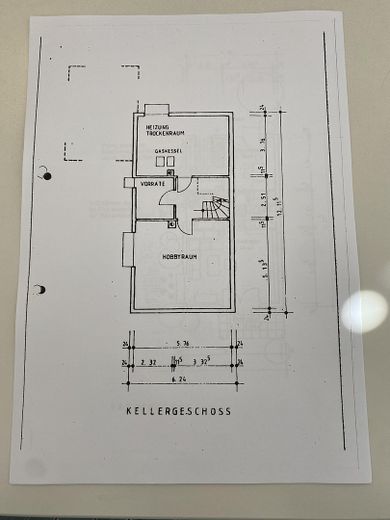
The basement contains a large laundry and utility room with a new gas heating system, as well as several practical ancillary rooms (storage, workshop, cellar).

The garden with covered terrace offers plenty of space for relaxing, playing or gardening - a sheltered outdoor area for the whole family.

A double carport completes the offer.


Fittings and features, as described

The house’s features impress with a successful combination of high-quality materials and well-considered modernisations. Robust and easy-care stone tiles have been laid in the entrance area, living room and staircase. The kitchen and dining area is fitted with stylish genuine wood parquet flooring and, thanks to the country-style kitchen completely renewed in 2014 and the removal of the wall between the kitchen and dining room, has become the inviting centre of the house.

The large, light-filled living room features a functional wood-burning stove that creates a cosy atmosphere. Parquet flooring is also laid in the bedroom, while laminate flooring is used in the teenager’s room and attic studio.

The modern, spacious bathroom was completely renovated in 2023 and meets today’s standards of comfort and design. The range of rooms is complemented by another bathroom in the attic with a shower and WC.

The basement contains a spacious laundry and utility room with a new gas heating system, as well as several practical ancillary rooms. With the exception of the laundry room, the cellar rooms are tiled and therefore particularly easy to maintain. A separate workshop, as well as a storage and wine room, are also available.

The features are rounded off by a covered terrace and a double carport.


Other

To make the viewing process efficient for everyone involved, we ask interested parties to consider their financing options or clarify them with their bank before arranging an appointment.
This creates clarity for both sides and enables a prompt and binding transaction in the event of purchase interest.
Thank you for your understanding.

You are also welcome to contact us by phone:
Mon–Fri from 4:00 p.m.
Sat.+Sun. 8:00 a.m.–9:00 p.m.
+49 176 9560 9377


Location

Area and routes

Plan a route

Your destination goes to Google Maps only when you submit the form. TraumImmo neither stores nor logs it.

Location details

The house is situated in a quiet location at the end of a cul-de-sac with direct access to the surrounding fields. The low-traffic surroundings provide ideal conditions, allowing children to play outdoors here carefree.

Everyday amenities such as supermarkets, bakeries, butchers, as well as a hairdresser, doctors and pharmacies are conveniently reachable within a short distance.

The motorway connections towards Freiburg, Rheinfelden and Basel can be reached within a few minutes. The railway station, with connections to Freiburg and Basel, is only about an 8-minute walk away. The nearest bus stop is conveniently reachable in approx. 3 minutes on foot.
More houses in Weil am Rhein

All listings in Weil am Rhein
ohne-makler.net
Interested in this property?
Contact the advertiser
Advertiser:
Privat von Kirsten Kaiser
Partner listing by: ohne-makler.net
Calculate financing