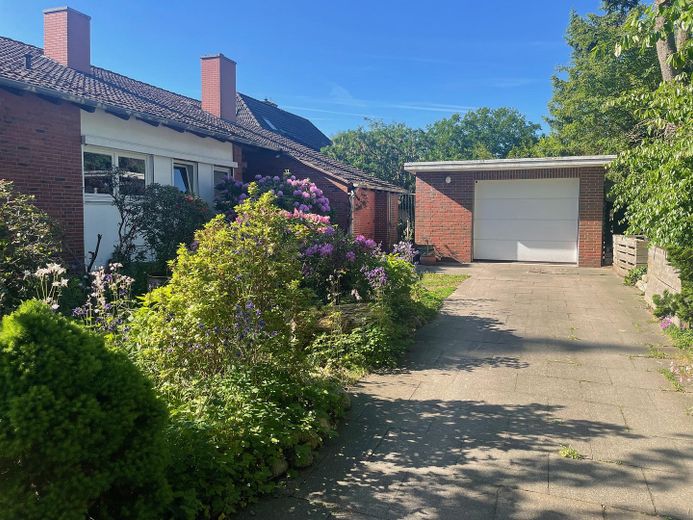
Einfahrt und Garage
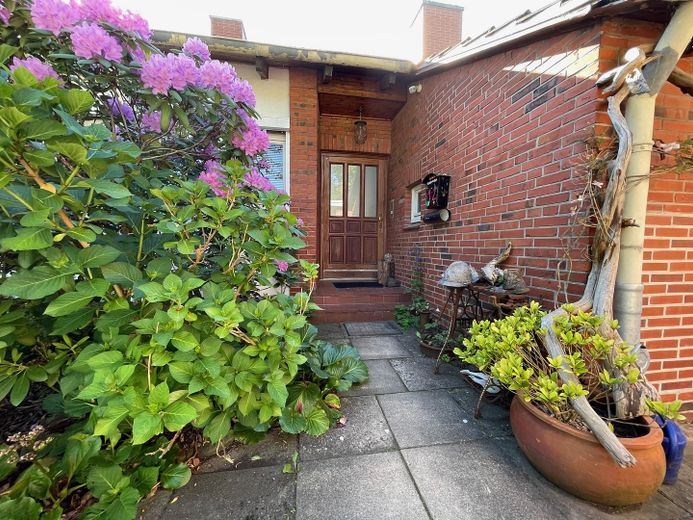
Eingangsbereich
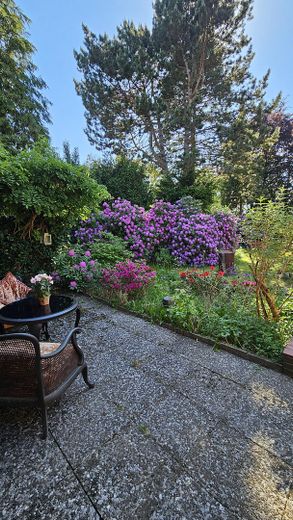
Blick in den Garten
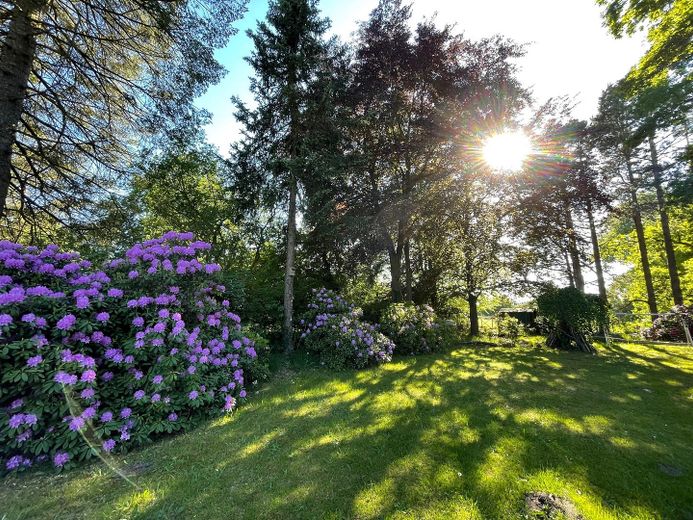
Garten 1
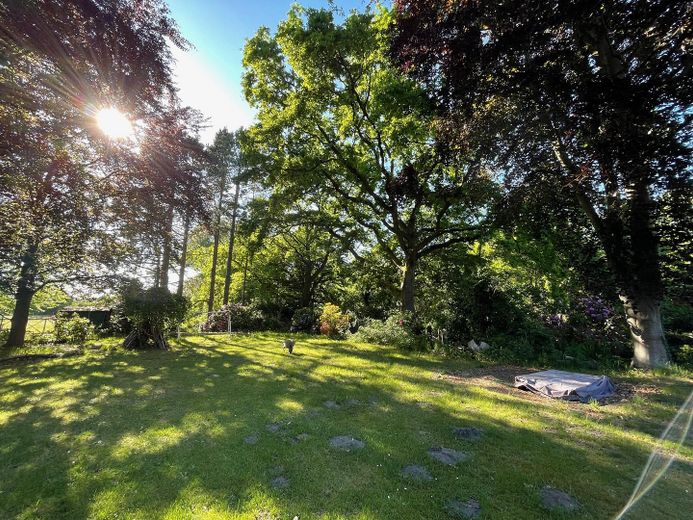
Garten 2
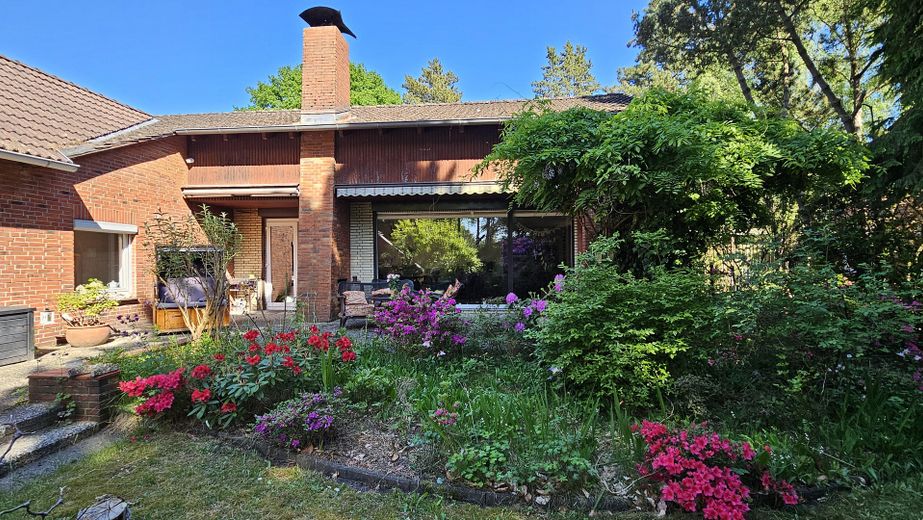
Rückseite
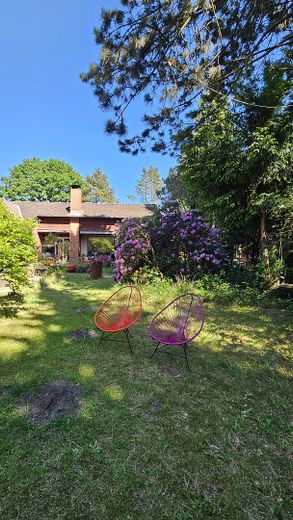
Rückseite
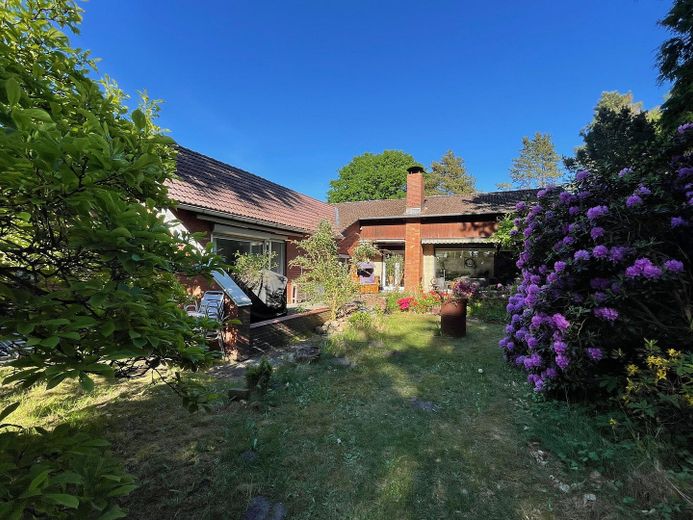
Blick aus dem Garten aufs Haus
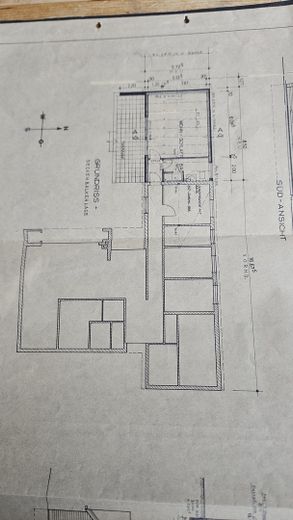
Grundriss Anbau
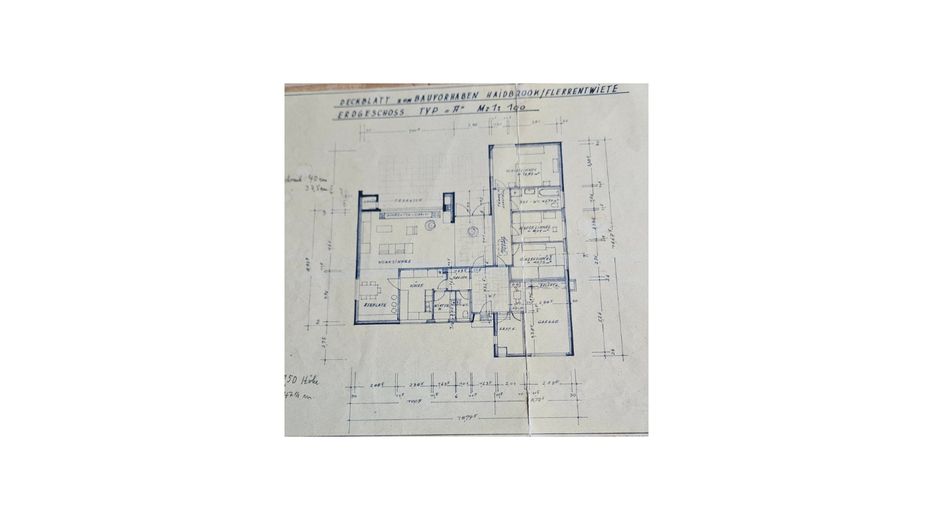
Grundriss Haus
| Type | Detached house |
|---|---|
| Living area approx. | 180 m² |
| Year built | 1964 |
| Bedrooms | 5 |
| Available from | Nach Vereinbarung |
|---|---|
| Rooms | 6 |
| Bathrooms | 3 |
| Heating | Central heating |
| Fuel type | Gas |
| Plot area | 1789 m² |
|---|---|
| Parking spaces | 2 |
| Condition | Well kept |
| Floors in the building | 1 |
| Usable floor area | 10 m² |
| Purchase price | 775.000 € |
|---|---|
| Price per m² | 4,305.56 €/m² |
| Commission | no commission for buyers |
Calculate using this listing's purchase price. Every assumption is editable and all figures are non-binding estimates.
The initial payment is estimated as loan amount × (interest + repayment) ÷ 12. Individual lending terms, special repayments and further fees are not included. Tax, notary and agent costs may differ in your case. This is not a financing offer or financial advice.
Your inputs are calculated only in this browser and are not saved or sent to TraumImmo.
More financing calculators and assumptionsThis exceptional property in a sought-after residential area of Wedel combines what has become rare on the property market: absolute peace, maximum privacy, and generous space for sophisticated family living. The stylish bungalow, built in 1965 with an extension from 1973, presents itself with a classic pitched roof and 6 rooms on around 180 m² of living space on one level – a living concept that combines comfort, openness, and exclusivity. Located at the end of a quiet cul-de-sac, this secluded plot offers a protected environment in which children can grow up freely and safely – without traffic, without through traffic, without views in.
The living space is distributed across 5 bedrooms and a spacious living-dining room, 2 bathrooms, as well as the kitchen and a guest WC. There is also a separate cloakroom and a utility room. If interested, I would be happy to send an exposé with pictures of the interior of the house.
The spacious west-facing terrace connects the living area with the park-like garden and its old, majestic trees, creating a special space for relaxation and nature. The attic, which can be converted, opens up additional possibilities for individual living concepts – whether for more rooms, a stylish home office, or a private retreat area. Modernizations already carried out, such as renewed electrics, oak floorboards and modernized radiators (2016), partially new windows (2021), as well as a modern fireplace (2023), ensure a contemporary and harmonious living feeling. The existing gas heating dates from 2008.
Highlights
Large living and dining area
Comfortable kitchen
5 bedrooms
2 bathrooms
Guest toilet
Utility room
Exclusive cul-de-sac end location without through traffic
Secluded plot – maximum privacy
Approx. 1,800 m² plot – rare size
Approx. 180 m² living space on one level
Expansion reserve in the attic approx. 150 m²
Fireplace (2023)
Windows partially new (2021)
Electrics & real wood floors (2016)
Modernized radiators (2016)
Garage
Your destination goes to Google Maps only when you submit the form. TraumImmo neither stores nor logs it.
Located at the end of a quiet cul-de-sac, this secluded plot offers a protected environment in which children can grow up freely and safely – without traffic, without through traffic, without views in. The absolute highlight is recreation right on the doorstep: In just a few minutes by bike, you can reach the picturesque high bank of the Elbe or the Klövensteen. Whether it is long walks on the sandy beach of the Wedel lido, maritime flair at the yacht harbor - one of the largest marinas in Northern Europe - or a visit to the wildlife park in the Klövensteen: nature is literally right on your doorstep here.
This special location is rounded off by excellent infrastructure. All amenities for daily needs, such as supermarkets, bakeries, and the cozy center of Wedel, can be reached quickly. Families also benefit from the proximity to various kindergartens and all types of schools, some of which are within walking distance or can be reached safely by bike. For leisure activities, the Badebucht adventure pool, numerous sports clubs, and the surrounding parks offer a varied program for all ages.
Infrastructure (within 5 km):
Pharmacy, discount grocery store, general practitioner, kindergarten, primary school, grammar school, public transport
 1.477.900 € A HOUSE FOR SPECIAL CIRCUMSTANCES ON THE MOUNTAIN22880 Wedel
 918.900 € A HOUSE FOR EVERY REQUIREMENT22880 Wedel
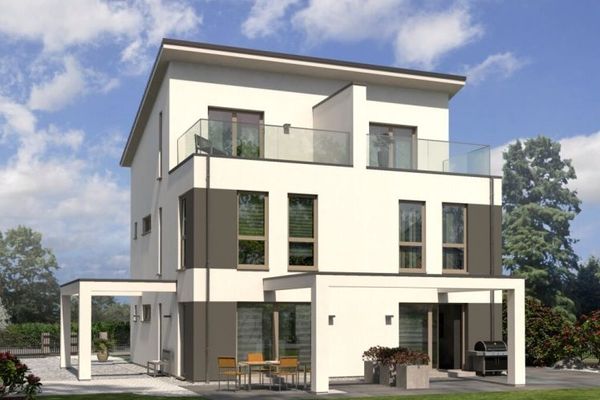 1.666.900 € UPSCALE SEMI-DETACHED HOUSE ON 2.5 FLOORS22880 Wedel


