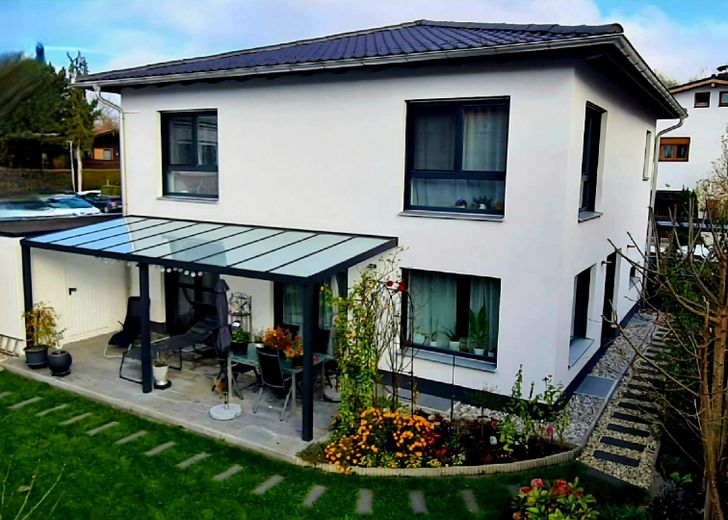
Ost/Süd
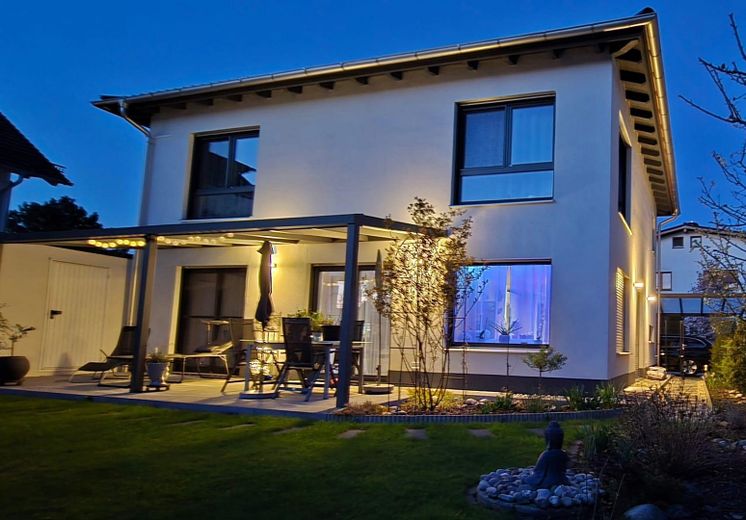
Ost
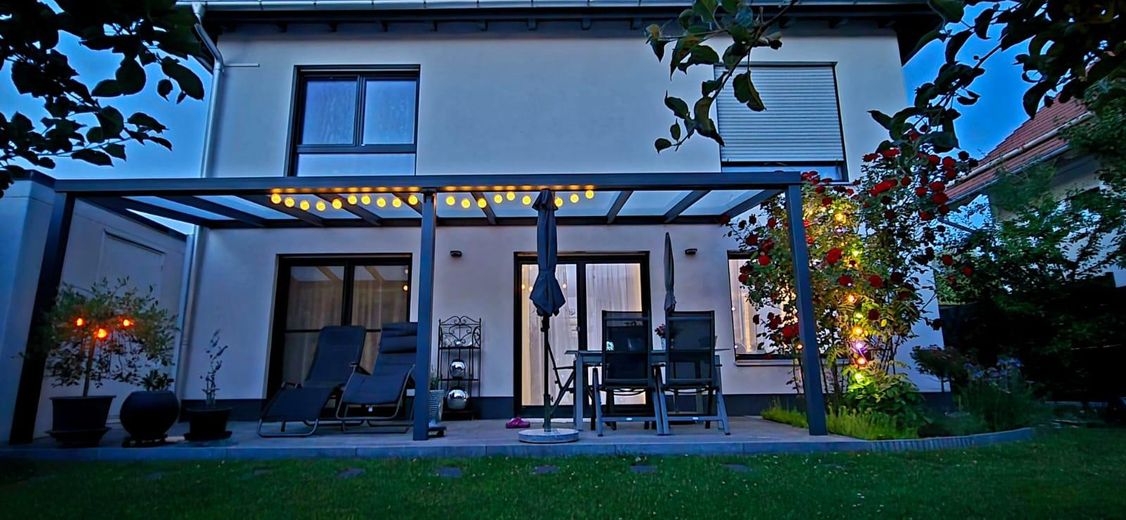
Terrasse
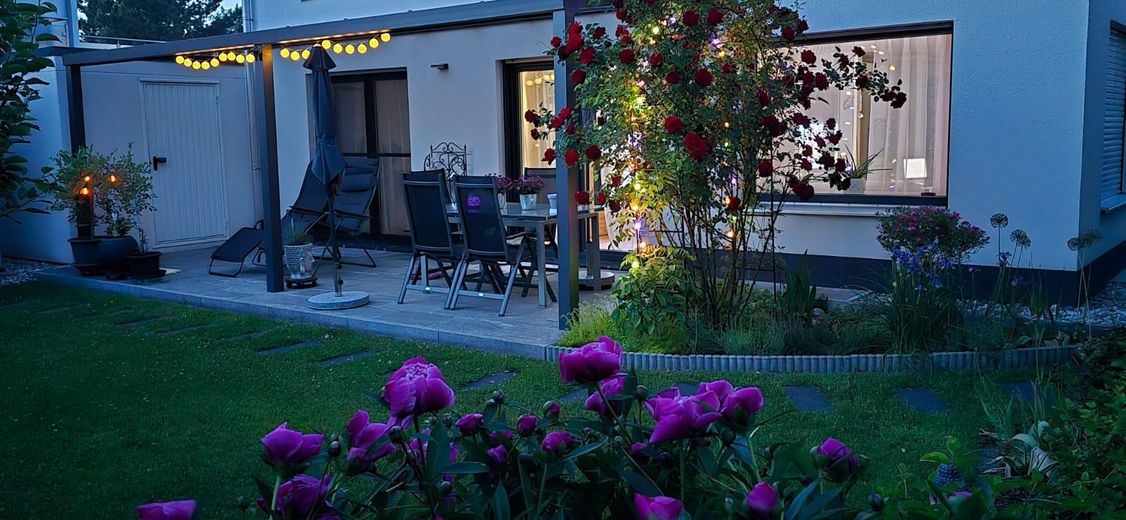
Terrasse/Garten
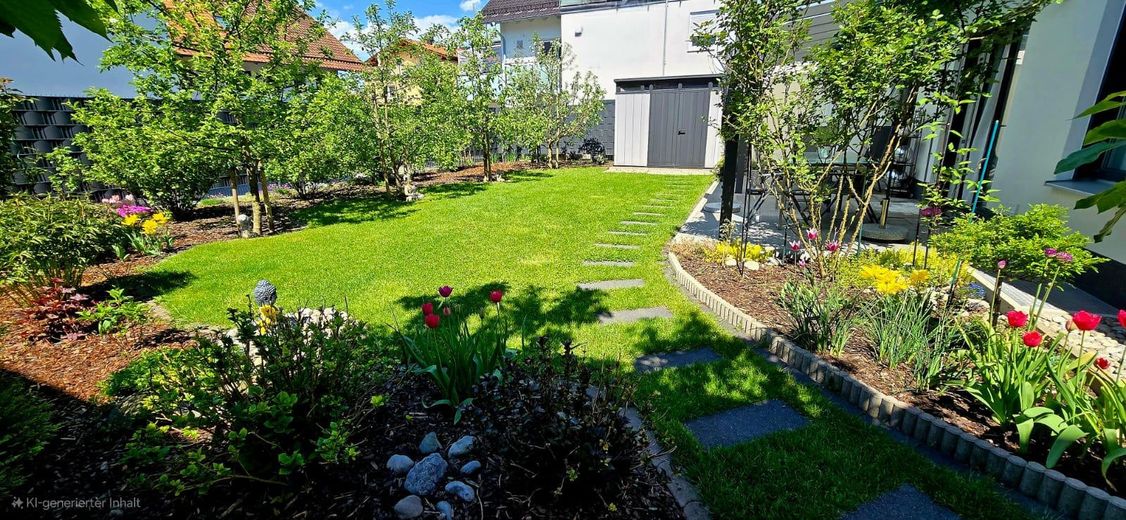
Garten
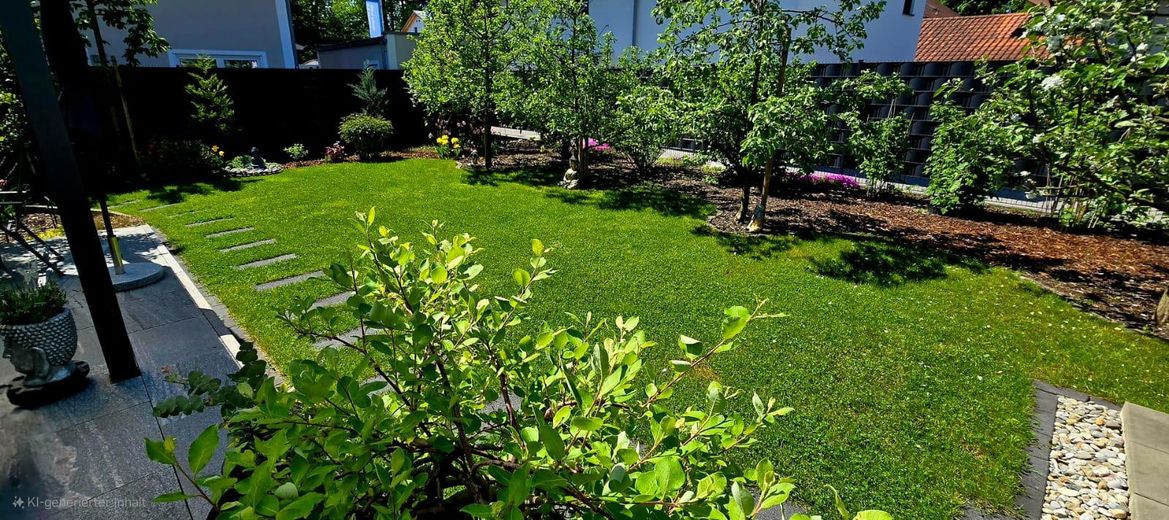
Garten
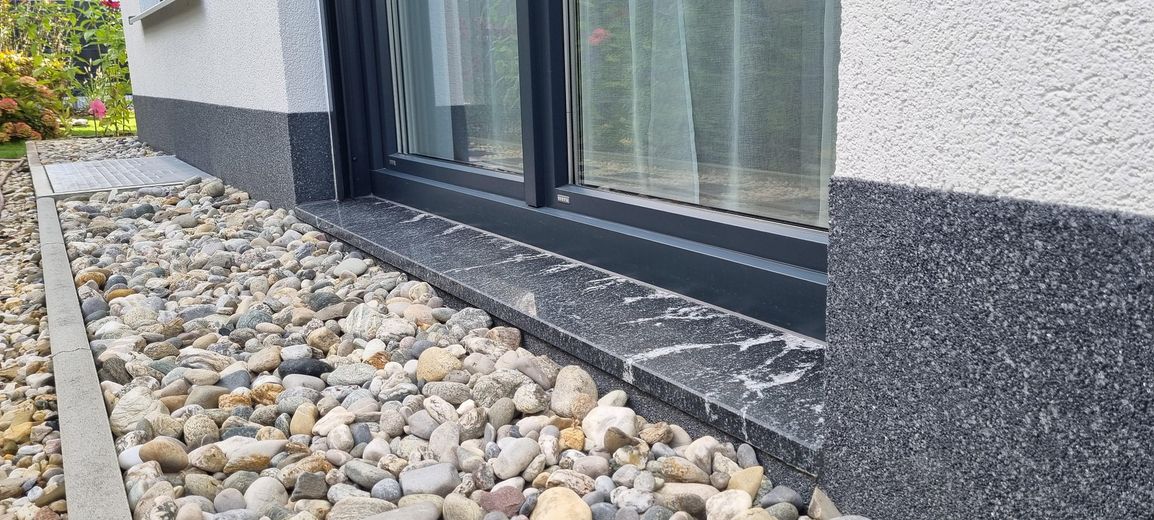
Naturstein
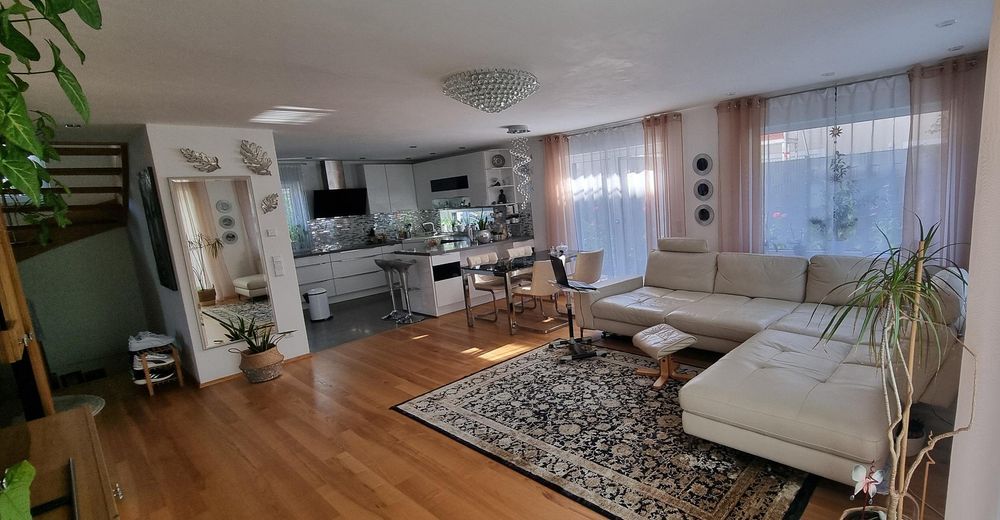
Wohnzimmer
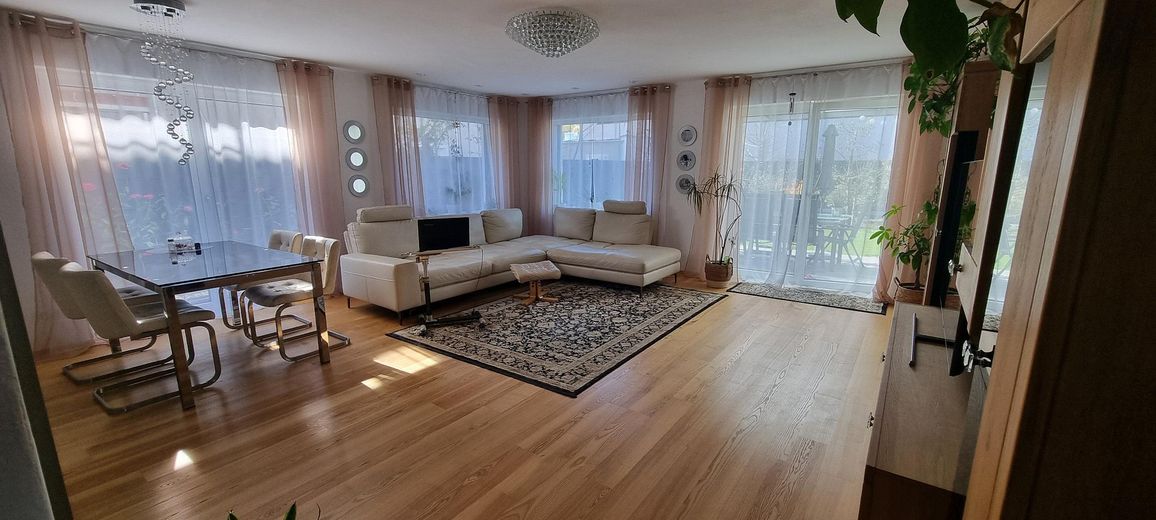
Wohnzimmer
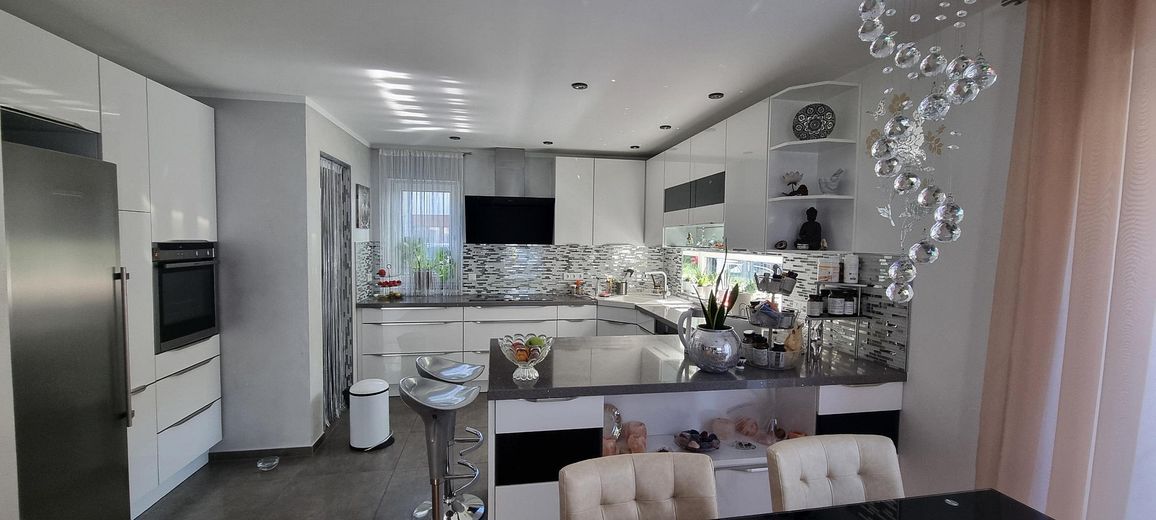
Küche
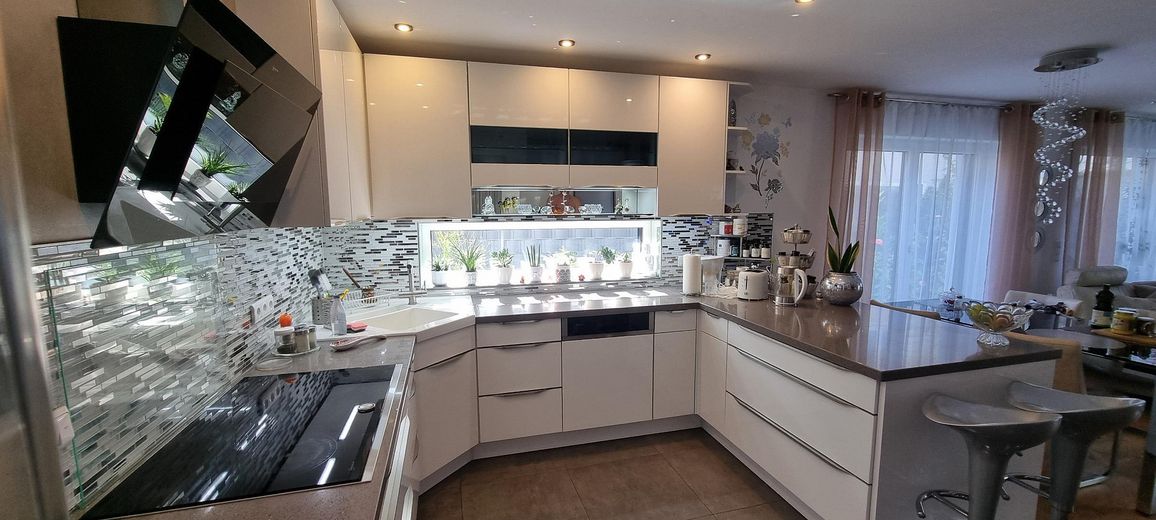
Küche
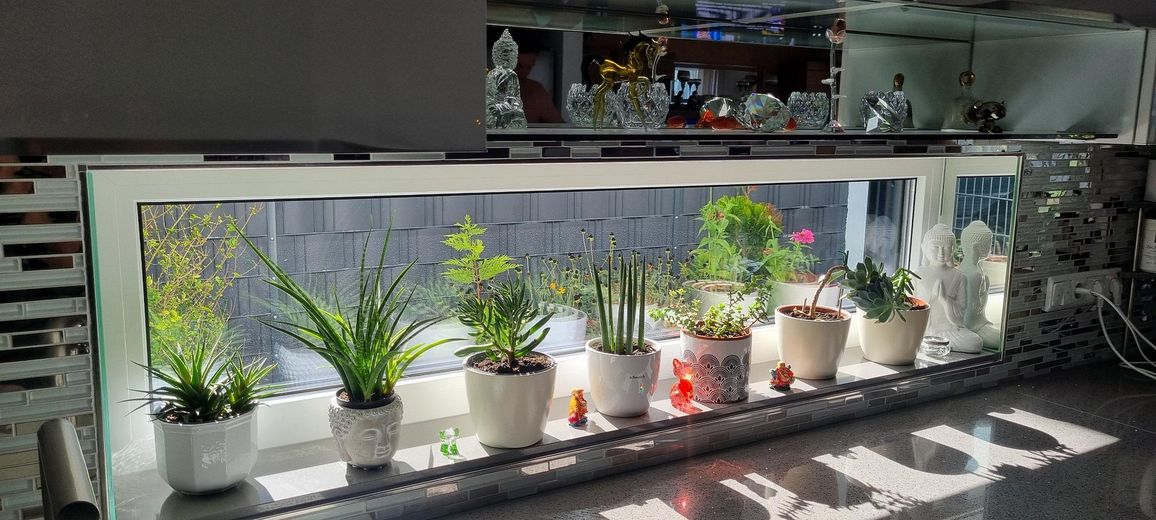
Küche/Tageslicht
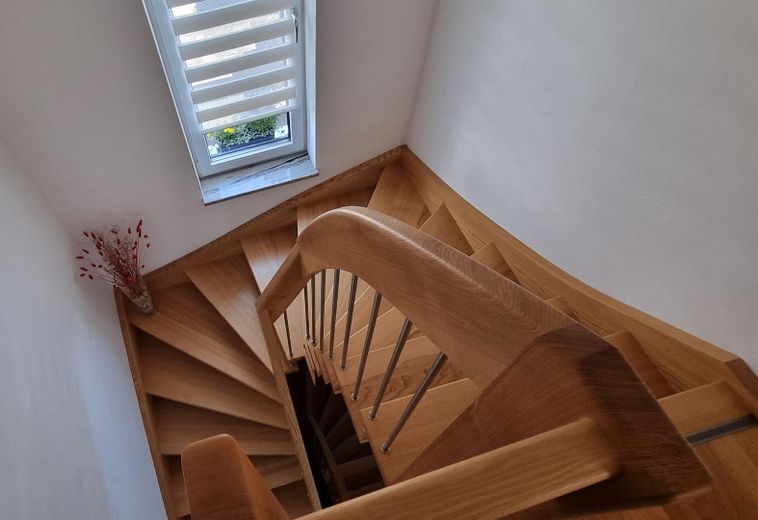
Treppenhaus
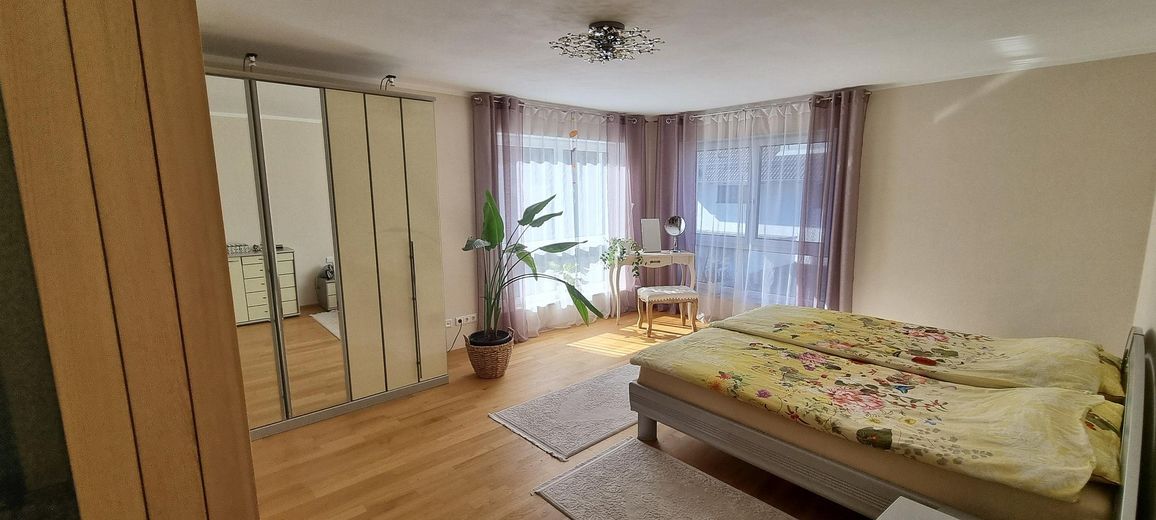
Schlafzimmer
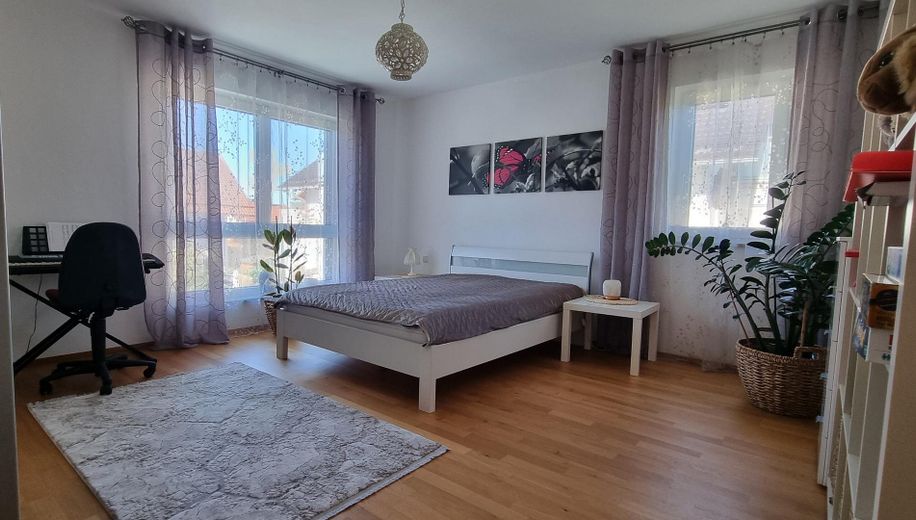
Schlafzimmer
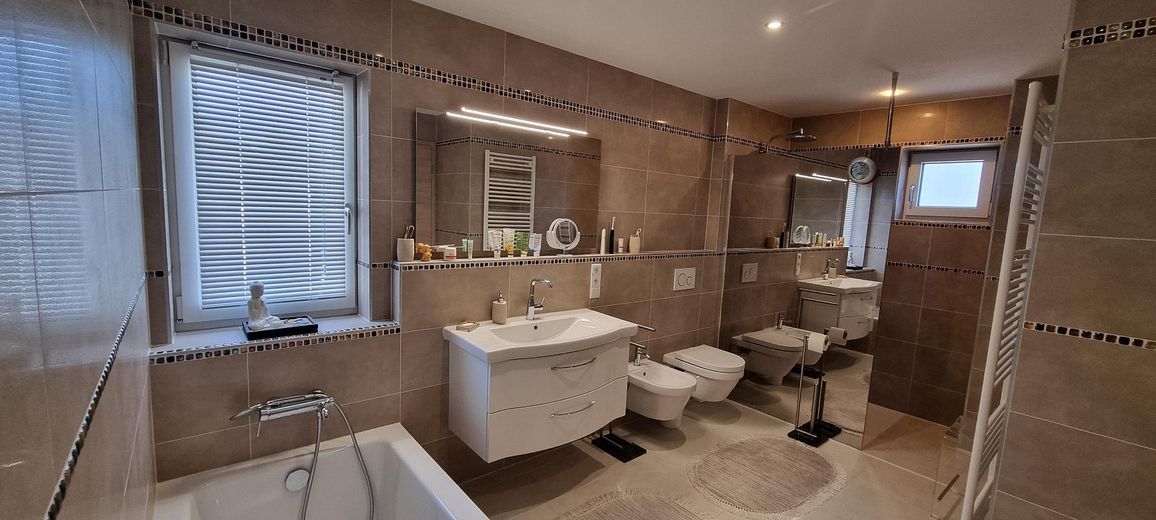
Bad OG
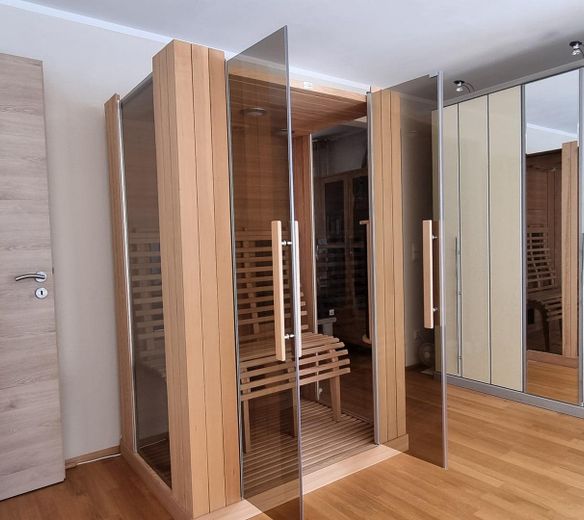
Infrarotkabine
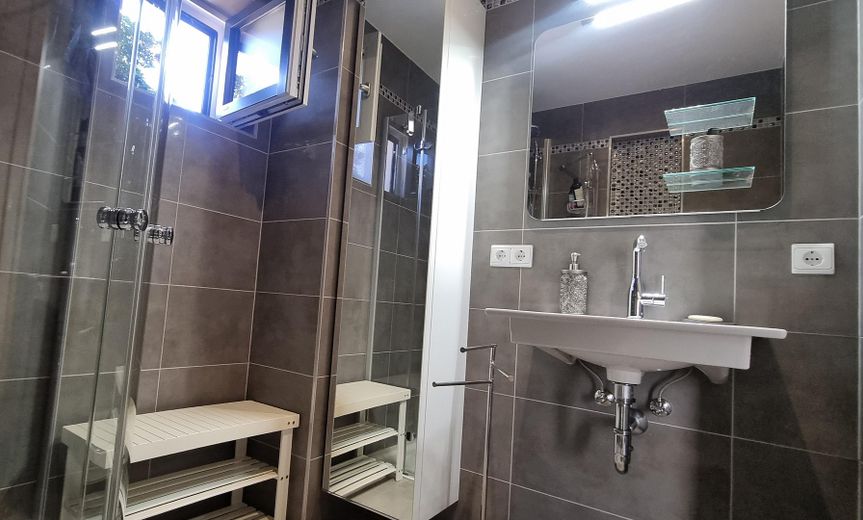
Bad EG
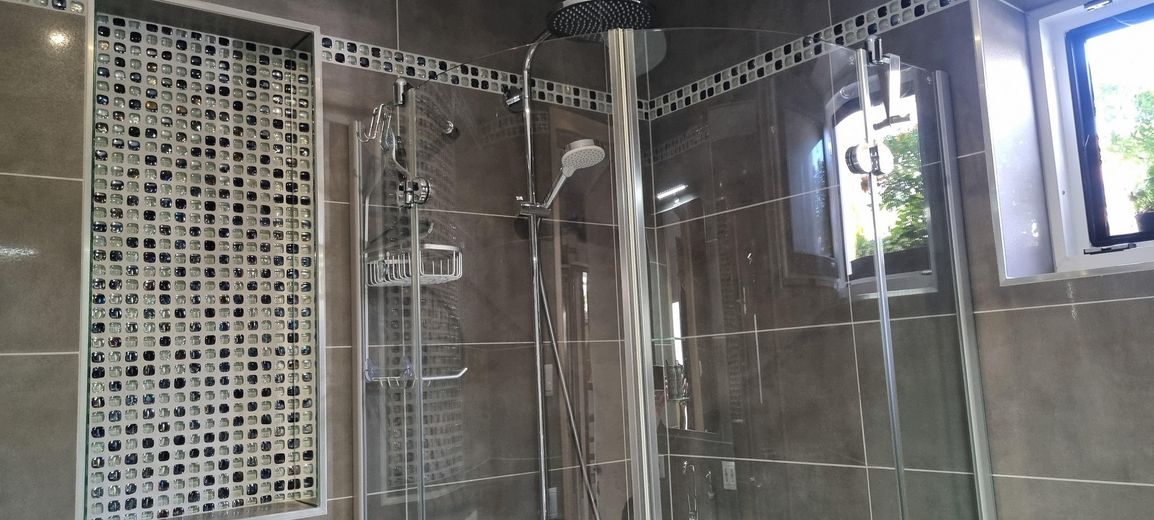
Bad EG
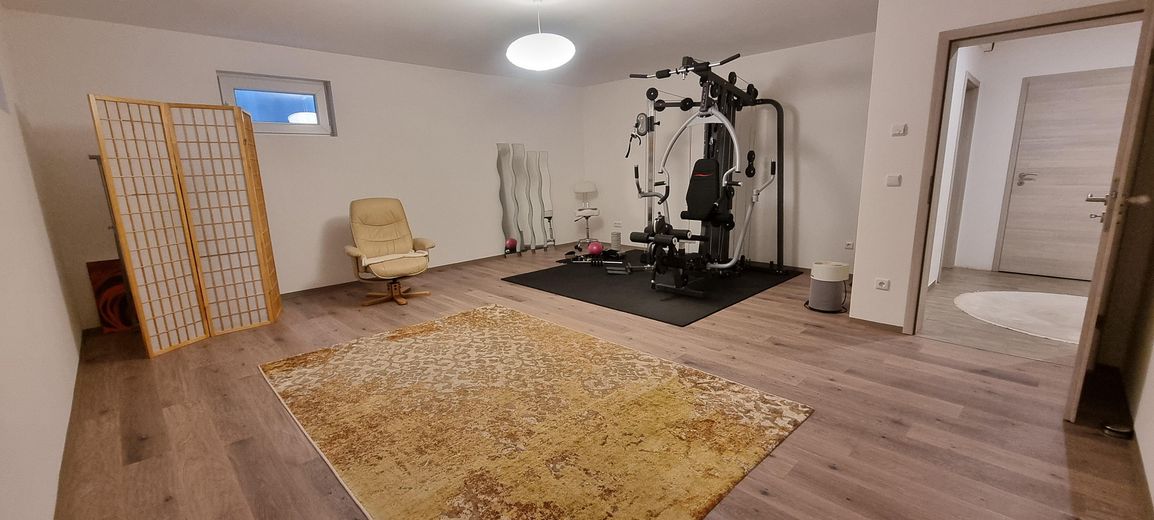
Keller
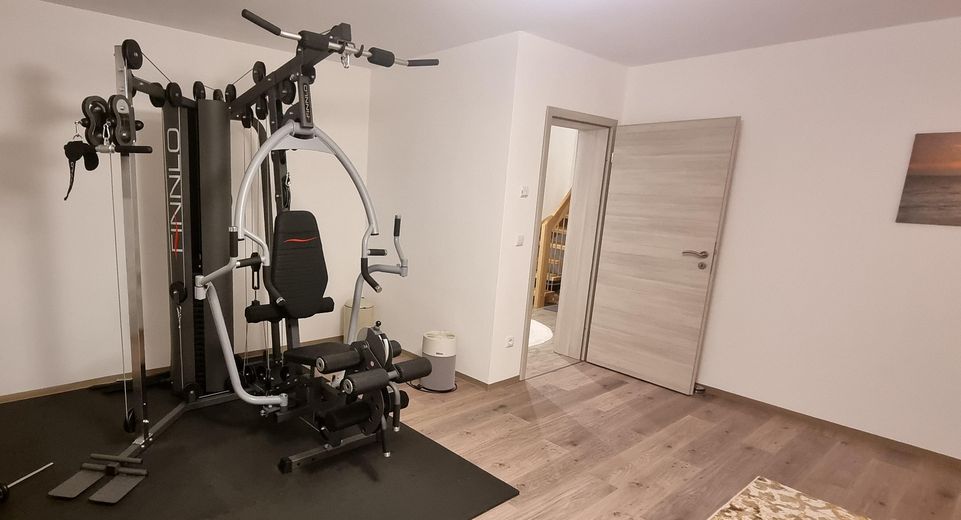
Keller
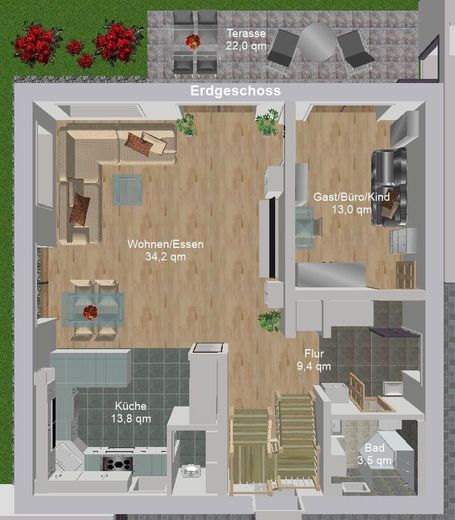
EG
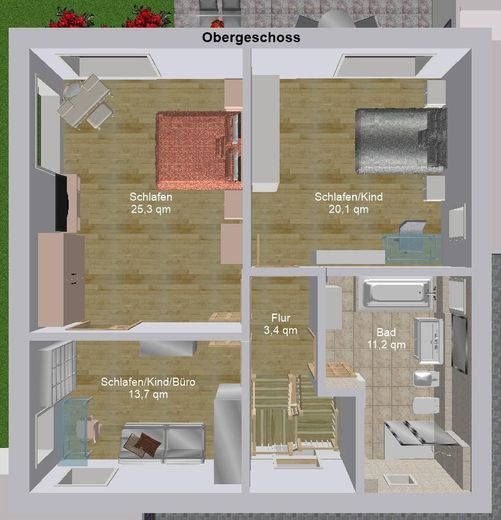
OG
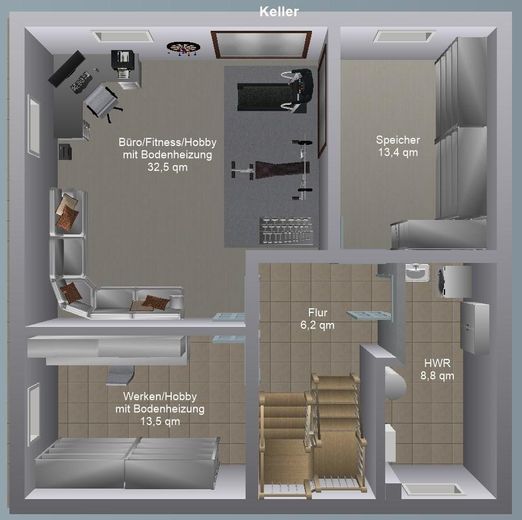
KG
| Type | Detached house |
|---|---|
| Living area approx. | 158 m² |
| Year built | 2018 |
| Available from | Nach Vereinbarung |
|---|---|
| Rooms | 5 |
| Bathrooms | 2 |
| Heating | Central heating |
| Fuel type | Gas |
| Plot area | 400 m² |
|---|---|
| Parking spaces | 2 |
| Condition | Like new |
| Floors in the building | 2 |
| Purchase price | 1.309.000 € |
|---|---|
| Price per m² | 8,284.81 €/m² |
| Commission | no commission for buyers |
Calculate using this listing's purchase price. Every assumption is editable and all figures are non-binding estimates.
The initial payment is estimated as loan amount × (interest + repayment) ÷ 12. Individual lending terms, special repayments and further fees are not included. Tax, notary and agent costs may differ in your case. This is not a financing offer or financial advice.
Your inputs are calculated only in this browser and are not saved or sent to TraumImmo.
More financing calculators and assumptionsPrivate sale, NO COMMISSION!
Important:
Please send inquiries with your name and address.
Inquiries from estate agents are not welcome!
The new building was constructed in 2018 and completed gradually.
The high-quality patio roofing + carport were added in 2021.
In 2022, the patio and driveway were paved.
- Solid construction using Poroton Plan bricks T10, wall thickness – 42.5 cm
- Diffusion-open
- Fully basemented, white/black tank system – wall thickness – 30 cm
- Waterproof basement windows
- PV preparation
- Natural lime plaster and natural lime paint (no chance for mould growth)
- Roof insulation with eco-friendly wood-fibre insulation boards
- Triple glazing with electric roller shutters
- Interior doors 211 cm high
- Door thresholds, interior window sills, terrace covering – made of natural stone
- Carport and terrace roofing made of aluminium with 10 mm milky laminated safety glass
- Natural wood Bergland 3-layer parquet, ground floor ash, upper floor oak
- 2 x solid wood ash staircases
- Underfloor heating in all rooms, including the basement
- Heating: modern Junkers Bosch gas burner
- Spacious shower on the upper floor, extra-long bathtub
- Infrared cabin
- Fitness room in the basement with underfloor heating to residential-quality standards
- Video intercom system
- Extra-long 7 m garage (additional storage space)
- Orchard
- High-quality garden shed
Your destination goes to Google Maps only when you submit the form. TraumImmo neither stores nor logs it.
Rosenheim East
Close to the city center:
approx. 6 min. by car, approx. 10 min. by bicycle, approx. 30 min. on foot
Kindergarten: 5 min. on foot
Bakery: 7 min. on foot
Norma approx. 15 min., Lidl approx. 17 min., Aldi approx. 20 min. on foot
Bus stop: 3 min. on foot
Cycle paths, hiking trails in the immediate vicinity
Swimming lakes:
the beaches can be reached quickly by bicycle:
- Floriansee approx. 5 min.
- Happinger Ausee approx. 7 min.
- Happinger See approx. 12 min.
Motorway access 6 km away, approx. 10 min.
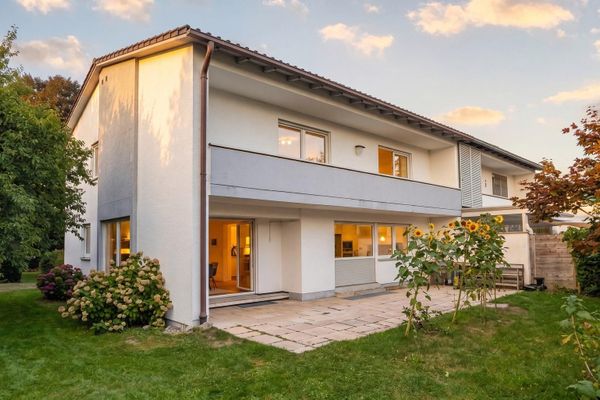 835.000 € Semi-detached house near the center in Rosenheim with garden & garage, commission-free83022 Rosenheim– Rosenheim
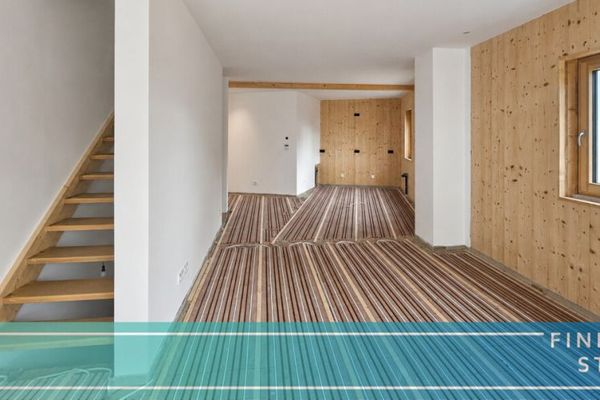 890.000 € Healthy solid wood architecture for people seeking nature, tranquility, and modern living83024 Rosenheim
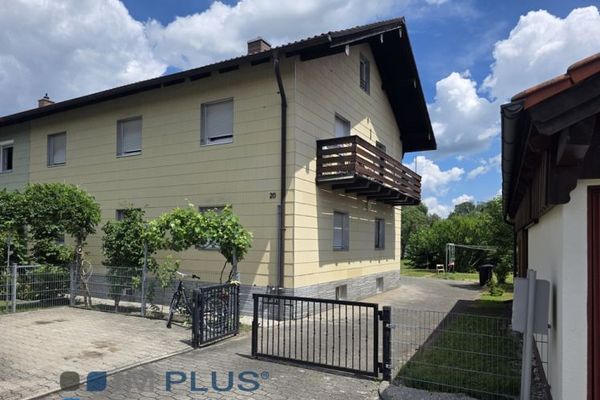 590.000 € Multi-family house with a good return of 5.15% in a good location in Rosenheim83024 Rosenheim


